
ゲージR&Rは、観測された変動のうちどれだけが部品間の差ではなく、繰り返し測定や評価者間の差に由来するかを調べます。CNC部品では、検査方法が重要な寸法変化を確実に識別できるかという実用的な問いに答える助けになります。校正済みの計測器だけでは、方法・治具・特徴・作業者の組み合わせ全体についてこの問いに答えることはできません。.
2人の検査員がボア径について意見を分けたとします。その不一致は、測定した位置の実際の差、着座のばらつき、接触の技術、あるいは不適切な測定手順を反映している可能性があります。検査を理解する前に加工プロセスを調整すると、最初の問題を解決する代わりに第二の問題を生み出すことがあります。.
研究の前に測定の問いを定義する
特性を正確に述べる:どの特徴、どの位置または評価、どの図面改訂、どの測定手順か。「ボアを確認する」だけでは不十分です。一方の評価者が入口付近を測定し、もう一方がテーパーボアのより深い位置を測定している場合、それらの読み取り値は評価者の不一致ではなく、異なる物理的状態を表している可能性があります。.
システムが何を支えることが期待されているかを決めます。仕様限界に対して部品を選別することと、安定したプロセスにおける小さな変化を検出することは異なる作業です。一方に有用な方法が、もう一方に対して十分な感度を持たない場合があります。研究設計と合格基準は、意図する判断に従うべきです。.
範囲を次と区別しておく: CNCプロセス能力分析. Cpkは仕様限界に対するプロセスの能力に関わり、ゲージR&Rは測定システムに伴う変動を調べます。信頼できない測定は能力の結論を損なう可能性がありますが、この2つの分析は代替にはなりません。.
実際の検査作業を中心に研究を組み立てる
クロス研究では、評価者が同じ部品を繰り返し測定します。この配置により、部品間の差を評価者関連の効果や繰り返し測定の効果から分離できます。測定が破壊的である場合や、各評価者が同じ部品を測定できない場合には、別の研究設計が必要になることがあります。データを無理にクロスモデルに当てはめないでください。.
研究に関連する変動を代表する部品を選択してください。ほぼ同一の部品を厳選したセットでは、システムが生産範囲を識別できるかどうかを評価することが難しくなる場合があります。意図された用途を代表しない部品を使って、見かけのばらつきを増やすためだけに極端な不良品を意図的に選ぶことも、同様に誤解を招きます。.
実際の検査業務を代表する評価者を使用し、データ収集前に手順について合意してください。測定順序をランダム化し、評価者に以前の測定値を目標として与えないでください。そうしないと、この演習は方法の独立性ではなく、記憶した数値を再現する能力を測定してしまう可能性があります。.
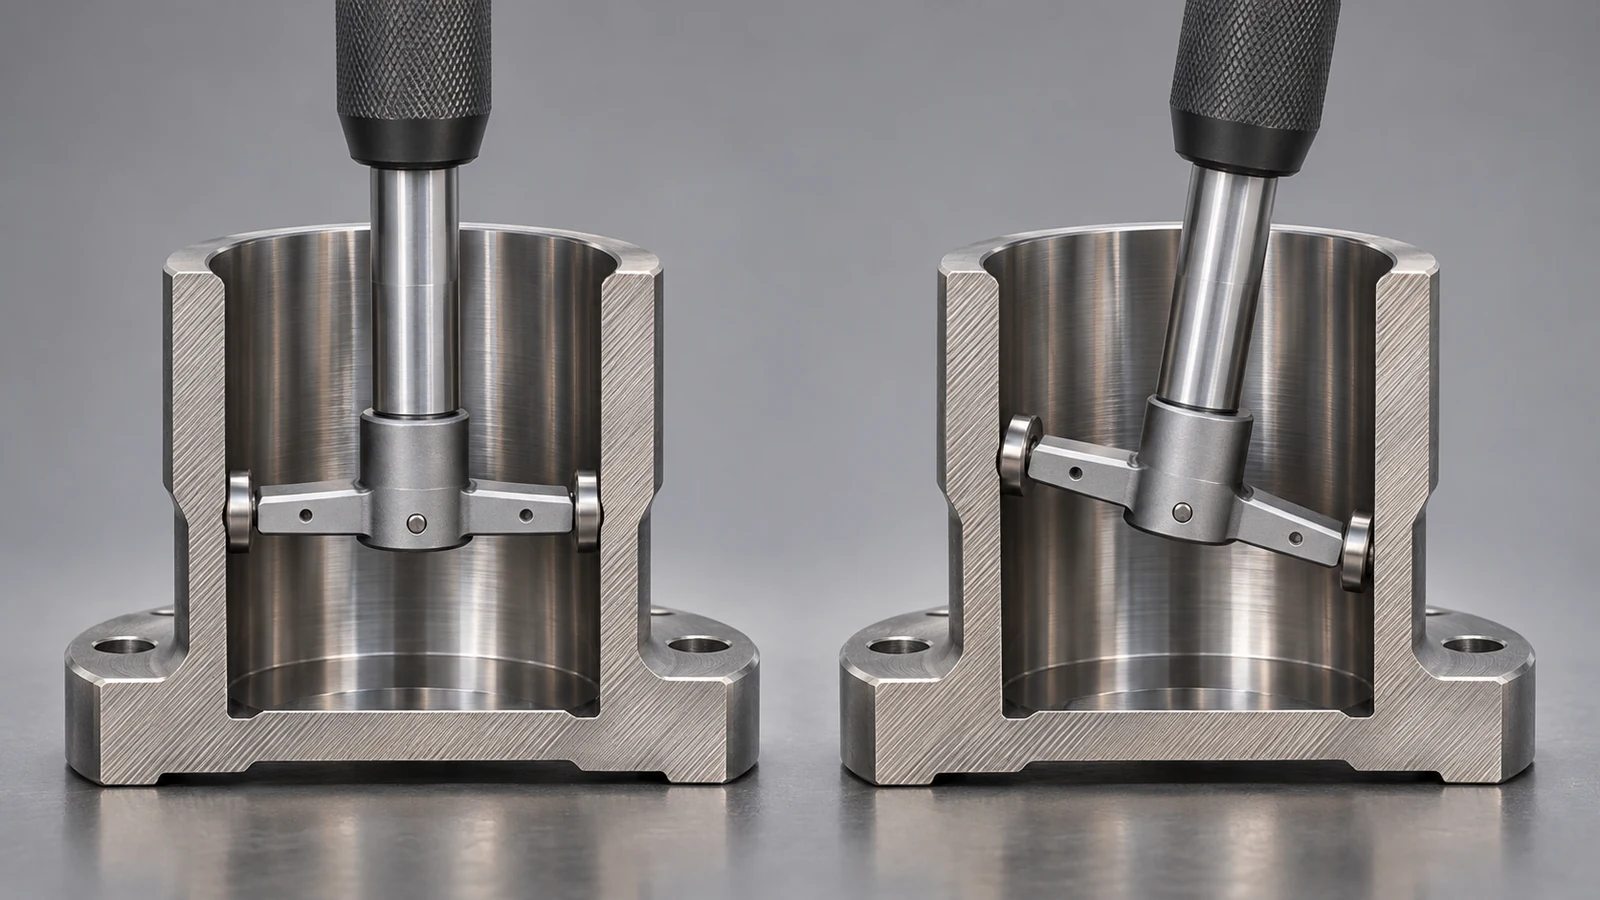
通常の検査で発生する装着および再位置決めのステップを含めてください。部品を恒久的にクランプしたまま表示を繰り返し読み取ると、重要な変動源を除外してしまう可能性があります。研究が固定条件下の計器のみを意図的に評価する場合は、生産検査全体の検証として説明するのではなく、その限定的な範囲を文書化してください。.

専用の治具は、部品の提示方法の一貫性を向上させる場合があります。 検査治具の加工ページ では、その物理的設備の文脈を扱っています。研究は依然として実際に使用される方法を評価する必要があり、治具の存在は適切な測定性能の証明ではありません。.
変動パターンを使って調査を導く
繰り返し性は、同じ評価者が同じ部品を繰り返し測定する際の変動を表します。再現性は、異なる評価者に関連する差異に関するものです。部品と評価者の交互作用は、評価者間の差異がどの部品を測定するかに依存することを示す場合があります。これらの区別は調査を整理するのに役立ちますが、物理的な根本原因を自動的に特定するものではありません。.
| 観察された模様 | 調査する価値のある質問 |
|---|---|
| 一人の評価者の繰り返し測定値が大きくばらつく | 装着は再現可能か?測定位置は定義されているか?接触力と取り扱いは一貫しているか? |
| 評価者間に一貫したオフセットが見られる | 同じゼロ設定手順、アプローチ、読み取り慣行を使用しているか? |
| 一致度が部品ごとに変化する | 特定の形状や表面状態が、アクセスや技術の差異を露呈させているか? |
| すべての測定値が同一に見える | Is the display resolution adequate, and does the part sample contain meaningful variation? |
These are diagnostic prompts, not conclusions from a particular dataset. Review the individual readings and study conditions before blaming an operator or replacing equipment. A procedural ambiguity can look like an operator effect, while a feature-access problem may affect only part of the sample.
各パーセントの背後にある分母を読む
A Gage R&R percentage is incomplete without its denominator. A tolerance-based percentage compares measurement spread with the specified tolerance width. A study-variation percentage compares it with the variation represented by the study. A variance-contribution percentage uses variance components rather than the same standard-deviation ratio. These values answer different questions and should not be exchanged as if they were equivalent scores.
The distinction explains why changing the selected part range can change a study-relative percentage even when the measuring method has not improved. It also explains why a method can look adequate against a broad tolerance while struggling to detect smaller process changes. Review the reported basis alongside the actual purpose of the check.
Apply the customer’s approved measurement-system requirements and the relevant quality plan when judging acceptability. A familiar threshold is not a universal release rule for every feature, risk level and study design. Where the result is marginal, the next decision should address the consequence of measurement error and the available improvements, not merely whether a rounded percentage falls on one side of a convenient line.
Gage R&R also does not establish every element of measurement quality. A system can repeat closely while carrying a systematic error. Calibration, bias, stability and the broader relationship between uncertainty and tolerance remain relevant to a defensible acceptance decision.
新しい数値だけでなく、変化を検証する
If the investigation leads to a revised fixture, clearer work instruction or different instrument, record what changed and repeat an appropriate evaluation. Preserve the original study definition so the before-and-after comparison is meaningful. A better percentage obtained with a different part sample or a narrower test scope may not demonstrate a better production measurement system.
The useful outcome is a controlled method whose limitations are understood: a defined feature, a repeatable procedure, suitable equipment and evidence that the system supports its intended decision. Only then should the measured variation be used confidently to guide CNC process adjustments or part acceptance.