
Gage R&R examines how much observed variation comes from repeated measurements and differences between appraisers rather than differences between parts. For CNC components, it helps answer a practical question: can the inspection method reliably distinguish the dimensional changes that matter? A calibrated instrument alone does not answer that question for the complete method, fixture, feature and operator combination.
Suppose two inspectors disagree about a bore diameter. The disagreement could reflect real differences between the locations measured, inconsistent seating, contact technique or an unsuitable measurement procedure. Adjusting the machining process before understanding the check can create a second problem instead of solving the first.
Define the measurement question before the study
State the characteristic precisely: which feature, which location or evaluation, which drawing revision and which measurement procedure. “Check the bore” is not enough if one appraiser measures near the entrance and another measures deeper in a tapered bore. Those readings may describe different physical conditions rather than inconsistent appraisers.
Decide what the system is expected to support. Sorting parts against specification limits and detecting small changes in a stable process are different tasks. A method that is useful for one may not be sensitive enough for the other. The study design and acceptance criteria should follow the intended decision.
Keep the scope distinct from CNC process-capability analysis. Cpk concerns a process relative to specification limits; Gage R&R examines variation associated with the measurement system. Unreliable measurements can undermine a capability conclusion, but the two analyses are not substitutes.
Build a study around the real inspection task
In a crossed study, the appraisers measure the same parts repeatedly. The arrangement allows part differences to be separated from appraiser-related and repeat-measurement effects. Where the measurement is destructive or the same parts cannot be measured by each appraiser, a different study design may be necessary; do not force the data into a crossed model.
Select parts that represent the variation relevant to the study. A handpicked set of nearly identical components can make it difficult to assess whether the system distinguishes the production range. Deliberately selecting extreme rejects just to increase the apparent spread is equally misleading if those parts do not represent the intended use.
Use appraisers who represent the actual inspection work and agree on the procedure before collecting data. Randomize the measurement order and avoid giving appraisers earlier readings as targets. Otherwise, the exercise may measure their ability to reproduce a remembered number rather than the independence of the method.
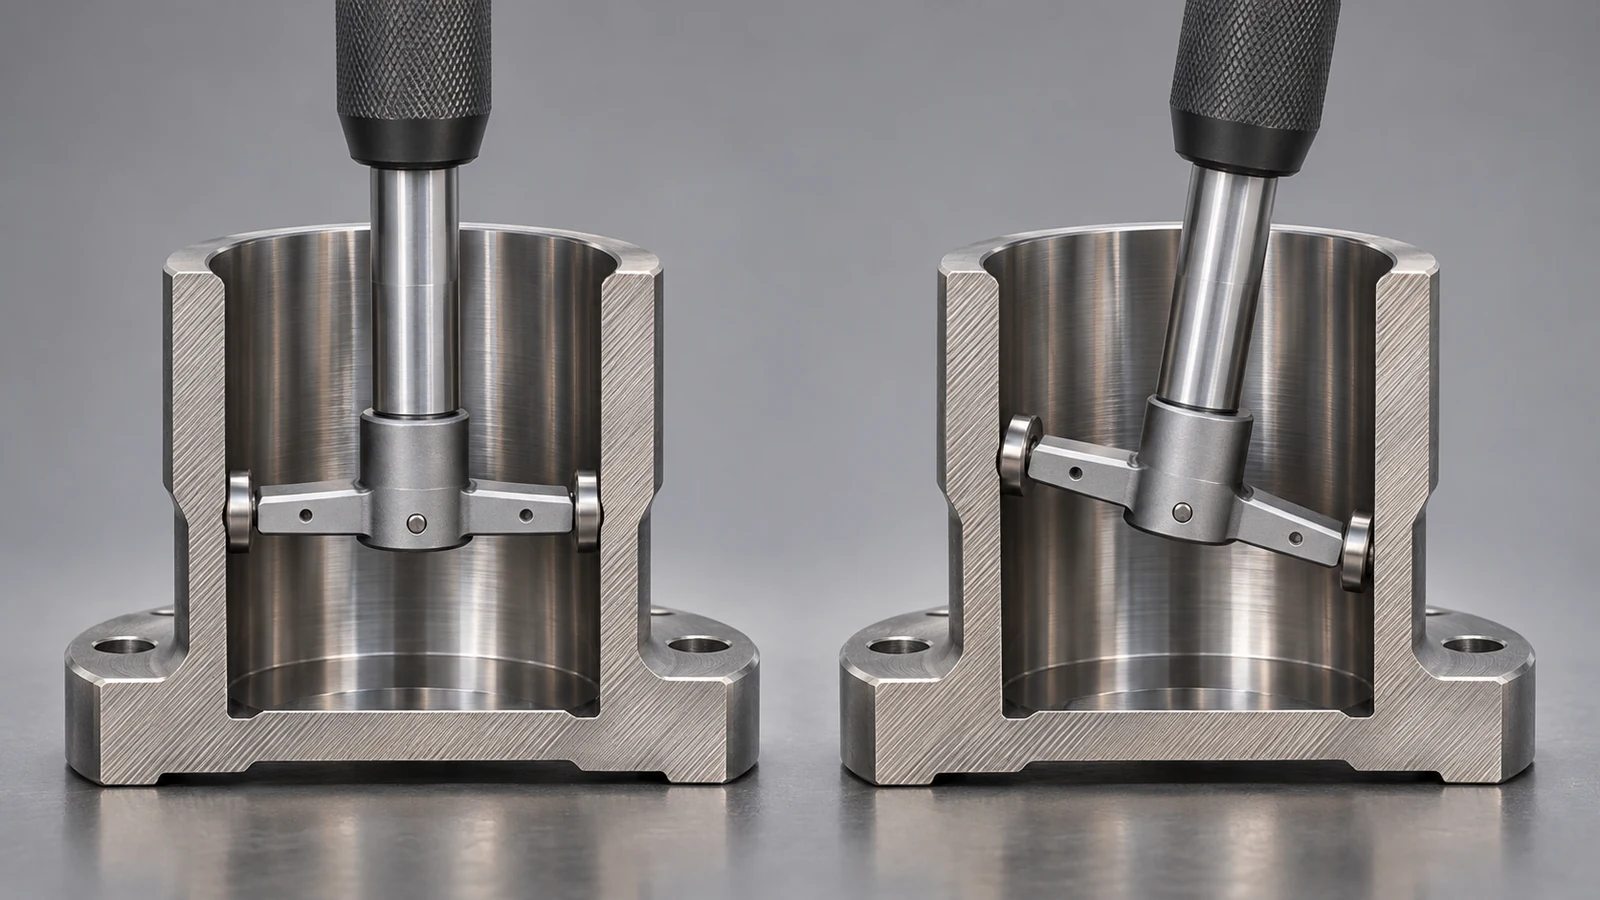
Include the loading and repositioning steps that occur in normal inspection. Leaving a part permanently clamped while repeatedly reading the display can exclude a significant source of variation. If the study intentionally evaluates only the instrument under fixed conditions, document that narrower scope instead of describing it as validation of the entire production check.

A dedicated fixture may improve the consistency of how a part is presented. The inspection-fixture machining page covers that physical equipment context. The study still needs to evaluate the method as used; the existence of a fixture is not proof of adequate measurement performance.
Use the variation pattern to guide investigation
Repeatability describes variation when the same appraiser measures the same part repeatedly. Reproducibility concerns differences associated with different appraisers. A part-by-appraiser interaction can indicate that the appraisers’ differences depend on which part is measured. These distinctions help organize an investigation, but they do not identify a physical root cause automatically.
| Observed pattern | Questions worth investigating |
|---|---|
| One appraiser’s repeated readings vary widely | Is seating repeatable? Is the measurement location defined? Are contact force and handling consistent? |
| Appraisers show a consistent offset | Do they use the same zeroing procedure, approach and reading convention? |
| Agreement changes from part to part | Do certain geometries or surface conditions expose differences in access or technique? |
| All readings appear identical | Is the display resolution adequate, and does the part sample contain meaningful variation? |
These are diagnostic prompts, not conclusions from a particular dataset. Review the individual readings and study conditions before blaming an operator or replacing equipment. A procedural ambiguity can look like an operator effect, while a feature-access problem may affect only part of the sample.
Read the denominator behind each percentage
A Gage R&R percentage is incomplete without its denominator. A tolerance-based percentage compares measurement spread with the specified tolerance width. A study-variation percentage compares it with the variation represented by the study. A variance-contribution percentage uses variance components rather than the same standard-deviation ratio. These values answer different questions and should not be exchanged as if they were equivalent scores.
The distinction explains why changing the selected part range can change a study-relative percentage even when the measuring method has not improved. It also explains why a method can look adequate against a broad tolerance while struggling to detect smaller process changes. Review the reported basis alongside the actual purpose of the check.
Apply the customer’s approved measurement-system requirements and the relevant quality plan when judging acceptability. A familiar threshold is not a universal release rule for every feature, risk level and study design. Where the result is marginal, the next decision should address the consequence of measurement error and the available improvements, not merely whether a rounded percentage falls on one side of a convenient line.
Gage R&R also does not establish every element of measurement quality. A system can repeat closely while carrying a systematic error. Calibration, bias, stability and the broader relationship between uncertainty and tolerance remain relevant to a defensible acceptance decision.
Verify the change, not just the new number
If the investigation leads to a revised fixture, clearer work instruction or different instrument, record what changed and repeat an appropriate evaluation. Preserve the original study definition so the before-and-after comparison is meaningful. A better percentage obtained with a different part sample or a narrower test scope may not demonstrate a better production measurement system.
The useful outcome is a controlled method whose limitations are understood: a defined feature, a repeatable procedure, suitable equipment and evidence that the system supports its intended decision. Only then should the measured variation be used confidently to guide CNC process adjustments or part acceptance.