
CNC部品は、見た目がきれいであるとか、機械がプログラムを完了したという理由で良好であると証明されるものではありません。品質管理は、顧客の図面を材料検証、工程チェック、寸法測定、表面レビュー、文書化、そしてリリースへと結びつけます。エンジニアやバイヤーにとって重要な問いは、単に「検査をしていますか?」ではなく、「あなたの検査方法は、見積もりと生産で使われた同じ定義のもとで、重要な特徴を証明できますか?」ということです。“
品質は製品定義から始まる
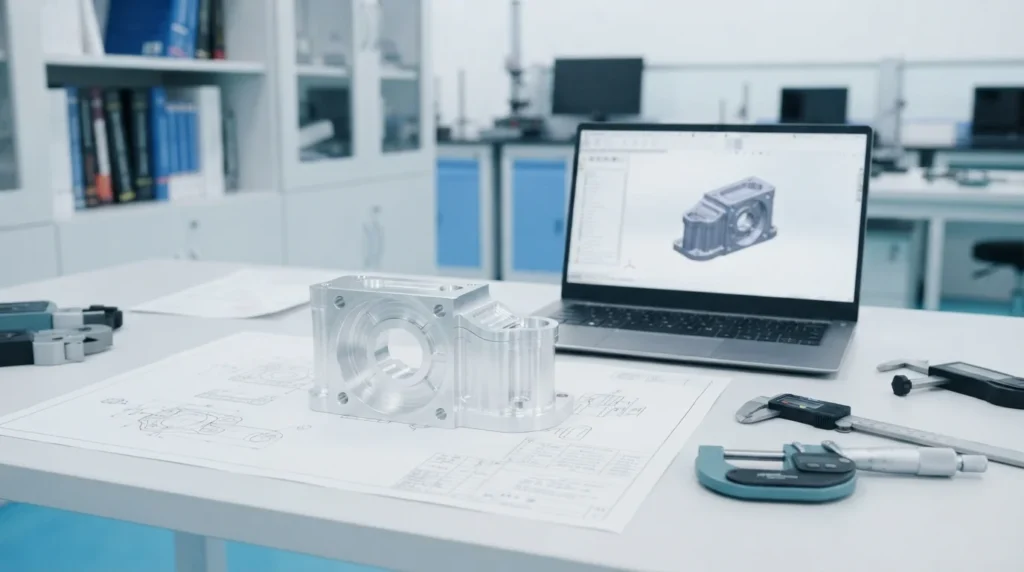
機能要件も重要です。ベアリングに使用されるボア、シールに使用される面、位置合わせに使用される穴パターン、および外観の外面は、それぞれ異なる管理が必要であり、異なる測定方法が必要になる場合があります。当サイトの CNC公差ガイド 機能的な意図が公差戦略を導くべき理由を説明します。.
CNC品質チェーンの5つのリンク
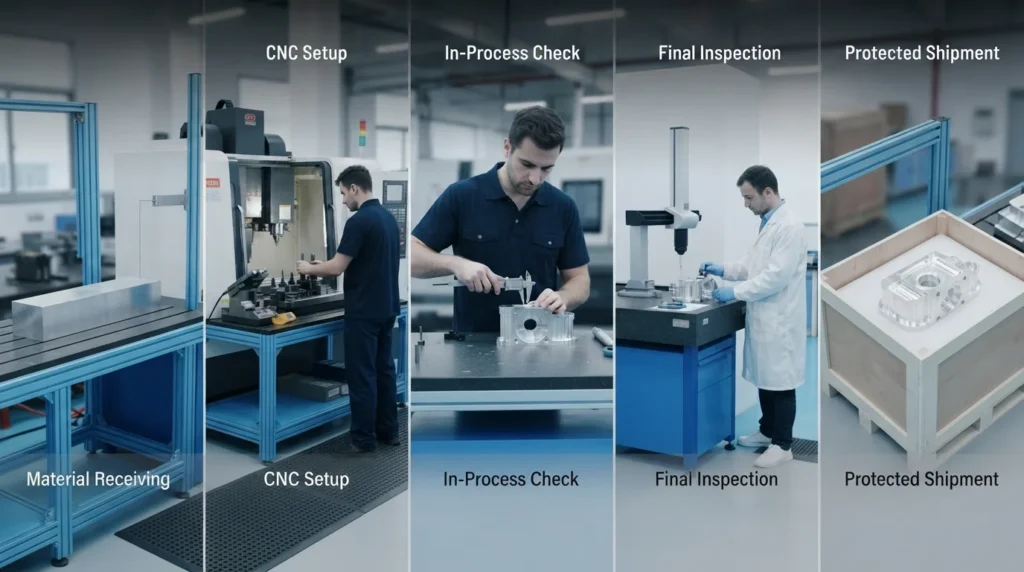
| 段階 | 管理目的 | 証拠またはアクション |
|---|---|---|
| 契約および図面レビュー | 現在の要求事項が理解されていることを確認する | 承認された改訂版、質問事項、リスクレビュー、明確な合格基準 |
| 材料および工程の準備 | 正しい材料、プログラム、段取り、工具、仕上げ工程から始める | 材料の証拠、管理されたファイル、段取り記録、工程計画 |
| 初品検証 | バッチを継続する前に解釈または工程の問題を発見する | 初品結果、寸法レビュー、承認された調整 |
| 工程内管理 | 生産中に工具の摩耗、ドリフト、移動、または表面の問題を検出する | 定義されたチェックポイント、ゲージ、トレンドレビュー、および是正措置 |
| 最終検査およびリリース | 出荷された部品と書類が合意された範囲を満たしていることを確認する | 報告書、証明書、トレーサビリティ、梱包チェック、およびリリース承認 |
適切な検査方法の選び方
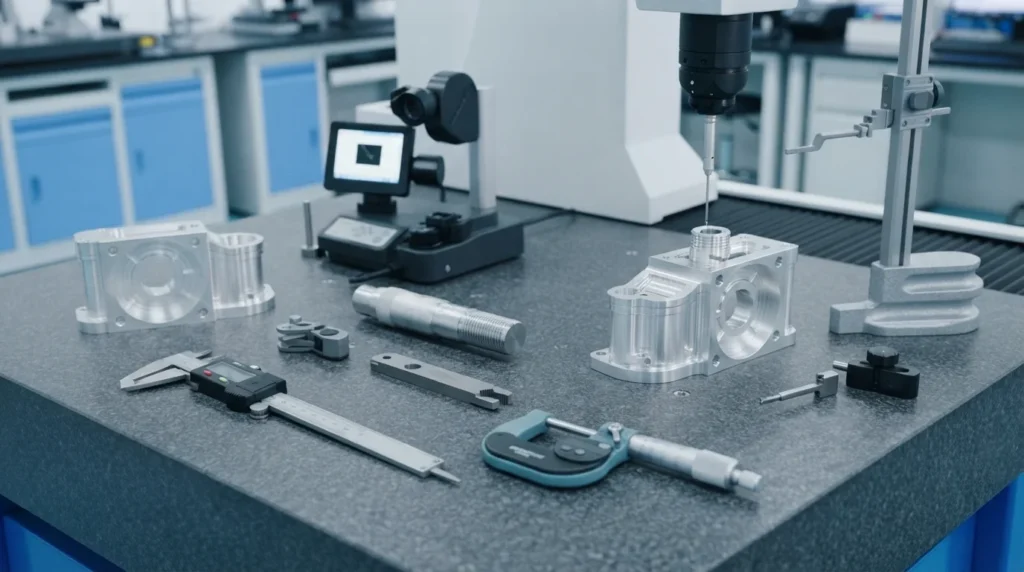
- ノギスとマイクロメータ: 要求に対して分解能と接触方法が適切であれば、アクセス可能な寸法フィーチャーに有用です。.
- ハイトゲージとインジケータ: 基準面との関係、振れ検査、および段取り確認に有用です。.
- ねじゲージ: 図面とゲージの状態が整合している場合に、機能的なねじの合否を確認するのに有用です。.
- 光学式またはビジョン測定: 適切な場合において、プロファイル、小さなフィーチャー、エッジ状態、および非接触検査に有用です。.
- 三次元測定機: 複雑な形状、データム基準の寸法、位置、形状、および文書化された三次元検査に有用です。.
- 表面測定: 粗さや外観が一般的な見た目の好みではなく機能要件である場合に必要です。.
計測器は方法の一部にすぎません。温度、校正、治具、プローブのアクセス、データムの位置合わせ、測定点、および作業者の技術が結果に影響します。報告書は合否判定の根拠を理解できるものにすべきです。.
初品検査と工程内検証
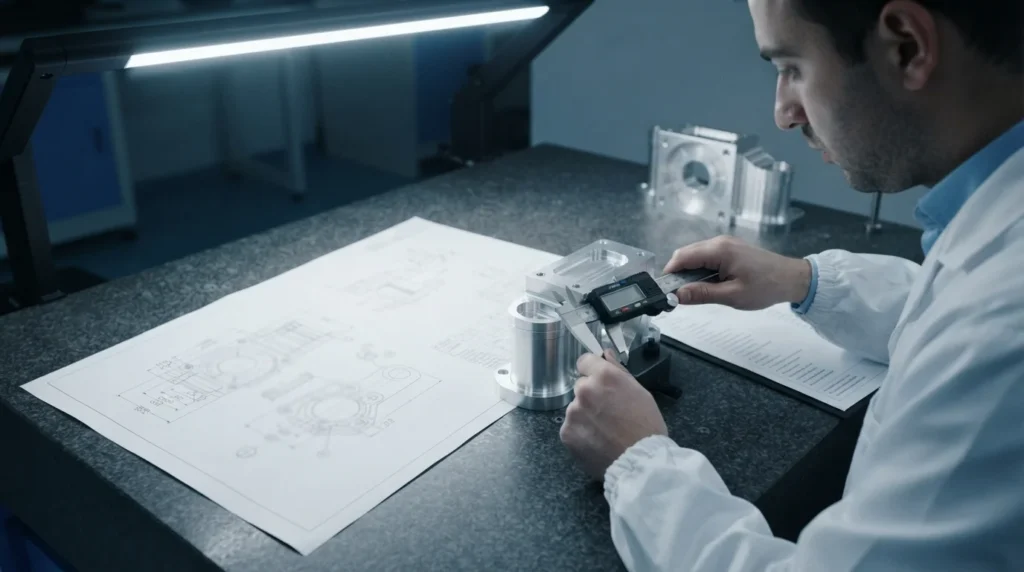
初品は最終検査と同じではありません
初品は、工程と解釈が開始時点で正しいことを確立します。その後、工程内チェックでドリフト、工具摩耗、熱変化、クランプの動き、または仕上げの影響を監視します。最終検査は、定義されたサンプルまたはバッチが出荷準備完了であることを確認します。適切な組み合わせは、数量、リスク、公差、および顧客要件によって異なります。.
再検証のトリガーを定義する
サプライヤと購入者は、新しい初品レビューが必要となる時期について合意すべきです:図面改訂、材料変更、工具または治具の変更、工程の移転、長期の中断、または適合性に影響を与える可能性のあるその他の事象。これにより、以前の承認が変更された工程に対する恒久的な証拠として扱われることを防ぎます。.
有用な検査報告書に含まれるもの
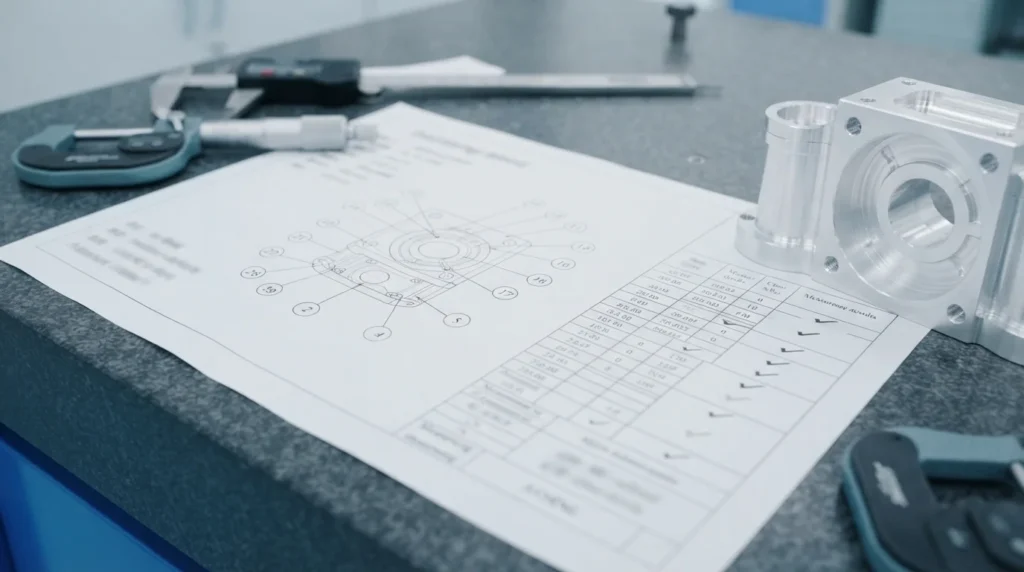
- 部品番号、図面改訂、モデル改訂、日付、数量、およびサンプル識別。.
- 材料と状態、証明書またはトレーサビリティ参照、および承認された代替品。.
- 特性番号、公称値、公差または幾何公差、実測結果、および処置。.
- 測定方法、機器識別、校正状態、データムの位置合わせ、および関連する条件。.
- 合否判定の一部である場合の表面仕上げ、ねじ、エッジ、コーティング、清浄度、外観、または機能チェック。.
- Nonconformance, deviation approval, corrective action, and release authorization when applicable.
A long report is not automatically a useful report. It should be complete for the agreed scope, readable by the customer, and traceable to the drawing or annotated product definition.
出荷前の一般的な品質リスク
| Risk | Why it happens | Preventive question |
|---|---|---|
| Wrong revision | Old model, drawing, program, or inspection template remains in circulation | Which file and revision control the order? |
| Correct size, wrong location | Hole or feature position is not checked from the functional datum frame | Is position or orientation measured, not just size? |
| Finish changes fit | Coating, polishing, or blasting is treated as an afterthought | Which dimensions apply before and after finishing? |
| Material is not traceable | Certificate, heat lot, grade, or substitute approval is not linked to the parts | Can the material evidence be tied to the shipment? |
For company-level quality information, review the site’s quality page, then define the part-specific inspection scope in the drawing and RFQ.
CNCサプライヤーに尋ねるべき質問
- How do you confirm the drawing, model, revision, and material before programming?
- Which critical characteristics will be checked, by what method, and at what stage?
- How are datums, flexible features, temperature, coating, and measurement conditions handled?
- What first-article, in-process, final inspection, and documentation options are available?
- How are material certificates, traceability, deviations, and nonconformances controlled?
- What changes would trigger re-approval or a new first-article inspection?
A good answer should describe a method and responsibility, not only list inspection equipment.
バイヤーの品質管理チェックリスト
- Send the current controlled drawing and 3D model with revision and units.
- Mark critical dimensions, datums, fits, threads, surfaces, and functional interfaces.
- Specify material, condition, finish, cleaning, packaging, certification, and traceability.
- Define which parts or characteristics require first-article, in-process, final, or functional checks.
- Agree on the inspection method, report format, sampling, temperature, and acceptance reference.
- State how deviations, changes, rework, and nonconforming parts will be handled.
- Ask the supplier to include quality scope and exclusions in the quotation.
When the requirements are ready, include the quality scope in the CNC machining RFQ so the quoted process and inspection plan match the intended acceptance.
CNC品質管理FAQ
What does quality control mean in CNC machining?
It is the planned chain of reviewing requirements, controlling material and process, checking parts during production, measuring finished features, documenting results, and releasing conforming parts.
Is CMM inspection required for every CNC part?
No. The method should match the feature, tolerance, geometry, datum scheme, quantity, and evidence required. A CMM can be valuable for complex or datum-based characteristics, while suitable gauges or hand instruments may be appropriate for accessible general features.
What is first-article inspection?
It is a structured review of an initial part or approved sample to confirm that the drawing interpretation, material, process route, and inspection results support production. The required format and scope depend on the project and customer.
What should a CNC inspection report include?
It should identify the part and revision, connect characteristics to the drawing, show nominal and actual results, state tolerances and methods, and include material, finish, traceability, and disposition evidence required by the project.
How can a buyer reduce CNC quality problems?
Send a controlled drawing and model, identify functional features, define material and finishing, agree on inspection evidence, and ask the supplier to review risks before production rather than relying on final inspection alone.