
A CNC part is not proven good because it looks clean or because a machine completed its program. Quality control connects the customer’s drawing to material verification, process checks, dimensional measurement, surface review, documentation, and release. For engineers and buyers, the important question is not simply “Do you inspect?” but “Can your inspection method prove the features that matter, under the same definition used for quoting and production?”
Quality Begins with the Product Definition
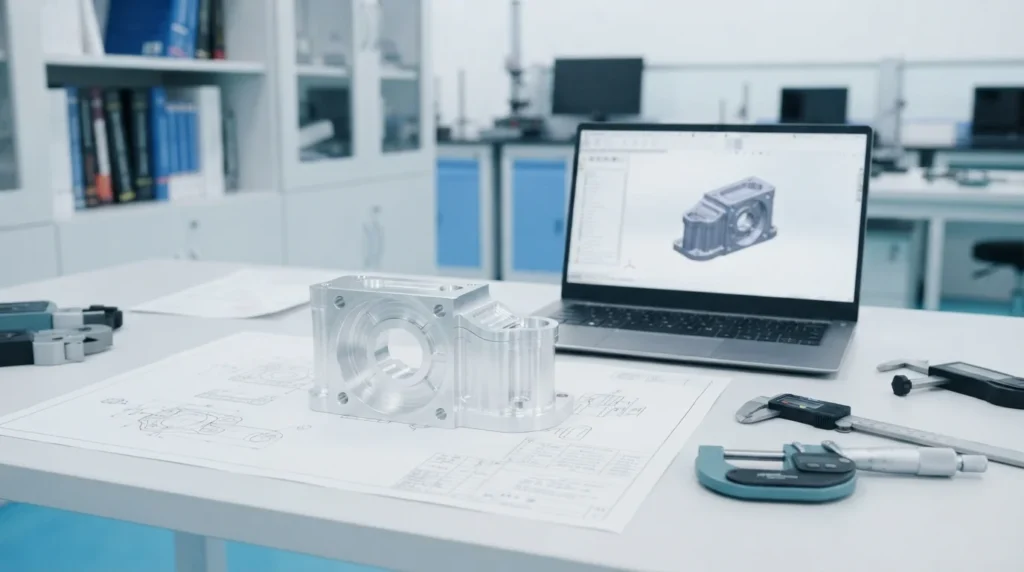
A functional requirement also matters. A bore used for a bearing, a face used for sealing, a hole pattern used for alignment, and a cosmetic exterior need different controls and may need different measurement methods. The site’s CNC tolerance guide explains why functional intent should drive the tolerance strategy.
The Five Links in a CNC Quality Chain
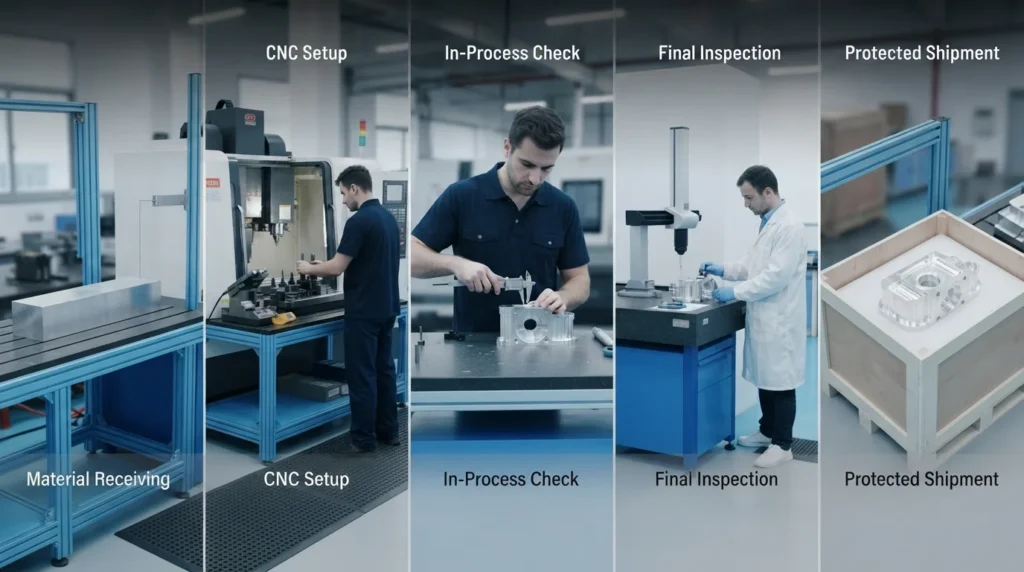
| Stage | Control objective | Evidence or action |
|---|---|---|
| Contract and drawing review | Confirm the current requirements are understood | Approved revision, questions, risk review, and clear acceptance criteria |
| Material and process preparation | Start with the correct material, program, setup, tools, and finish route | Material evidence, controlled files, setup record, and process plan |
| First-part verification | Find interpretation or process problems before a batch continues | First-off results, dimensional review, and approved adjustments |
| In-process control | Detect tool wear, drift, movement, or surface problems during production | Defined checkpoints, gauges, trend review, and corrective action |
| Final inspection and release | Confirm the shipped parts and documents meet the agreed scope | Report, certificate, traceability, packaging check, and release approval |
Choosing the Right Inspection Method
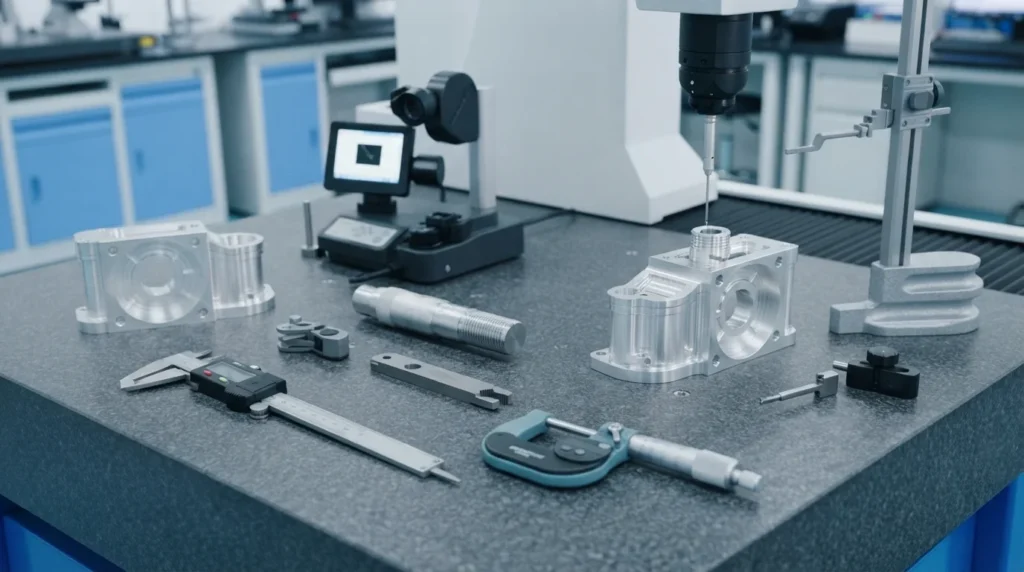
- Calipers and micrometers: useful for accessible size features when their resolution and contact method are suitable for the requirement.
- Height gauges and indicators: useful for relationships to a reference surface, runout checks, and setup verification.
- Thread gauges: useful for confirming functional thread acceptance when the drawing and gauge condition are aligned.
- Optical or vision measurement: useful for profiles, small features, edge conditions, and non-contact checks where appropriate.
- Coordinate measuring machines: useful for complex geometry, datum-based dimensions, position, form, and documented three-dimensional inspection.
- Surface measurement: needed when roughness or appearance is a functional requirement rather than a general visual preference.
The instrument is only part of the method. Temperature, calibration, fixturing, probe access, datum alignment, measurement points, and operator technique affect the result. A report should make the acceptance basis understandable.
First-Article and In-Process Verification
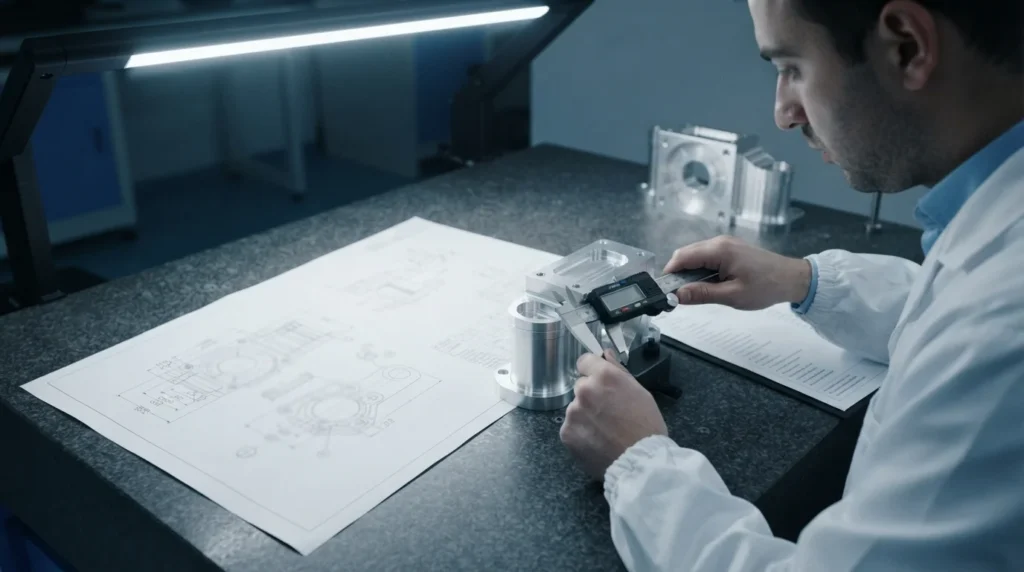
First article is not the same as final inspection
A first article establishes that the process and interpretation are correct at the start. In-process checks then watch for drift, tool wear, thermal change, clamping movement, or finishing effects. Final inspection confirms the defined sample or batch is ready for shipment. The right combination depends on quantity, risk, tolerance, and customer requirements.
Define the trigger for re-verification
A supplier and buyer should agree when a new first-article review is needed: drawing revision, material change, tool or fixture change, process relocation, extended interruption, or other event that could affect conformity. This prevents a previous approval from being treated as permanent evidence for a changed process.
What a Useful Inspection Report Contains
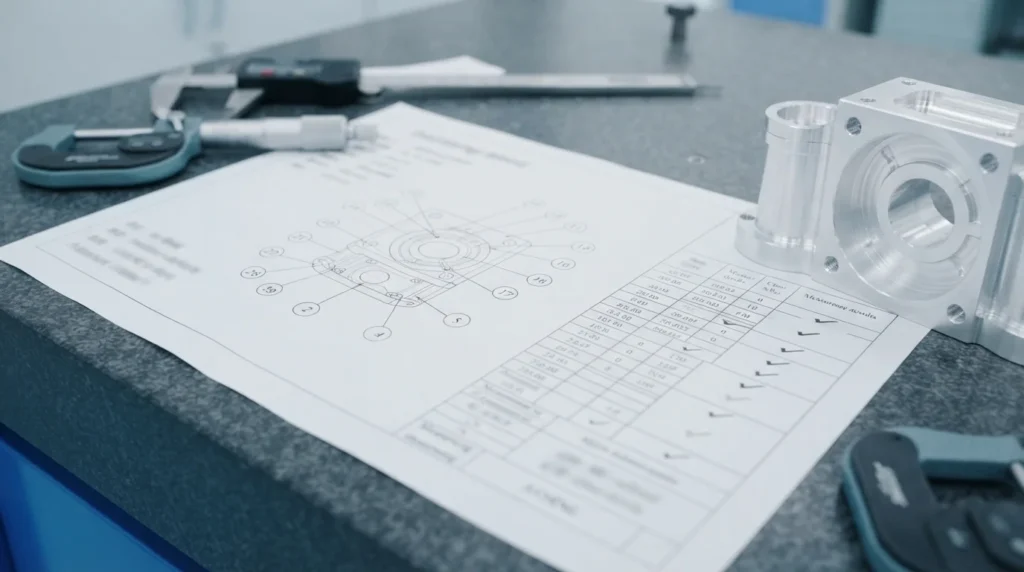
- Part number, drawing revision, model revision, date, quantity, and sample identification.
- Material and condition, certificate or traceability reference, and any approved substitution.
- Characteristic number, nominal value, tolerance or geometric control, actual result, and disposition.
- Measurement method, equipment identification, calibration status, datum alignment, and relevant conditions.
- Surface finish, thread, edge, coating, cleanliness, visual, or functional checks when they are part of acceptance.
- Nonconformance, deviation approval, corrective action, and release authorization when applicable.
A long report is not automatically a useful report. It should be complete for the agreed scope, readable by the customer, and traceable to the drawing or annotated product definition.
Common Quality Risks Before Shipment
| Risk | Why it happens | Preventive question |
|---|---|---|
| Wrong revision | Old model, drawing, program, or inspection template remains in circulation | Which file and revision control the order? |
| Correct size, wrong location | Hole or feature position is not checked from the functional datum frame | Is position or orientation measured, not just size? |
| Finish changes fit | Coating, polishing, or blasting is treated as an afterthought | Which dimensions apply before and after finishing? |
| Material is not traceable | Certificate, heat lot, grade, or substitute approval is not linked to the parts | Can the material evidence be tied to the shipment? |
For company-level quality information, review the site’s quality page, then define the part-specific inspection scope in the drawing and RFQ.
Questions to Ask a CNC Supplier
- How do you confirm the drawing, model, revision, and material before programming?
- Which critical characteristics will be checked, by what method, and at what stage?
- How are datums, flexible features, temperature, coating, and measurement conditions handled?
- What first-article, in-process, final inspection, and documentation options are available?
- How are material certificates, traceability, deviations, and nonconformances controlled?
- What changes would trigger re-approval or a new first-article inspection?
A good answer should describe a method and responsibility, not only list inspection equipment.
A Buyer’s Quality Control Checklist
- Send the current controlled drawing and 3D model with revision and units.
- Mark critical dimensions, datums, fits, threads, surfaces, and functional interfaces.
- Specify material, condition, finish, cleaning, packaging, certification, and traceability.
- Define which parts or characteristics require first-article, in-process, final, or functional checks.
- Agree on the inspection method, report format, sampling, temperature, and acceptance reference.
- State how deviations, changes, rework, and nonconforming parts will be handled.
- Ask the supplier to include quality scope and exclusions in the quotation.
When the requirements are ready, include the quality scope in the CNC machining RFQ so the quoted process and inspection plan match the intended acceptance.
CNC Quality Control FAQs
What does quality control mean in CNC machining?
It is the planned chain of reviewing requirements, controlling material and process, checking parts during production, measuring finished features, documenting results, and releasing conforming parts.
Is CMM inspection required for every CNC part?
No. The method should match the feature, tolerance, geometry, datum scheme, quantity, and evidence required. A CMM can be valuable for complex or datum-based characteristics, while suitable gauges or hand instruments may be appropriate for accessible general features.
What is first-article inspection?
It is a structured review of an initial part or approved sample to confirm that the drawing interpretation, material, process route, and inspection results support production. The required format and scope depend on the project and customer.
What should a CNC inspection report include?
It should identify the part and revision, connect characteristics to the drawing, show nominal and actual results, state tolerances and methods, and include material, finish, traceability, and disposition evidence required by the project.
How can a buyer reduce CNC quality problems?
Send a controlled drawing and model, identify functional features, define material and finishing, agree on inspection evidence, and ask the supplier to review risks before production rather than relying on final inspection alone.