
Une pièce CNC n'est pas prouvée bonne parce qu'elle semble propre ou parce qu'une machine a terminé son programme. Le contrôle qualité relie le plan du client à la vérification de la matière, aux contrôles en cours de processus, à la mesure dimensionnelle, à l'examen de la surface, à la documentation et à la libération. Pour les ingénieurs et les acheteurs, la question importante n'est pas simplement “ Faites-vous une inspection ? ” mais “ Votre méthode d'inspection peut-elle prouver les caractéristiques qui comptent, selon la même définition que celle utilisée pour le devis et la production ? ”
La qualité commence par la définition du produit
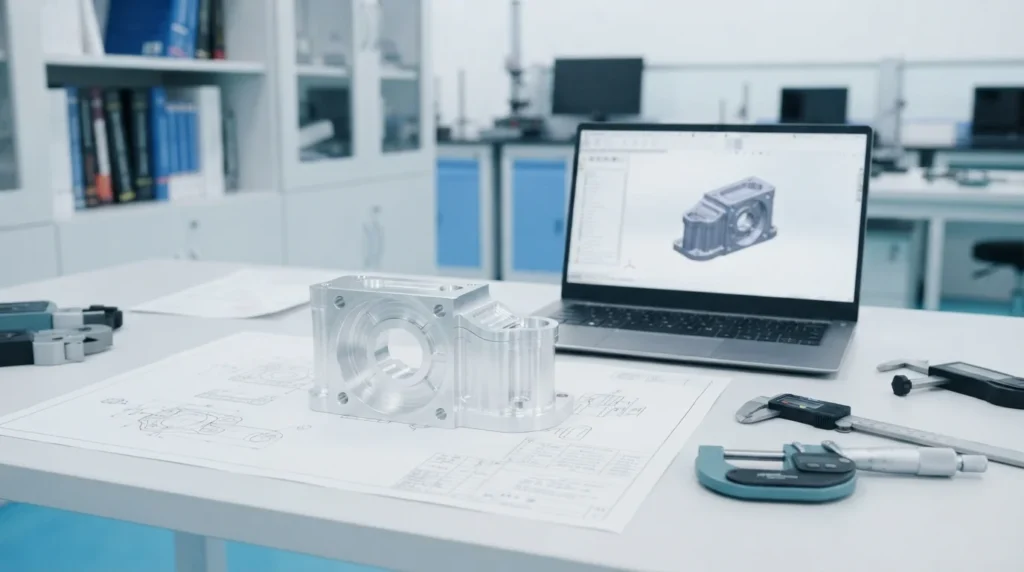
Une exigence fonctionnelle compte également. Un alésage destiné à un roulement, une face utilisée pour l'étanchéité, un motif de trous utilisé pour l'alignement et un extérieur cosmétique nécessitent des contrôles différents et peuvent nécessiter des méthodes de mesure différentes. Le guide du site Guide des tolérances CNC explique pourquoi l'intention fonctionnelle doit guider la stratégie de tolérance.
Les cinq maillons de la chaîne qualité CNC
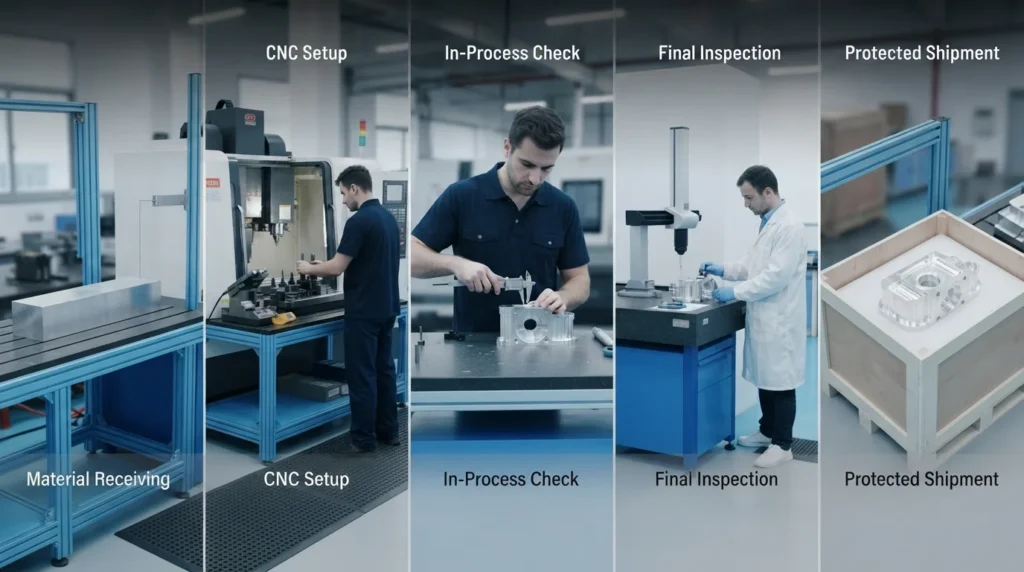
| Étape | Objectif de contrôle | Preuve ou action |
|---|---|---|
| Revue du contrat et du plan | Confirmer que les exigences actuelles sont comprises | Révision approuvée, questions, revue des risques et critères d'acceptation clairs |
| Préparation des matériaux et du processus | Commencer avec le bon matériau, le bon programme, le bon montage, les bons outils et la bonne gamme de finition | Preuve du matériau, fichiers contrôlés, enregistrement du montage et plan de processus |
| Vérification de la première pièce | Détecter les problèmes d'interprétation ou de processus avant qu'un lot ne continue | Résultats de la première pièce, revue dimensionnelle et ajustements approuvés |
| Contrôle en cours de production | Détecter l'usure des outils, la dérive, le déplacement ou les problèmes de surface pendant la production | Points de contrôle définis, jauges, revue des tendances et action corrective |
| Inspection finale et libération | Confirmer que les pièces expédiées et les documents correspondent au périmètre convenu | Rapport, certificat, traçabilité, contrôle de l'emballage et approbation de libération |
Choisir la bonne méthode d'inspection
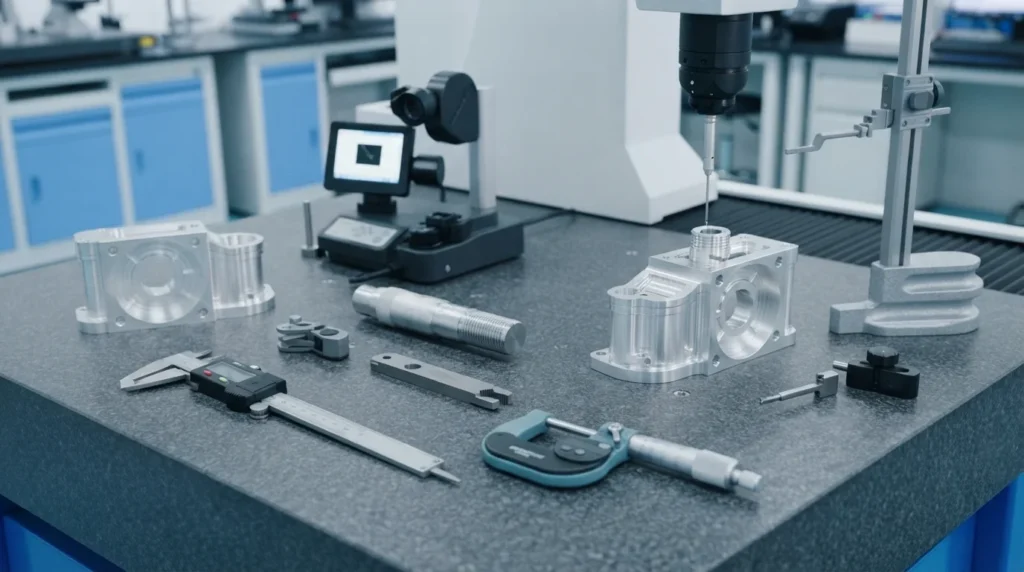
- Pieds à coulisse et micromètres : utiles pour les caractéristiques dimensionnelles accessibles lorsque leur résolution et leur méthode de contact conviennent à l'exigence.
- Jaques de hauteur et comparateurs : utiles pour les relations avec une surface de référence, les contrôles de battement et la vérification de la mise en place.
- Calibres à filets : utiles pour confirmer l'acceptation fonctionnelle des filets lorsque le dessin et l'état du calibre sont alignés.
- Mesure optique ou par vision : utile pour les profils, les petites caractéristiques, les états de bords et les contrôles sans contact lorsque cela est approprié.
- Machines à mesurer tridimensionnelles : useful for complex geometry, datum-based dimensions, position, form, and documented three-dimensional inspection.
- Surface measurement: needed when roughness or appearance is a functional requirement rather than a general visual preference.
The instrument is only part of the method. Temperature, calibration, fixturing, probe access, datum alignment, measurement points, and operator technique affect the result. A report should make the acceptance basis understandable.
Vérification de la première pièce et en cours de processus
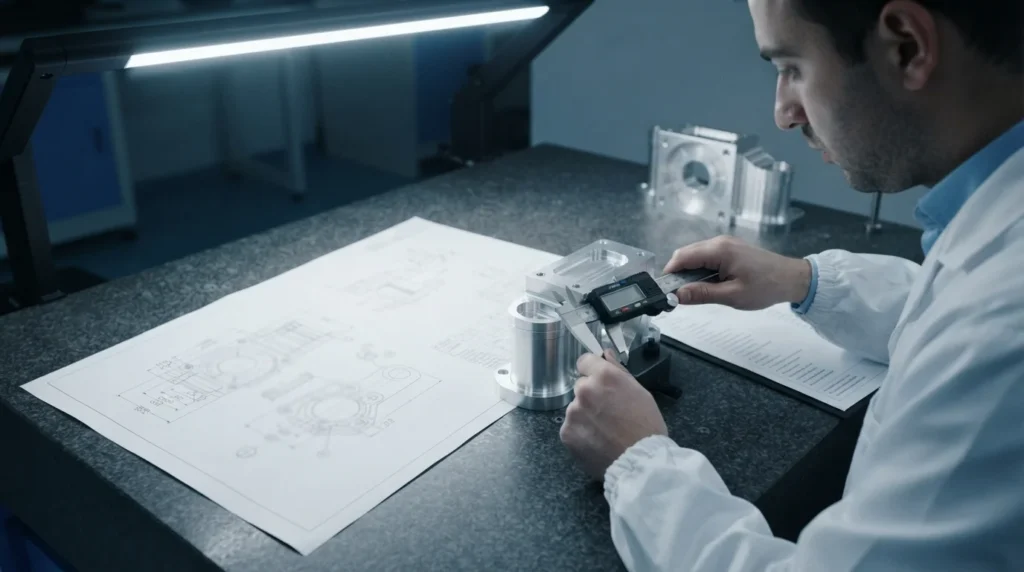
First article is not the same as final inspection
A first article establishes that the process and interpretation are correct at the start. In-process checks then watch for drift, tool wear, thermal change, clamping movement, or finishing effects. Final inspection confirms the defined sample or batch is ready for shipment. The right combination depends on quantity, risk, tolerance, and customer requirements.
Define the trigger for re-verification
A supplier and buyer should agree when a new first-article review is needed: drawing revision, material change, tool or fixture change, process relocation, extended interruption, or other event that could affect conformity. This prevents a previous approval from being treated as permanent evidence for a changed process.
Ce que contient un rapport d'inspection utile
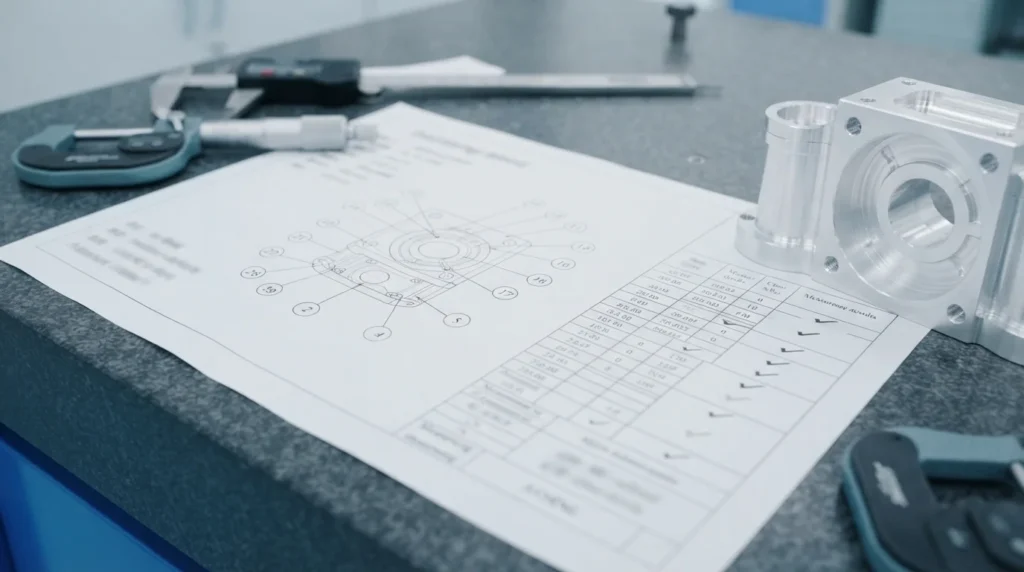
- Part number, drawing revision, model revision, date, quantity, and sample identification.
- Material and condition, certificate or traceability reference, and any approved substitution.
- Characteristic number, nominal value, tolerance or geometric control, actual result, and disposition.
- Measurement method, equipment identification, calibration status, datum alignment, and relevant conditions.
- Surface finish, thread, edge, coating, cleanliness, visual, or functional checks when they are part of acceptance.
- Nonconformance, deviation approval, corrective action, and release authorization when applicable.
A long report is not automatically a useful report. It should be complete for the agreed scope, readable by the customer, and traceable to the drawing or annotated product definition.
Risques qualité courants avant expédition
| Risk | Why it happens | Preventive question |
|---|---|---|
| Wrong revision | Old model, drawing, program, or inspection template remains in circulation | Which file and revision control the order? |
| Correct size, wrong location | Hole or feature position is not checked from the functional datum frame | Is position or orientation measured, not just size? |
| Finish changes fit | Coating, polishing, or blasting is treated as an afterthought | Which dimensions apply before and after finishing? |
| Material is not traceable | Certificate, heat lot, grade, or substitute approval is not linked to the parts | Can the material evidence be tied to the shipment? |
For company-level quality information, review the site’s quality page, then define the part-specific inspection scope in the drawing and RFQ.
Questions à poser à un fournisseur CNC
- How do you confirm the drawing, model, revision, and material before programming?
- Which critical characteristics will be checked, by what method, and at what stage?
- How are datums, flexible features, temperature, coating, and measurement conditions handled?
- What first-article, in-process, final inspection, and documentation options are available?
- How are material certificates, traceability, deviations, and nonconformances controlled?
- What changes would trigger re-approval or a new first-article inspection?
A good answer should describe a method and responsibility, not only list inspection equipment.
Liste de contrôle qualité pour l'acheteur
- Send the current controlled drawing and 3D model with revision and units.
- Mark critical dimensions, datums, fits, threads, surfaces, and functional interfaces.
- Specify material, condition, finish, cleaning, packaging, certification, and traceability.
- Define which parts or characteristics require first-article, in-process, final, or functional checks.
- Agree on the inspection method, report format, sampling, temperature, and acceptance reference.
- State how deviations, changes, rework, and nonconforming parts will be handled.
- Ask the supplier to include quality scope and exclusions in the quotation.
When the requirements are ready, include the quality scope in the CNC machining RFQ so the quoted process and inspection plan match the intended acceptance.
FAQ sur le contrôle qualité CNC
What does quality control mean in CNC machining?
It is the planned chain of reviewing requirements, controlling material and process, checking parts during production, measuring finished features, documenting results, and releasing conforming parts.
Is CMM inspection required for every CNC part?
No. The method should match the feature, tolerance, geometry, datum scheme, quantity, and evidence required. A CMM can be valuable for complex or datum-based characteristics, while suitable gauges or hand instruments may be appropriate for accessible general features.
What is first-article inspection?
It is a structured review of an initial part or approved sample to confirm that the drawing interpretation, material, process route, and inspection results support production. The required format and scope depend on the project and customer.
What should a CNC inspection report include?
It should identify the part and revision, connect characteristics to the drawing, show nominal and actual results, state tolerances and methods, and include material, finish, traceability, and disposition evidence required by the project.
How can a buyer reduce CNC quality problems?
Send a controlled drawing and model, identify functional features, define material and finishing, agree on inspection evidence, and ask the supplier to review risks before production rather than relying on final inspection alone.