
لا تُثبت جودة قطعة CNC لأنها تبدو نظيفة أو لأن آلة أكملت برنامجها. يربط ضبط الجودة رسم العميل بالتحقق من المواد، وفحوصات العملية، والقياس الأبعادي، ومراجعة السطح، والتوثيق، والإفراج. بالنسبة للمهندسين والمشترين، السؤال المهم ليس مجرد “هل تفحصون؟” بل “هل يمكن لطريقة الفحص لديكم إثبات الخصائص المهمة، وفق نفس التعريف المستخدم في التسعير والإنتاج؟”
تبدأ الجودة من تعريف المنتج
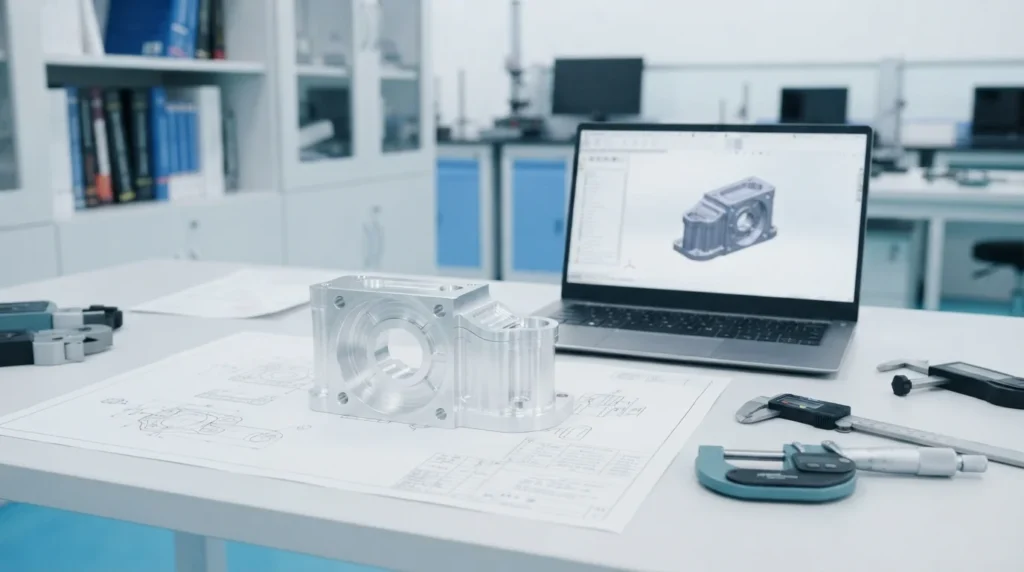
المتطلب الوظيفي مهم أيضًا. فالتجويف المستخدم لمحمل، والسطح المستخدم للإحكام، ونمط الثقوب المستخدم للمحاذاة، والسطح الخارجي الجمالي تحتاج إلى ضوابط مختلفة وقد تحتاج إلى طرق قياس مختلفة. موقع دليل تفاوتات التصنيع باستخدام الحاسب الآلي يوضح لماذا يجب أن يوجّه القصد الوظيفي استراتيجية التفاوتات.
الحلقات الخمس في سلسلة جودة CNC
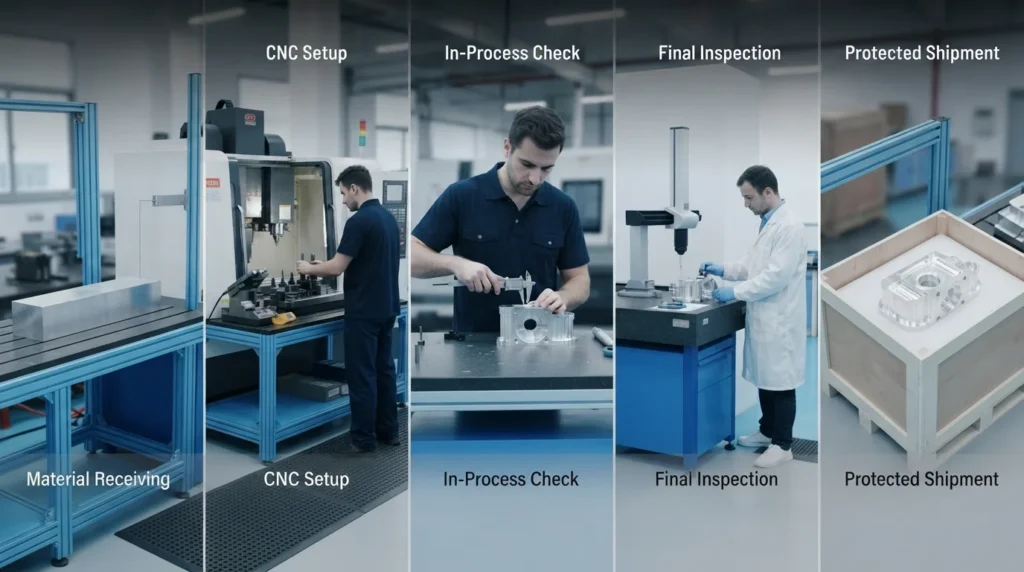
| المرحلة | هدف الضبط | الدليل أو الإجراء |
|---|---|---|
| مراجعة العقد والرسم | تأكيد فهم المتطلبات الحالية | المراجعة المعتمدة، والأسئلة، ومراجعة المخاطر، ومعايير القبول الواضحة |
| تحضير المواد والعمليات | البدء بالمادة الصحيحة، والبرنامج، والإعداد، والأدوات، ومسار التشطيب | دليل المادة، والملفات المضبوطة، وسجل الإعداد، وخطة العملية |
| التحقق من القطعة الأولى | اكتشاف مشكلات التفسير أو العملية قبل استمرار الدفعة | نتائج القطعة الأولى، والمراجعة الأبعادية، والتعديلات المعتمدة |
| التحكم أثناء العملية | كشف تآكل الأداة أو الانحراف أو الحركة أو مشاكل السطح أثناء الإنتاج | نقاط تفتيش محددة، وأدوات قياس، ومراجعة الاتجاهات، وإجراء تصحيحي |
| الفحص النهائي والإفراج | تأكيد أن الأجزاء المشحونة والمستندات تستوفي النطاق المتفق عليه | تقرير، وشهادة، وقابلية التتبع، وفحص التغليف، وموافقة الإفراج |
اختيار طريقة الفحص المناسبة
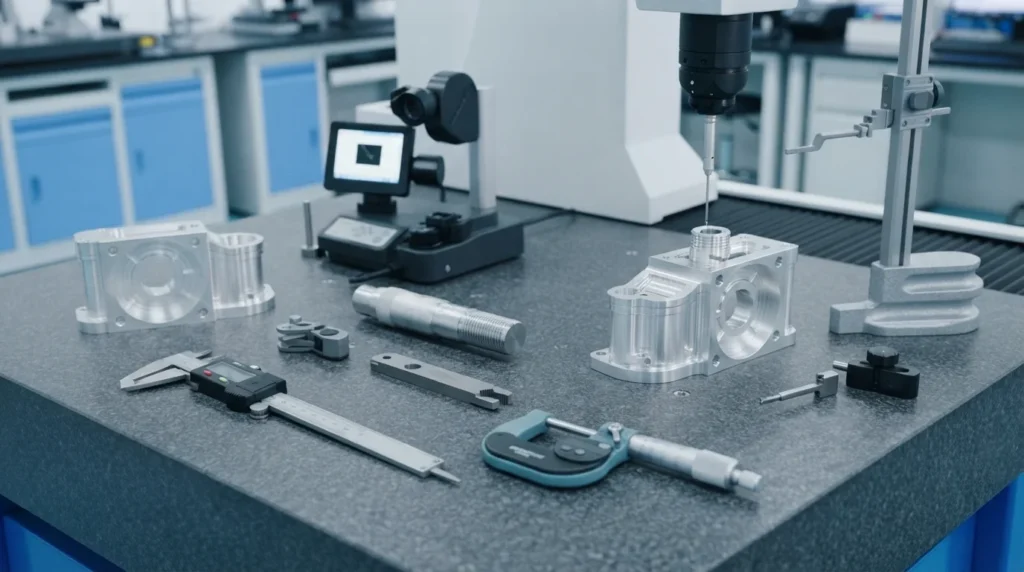
- الفرجار والميكرومتر: مفيدة للأبعاد التي يمكن الوصول إليها عندما تكون دقتها وطريقة تلامسها مناسبة للمتطلبات.
- مقاييس الارتفاع والمؤشرات: مفيدة للعلاقات مع سطح مرجعي، وفحوصات الانحراف الدوراني، والتحقق من الإعداد.
- مقاييس اللولب: مفيدة لتأكيد قبول اللولب الوظيفي عندما يكون الرسم وحالة المقياس متوافقين.
- القياس البصري أو بالرؤية: مفيد للملامح والميزات الصغيرة وحالات الحواف والفحوصات غير التلامسية حيثما كان ذلك مناسبًا.
- آلات القياس الإحداثي: مفيدة للأشكال الهندسية المعقدة، والأبعاد القائمة على مرجع، والموضع، والشكل، والفحص ثلاثي الأبعاد الموثّق.
- قياس السطح: مطلوب عندما تكون الخشونة أو المظهر متطلبًا وظيفيًا وليس مجرد تفضيل بصري عام.
الجهاز ليس سوى جزء من الطريقة. تؤثر درجة الحرارة، والمعايرة، وتثبيت قطعة العمل، ووصول المسبار، ومحاذاة المرجع، ونقاط القياس، ومهارة المشغّل على النتيجة. وينبغي للتقرير أن يجعل أساس القبول مفهومًا.
التحقق من القطعة الأولى وأثناء العملية
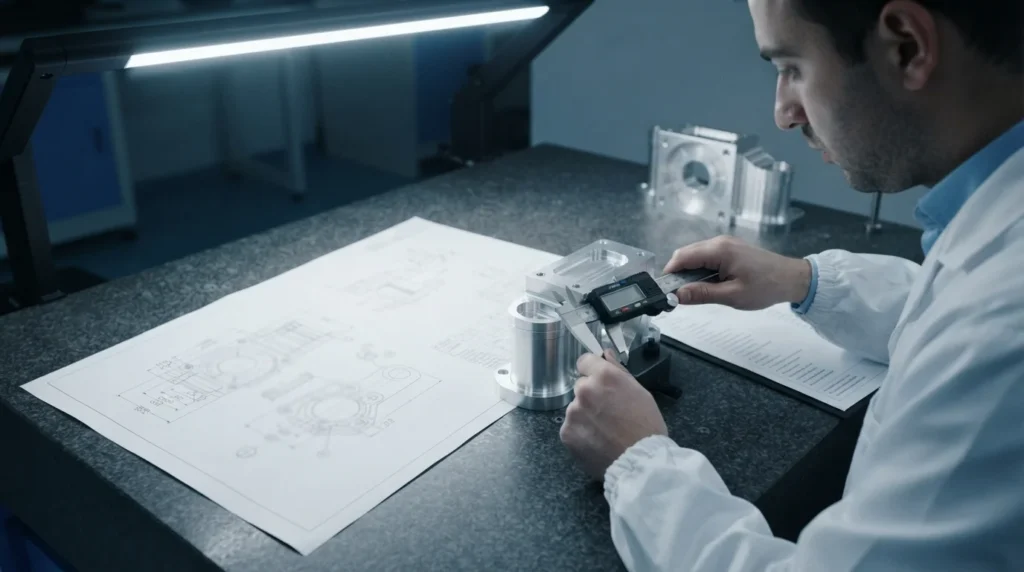
القطعة الأولى ليست مثل الفحص النهائي
تثبت القطعة الأولى أن العملية والتفسير صحيحان في البداية. ثم تراقب الفحوصات أثناء العمل الانحراف، أو تآكل الأداة، أو التغير الحراري، أو حركة التثبيت، أو تأثيرات التشطيب. ويؤكد الفحص النهائي أن العيّنة أو الدفعة المحددة جاهزة للشحن. وتعتمد التركيبة الصحيحة على الكمية والمخاطر والتفاوتات ومتطلبات العميل.
حدّد مُحفّز إعادة التحقق
ينبغي للمورّد والمشتري الاتفاق على متى تكون هناك حاجة لمراجعة جديدة للقطعة الأولى: مراجعة الرسم، أو تغيير المادة، أو تغيير الأداة أو التثبيت، أو نقل العملية، أو انقطاع مطوّل، أو أي حدث آخر قد يؤثر على المطابقة. وهذا يمنع التعامل مع موافقة سابقة كدليل دائم على عملية تغيّرت.
ما يحتويه تقرير الفحص المفيد
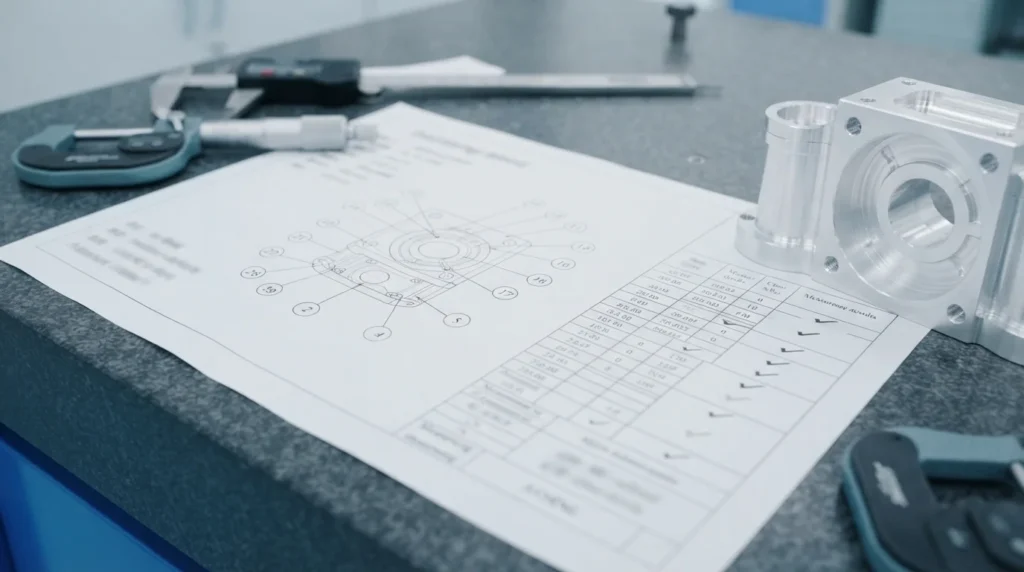
- رقم القطعة، ومراجعة الرسم، ومراجعة الطراز، والتاريخ، والكمية، وتعريف العيّنة.
- المادة وحالتها، ومرجع الشهادة أو التتبع، وأي بديل معتمد.
- رقم الخاصية، والقيمة الاسمية، والتفاوت أو الضبط الهندسي، والنتيجة الفعلية، والقرار.
- طريقة القياس، وتعريف المعدات، وحالة المعايرة، ومحاذاة المرجع، والظروف ذات الصلة.
- Surface finish, thread, edge, coating, cleanliness, visual, or functional checks when they are part of acceptance.
- Nonconformance, deviation approval, corrective action, and release authorization when applicable.
A long report is not automatically a useful report. It should be complete for the agreed scope, readable by the customer, and traceable to the drawing or annotated product definition.
مخاطر الجودة الشائعة قبل الشحن
| Risk | Why it happens | Preventive question |
|---|---|---|
| Wrong revision | Old model, drawing, program, or inspection template remains in circulation | Which file and revision control the order? |
| Correct size, wrong location | Hole or feature position is not checked from the functional datum frame | Is position or orientation measured, not just size? |
| Finish changes fit | Coating, polishing, or blasting is treated as an afterthought | Which dimensions apply before and after finishing? |
| Material is not traceable | Certificate, heat lot, grade, or substitute approval is not linked to the parts | Can the material evidence be tied to the shipment? |
For company-level quality information, review the site’s quality page, then define the part-specific inspection scope in the drawing and RFQ.
أسئلة تطرحها على مورد CNC
- How do you confirm the drawing, model, revision, and material before programming?
- Which critical characteristics will be checked, by what method, and at what stage?
- How are datums, flexible features, temperature, coating, and measurement conditions handled?
- What first-article, in-process, final inspection, and documentation options are available?
- How are material certificates, traceability, deviations, and nonconformances controlled?
- What changes would trigger re-approval or a new first-article inspection?
A good answer should describe a method and responsibility, not only list inspection equipment.
قائمة تحقق ضبط الجودة للمشتري
- Send the current controlled drawing and 3D model with revision and units.
- Mark critical dimensions, datums, fits, threads, surfaces, and functional interfaces.
- Specify material, condition, finish, cleaning, packaging, certification, and traceability.
- Define which parts or characteristics require first-article, in-process, final, or functional checks.
- Agree on the inspection method, report format, sampling, temperature, and acceptance reference.
- State how deviations, changes, rework, and nonconforming parts will be handled.
- Ask the supplier to include quality scope and exclusions in the quotation.
When the requirements are ready, include the quality scope in the CNC machining RFQ so the quoted process and inspection plan match the intended acceptance.
الأسئلة الشائعة حول ضبط جودة CNC
What does quality control mean in CNC machining?
It is the planned chain of reviewing requirements, controlling material and process, checking parts during production, measuring finished features, documenting results, and releasing conforming parts.
Is CMM inspection required for every CNC part?
No. The method should match the feature, tolerance, geometry, datum scheme, quantity, and evidence required. A CMM can be valuable for complex or datum-based characteristics, while suitable gauges or hand instruments may be appropriate for accessible general features.
What is first-article inspection?
It is a structured review of an initial part or approved sample to confirm that the drawing interpretation, material, process route, and inspection results support production. The required format and scope depend on the project and customer.
What should a CNC inspection report include?
It should identify the part and revision, connect characteristics to the drawing, show nominal and actual results, state tolerances and methods, and include material, finish, traceability, and disposition evidence required by the project.
How can a buyer reduce CNC quality problems?
Send a controlled drawing and model, identify functional features, define material and finishing, agree on inspection evidence, and ask the supplier to review risks before production rather than relying on final inspection alone.