
A useful inspection sampling plan starts by defining the lot, the characteristic being checked, how parts are selected, and what happens when a sample fails. “Inspect every tenth part” is not a complete plan unless the lot boundary, sampling method, acceptance rule, and response to a nonconformance are also clear. The plan should reflect drawing risk, process stability, traceability needs, and the agreement between buyer and supplier.
Sampling and first-article inspection answer different questions. A first article checks whether a new or changed process can produce a part that conforms; production sampling monitors a lot or run under an agreed scheme. Neither term, by itself, defines a universal sample size or guarantees that every uninspected part conforms.
Define what inspection must prove
Before choosing a sample frequency, identify the purpose. Incoming inspection may confirm material identity or a supplier lot. First-piece approval may verify a new setup, program, fixture, or revision. In-process checks may detect tool wear or drift during production. Final sampling may provide evidence that a defined lot meets its drawing requirements. These controls are related, but they do not replace one another.
Also define the lot. Is it one purchase order, one material heat, one machine setup, one shift, or a quantity produced between verified process changes? If a supplier combines parts across setups or material lots, a sample drawn from the combined quantity may not represent each distinct condition. The buyer and supplier should agree on the boundary before production begins.
List the characteristics that matter and their acceptance basis: drawing dimension, geometric relationship, thread requirement, surface finish, material identity, visual condition, or documentation. A plan cannot be meaningful if the feature, datum, instrument, inspection condition, and pass/fail limit are ambiguous. The site’s 品質情報 is a useful context for how requirements and verification fit into a manufacturing relationship; the purchase specification must still define the requirements for the specific part.
Build the plan from five elements
| Plan element | 答えるべき問い | What to document |
|---|---|---|
| Lot definition | Which parts are represented by this inspection? | Order, quantity, setup, material lot, time window, and any exclusions |
| 特性 | What is being checked and against what requirement? | Drawing feature, datum, tolerance, method, and revision |
| Selection method | How are the parts chosen? | Random, stratified across the run, or another agreed method |
| Acceptance rule | How many nonconforming observations cause hold or rejection? | Sample size and acceptance/rejection criteria under the agreed plan |
| Reaction plan | What happens after a failure? | Containment, expanded inspection, disposition, corrective action, and approval to resume |
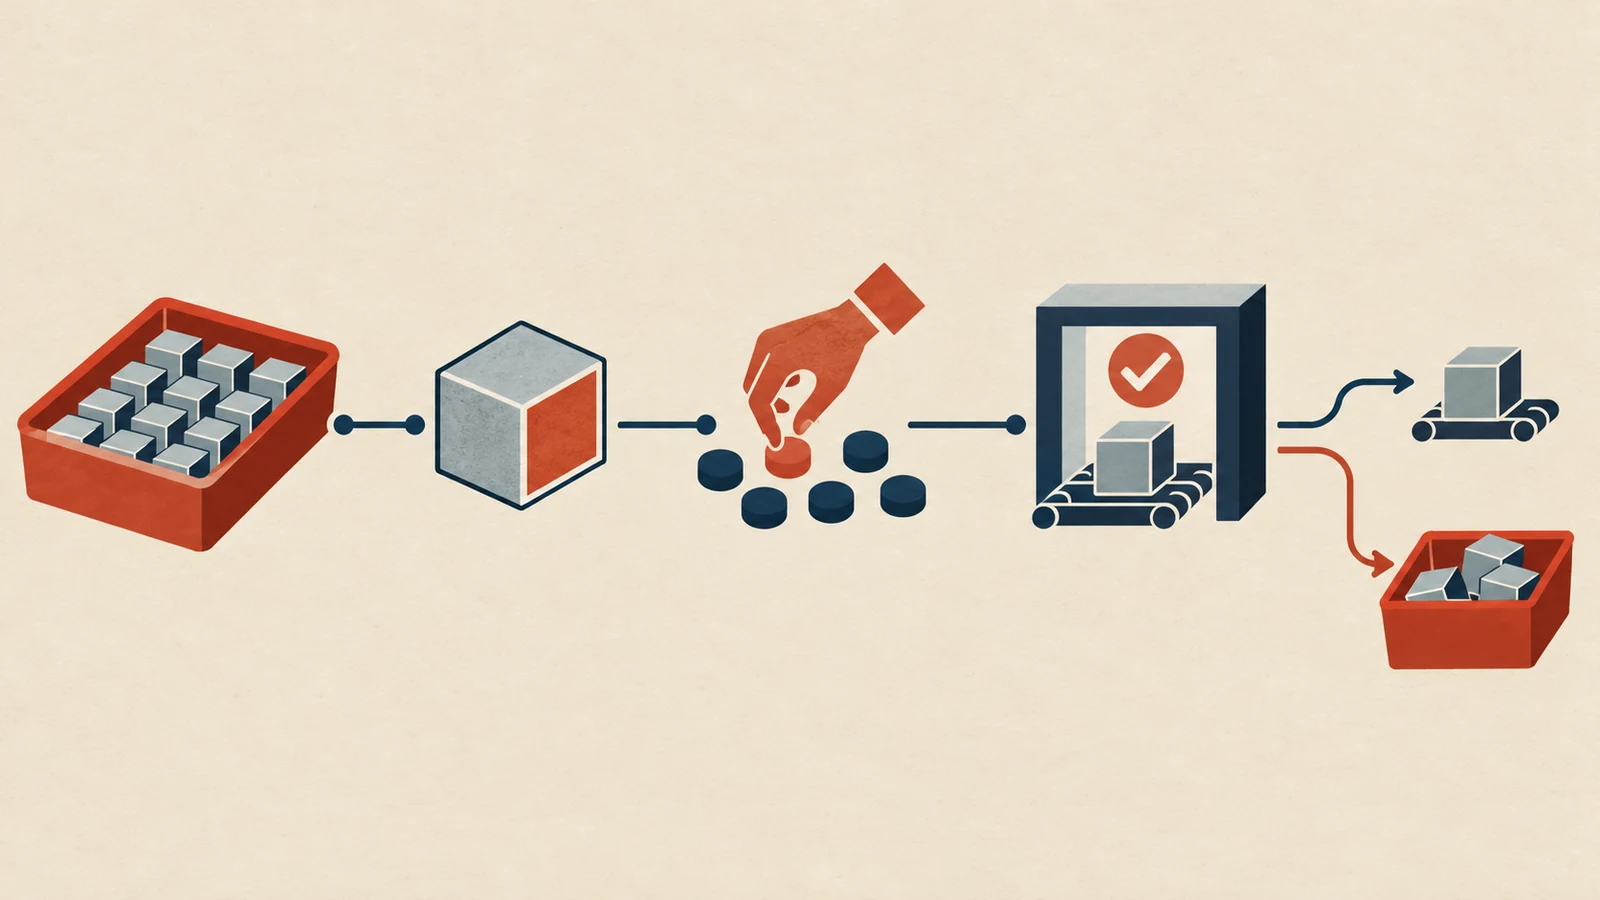
Sample selection matters. Taking several parts from the beginning of a run may miss a problem that develops after tool wear or a temperature change. Taking samples only at the end can miss a setup issue that affected early production. If process changes are meaningful, define how samples are distributed across time, setups, material lots, or cavities/features so the check represents the intended population.
Use an established sampling standard or customer-specific plan when the contract requires one. Identify its edition, inspection level, lot-size basis, and acceptance rules in the purchasing documents. Do not mix a sample size from one standard with acceptance numbers from another or imply that a general “AQL” statement automatically covers every feature and defect type.
Match inspection effort to risk
Inspection effort should follow the consequence of failure and the evidence available about process stability. A cosmetic, nonfunctional feature may justify a different check from a sealing diameter, pressure boundary, safety-related interface, or a dimension that controls assembly. A new supplier, new drawing revision, process change, or history of escapes may justify tighter verification until the risk is understood.
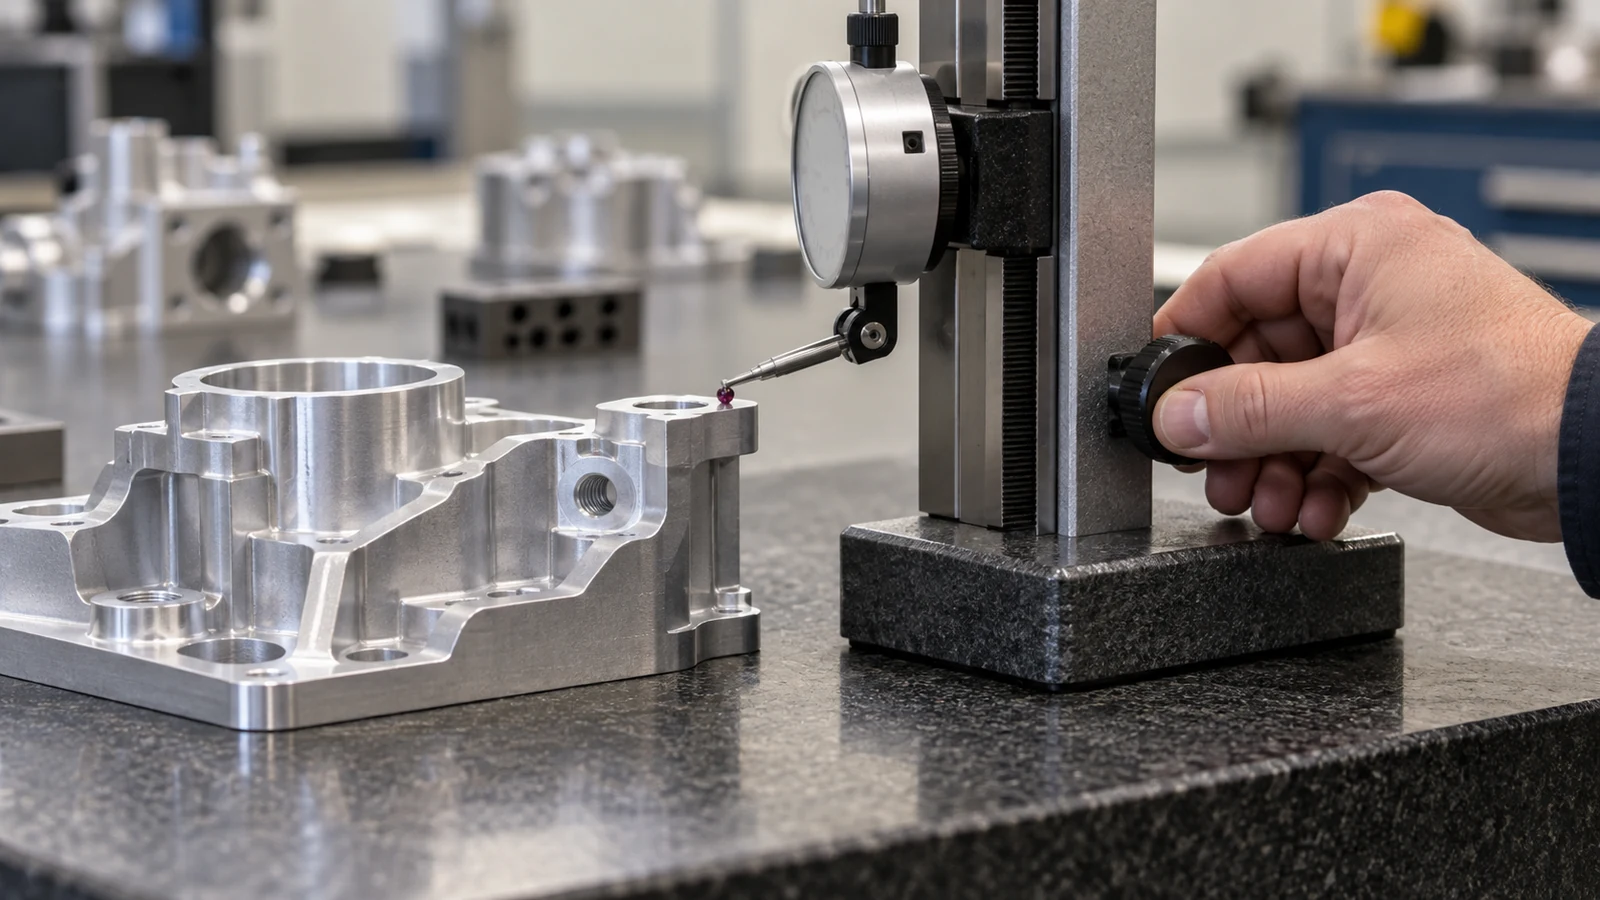
Consider measurement capability as well as sample count. A small sample measured with a method that cannot reliably resolve the tolerance may provide weak evidence. For difficult geometry, define the datum setup and measurement approach; for surface texture or material condition, confirm the required instrument or test method. If two parties use different methods, apparent disagreement may reflect measurement setup rather than part variation.
Sampling is also different from process control. A stable, monitored process may support a risk-based inspection frequency defined by agreement; an unstable process may need investigation and containment rather than a larger sample alone. Increasing the number inspected can find more defects, but it does not remove the cause or establish control by itself.
For CNC parts with several critical features, avoid a single generic plan that treats all characteristics identically. A practical plan can define separate checks for critical dimensions, visual conditions, material traceability, and documentation. Ensure the supplier’s inspection records show the drawing revision and characteristic being measured. The site’s CNC machining process information provides process context, while feature-specific verification belongs in the agreed inspection documents.
Decide what happens when a sample fails
A sample failure should trigger a predefined response. At minimum, the plan should say who is notified, whether the lot is placed on hold, how the affected quantity is bounded, and whether expanded or 100% inspection is required. It should also define who can approve rework, use-as-is disposition, or release after corrective action.
- Identify the failed characteristic, part serial or lot, drawing revision, and measurement method.
- Contain the potentially affected quantity and preserve traceability to setup, material lot, and production window.
- Confirm the measurement result and datum setup before making a disposition decision.
- Determine whether the cause is isolated or may affect other features or parts.
- Document corrective action and the evidence required before the lot or next run is released.
Do not treat a passing follow-up sample as automatic proof that all earlier parts are acceptable. The response depends on the defect, lot history, specification, and customer agreement. If the requirement is safety- or function-critical, the responsible engineering or quality authority should determine disposition.
For the RFQ or purchase order, include the inspection scope, report format, required records, sample plan reference, and approval points. This keeps inspection cost and delivery expectations visible before the order is placed, rather than after a disagreement occurs.
よくある質問
Is first-article inspection the same as production sampling?
No. First-article inspection evaluates a part made under a new or changed process against its design requirements. Production sampling checks a defined lot or run under an agreed plan. A first article does not automatically replace ongoing process or lot verification.
Does sampling prove every part in a lot is conforming?
No. Sampling provides evidence about a defined lot under a defined selection and acceptance method. It cannot guarantee every uninspected piece is conforming, and its strength depends on the plan, process, and measurement method.
Should buyers specify 100% inspection for every dimension?
Only when the risk, contract, or engineering requirement supports it. Define the characteristics and method; broad inspection demands can add cost without improving control if the measurement system or reaction plan is not suitable.