
CNC 가공 표준은 설계가 끝난 뒤에 덧붙이는 서류 작업이 아닙니다. 이는 설계자, 견적 담당자, 프로그래머, 기계 조작자, 검사원에게 부품이 무엇이어야 하고 그 결과가 어떻게 승인되어야 하는지를 알려주는 공통 언어입니다. 도면이 상세해 보여도 적용되는 치수 체계, 재료 상태, 표면 요구사항, 리비전 또는 검사 기대치를 명시하지 않으면 중요한 질문이 여전히 답 없이 남을 수 있습니다.
표준은 공유된 제조 언어입니다

| 표준 계층 | 전달하는 내용 | 불명확하게 남길 경우의 일반적인 결과 |
|---|---|---|
| 도면 및 제품 정의 | 치수, 기호, 뷰, 리비전 및 주기가 해석되는 방식 | 공급업체와 구매자가 동일한 도면을 다르게 읽음 |
| 치수 지정 및 공차 | 크기, 형상, 방향, 위치, 데이텀 및 끼워맞춤 의도 | 부품이 치수 검사를 통과하지만 조립 또는 검사에서 실패함 |
| 재료 및 마감 | 등급, 조질, 경도, 코팅, 거칠기, 색상 및 마스킹 | 대체재 또는 후처리 조건이 성능이나 끼워맞춤을 변경함 |
| 품질 및 합격 | 검사 방법, 보고서, 샘플링, 추적성 및 출하 증거 | 당사자들이 “합격”의 의미에 대해 이견을 가짐 |
통제된 요구사항이 어떻게 가공 부품이 되는지에 대한 일반적인 소개는 사이트의 CNC 가공 개요. 표준은 사람들이 부품을 해석하고, 제작하고, 검증하는 방식을 바꿀 때에만 유용합니다.
CNC RFQ에는 어떤 표준이 포함되어야 할까요?
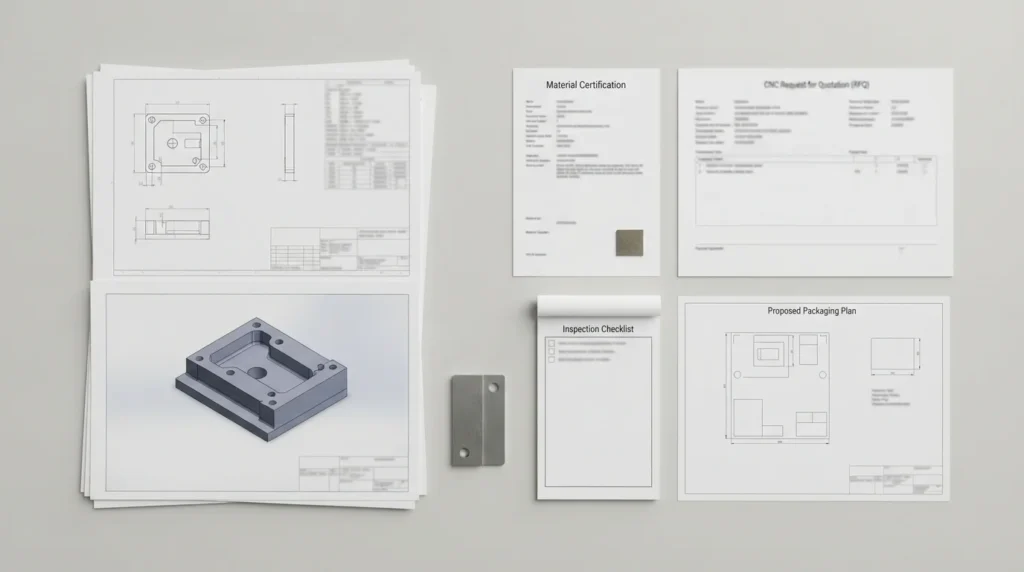
- 도면을 규정하는 판(edition) 또는 개정(revision)을 포함한 치수 및 공차 시스템.
- 일반 공차 노트 및 각도 치수, 반경, 모따기 또는 불특정 형상에 대한 특별 규칙.
- 재료 명칭, 등급, 조질(temper), 경도, 보강, 결 방향 또는 인증서 요구사항.
- 표면 거칠기, 외관 구역, 코팅 또는 도금, 아노다이징, 패시베이션, 연마, 마킹 및 마스킹.
- 나사산 형태, 크기, 등급 또는 끼워맞춤 요구사항, 깊이, 플러그 게이지 기대치, 그리고 나사산이 관통인지 막힌 것인지 여부.
- 검사 방법, 초도품 또는 샘플링 기대치, 치수 보고서, 추적성 및 부적합 처리 프로세스.
- 개정 상태, 관리 파일 이름, 단위, 그리고 도면과 모델이 충돌할 경우 어느 것이 우선하는지에 대한 명확한 설명.
모든 부품에 긴 준수 목록이 필요한 것은 아닙니다. 목적은 견적, 프로그래밍, 공정 선택, 마감, 검사 및 출하에 영향을 미치는 요구사항을 드러내는 것입니다. 아무도 해석하거나 검증할 수 없는 표준을 추가하는 것은 품질을 향상시키지 않습니다.
도면 패키지는 3D 모델 그 이상입니다

모델, 도면 및 개정을 일치하게 유지
RFQ를 보내기 전에 모델과 도면이 동일한 개정과 단위를 나타내는지 확인하십시오. 모델 치수와 도면 노트가 일치하지 않으면 어느 정의가 우선하는지 명시하십시오. 파일 이름은 개정 상태를 드러내야 하며, 구버전 파일은 명시적인 “참조용” 라벨 없이 같은 패키지에 남아 있어서는 안 됩니다.
Make functional requirements visible
Tell the supplier if a surface seals, slides, locates, rotates, transfers heat, or must remain cosmetic. That context helps the engineer distinguish a critical feature from a general feature and select a sensible manufacturing and inspection approach. A drawing with fewer but clearer requirements is often more useful than one covered in unexplained tight callouts.
The controlled drawing and RFQ package remain the source for the specific part requirement; a supplier’s process review should explain how those requirements will be interpreted and verified.
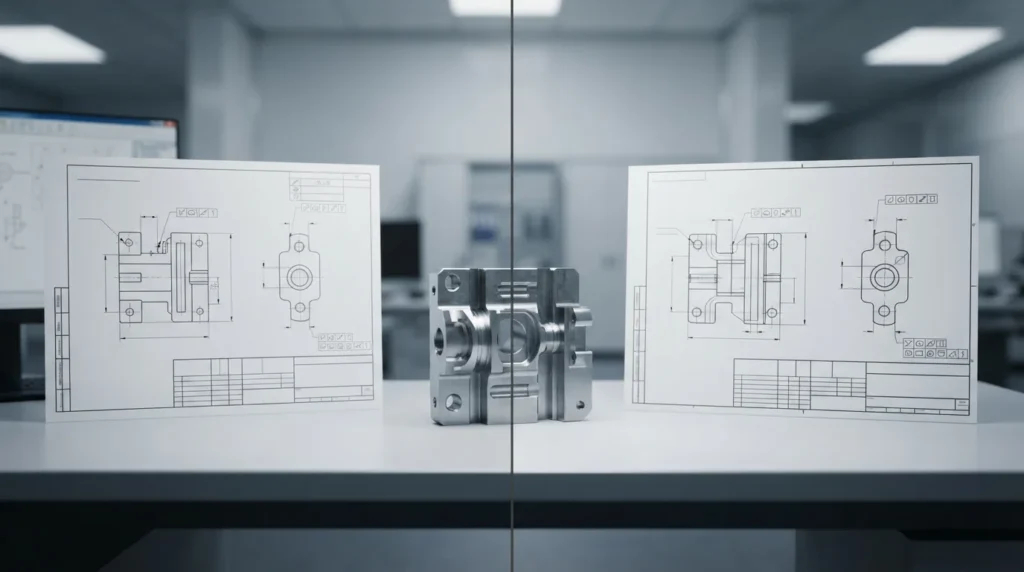
ISO와 ASME: 어느 체계가 적용되는지 결정하세요
Name the standard and edition
A standard reference without an edition can create uncertainty when requirements or interpretations have changed. Identify the document and revision used by the design authority, then confirm that the supplier and inspector can work to the same reference. If a customer specification adds requirements, it should take precedence only when the package clearly says so.
Do not mix symbols casually
Mixing terminology from different systems without defining how it should be interpreted can create avoidable disputes. Use one coherent framework for GD&T, general tolerances, drawing conventions, and acceptance. When a project must bridge two systems, document the translation during engineering review rather than leaving it to the shop floor.
일반 공차와 형상 제어
A general tolerance note can simplify a drawing when most dimensions have similar functional importance. It should not replace individual controls for fits, sealing, alignment, controlled motion, or safety-related features. The drawing should make the boundary between general and critical geometry easy to see.
| Requirement | Use a clear callout for | 검토 질문 |
|---|---|---|
| Size | Diameters, thicknesses, widths, depths, and fit dimensions | What mating or functional condition does this size control? |
| Location | Hole patterns, slots, pins, interfaces, and reference features | Which datum reference frame represents assembly? |
| Form and orientation | Flatness, perpendicularity, parallelism, roundness, and profile | What failure occurs if this surface or axis is not controlled? |
| Surface condition | Roughness, burrs, edge breaks, coating, and cosmetic zones | Is the requirement measured before or after finishing? |
The relationship between tolerancing and cost is covered in the site’s CNC tolerance guide. Standards should help the supplier apply precision where it matters rather than force every feature into the same risk category.
재료, 마감, 나사, 검사 노트
Many quoting and quality problems come from notes that appear simple but are incomplete. Each requirement should tell the supplier what condition is wanted and, when needed, how it will be verified.
- Material: state the grade and condition when strength, hardness, corrosion, weight, or thermal behavior depends on it. If substitutes are allowed, define the approval process.
- Surface finish: state roughness, appearance level, treatment, color, masking, and whether the requirement applies before or after coating.
- Threads: identify the thread system, size, pitch, class or fit intent, depth, relief, and gauge or functional test expectation.
- Edges: define deburring, sharp-edge removal, chamfers, radii, and any edge that must remain controlled for sealing or assembly.
- Inspection: identify critical dimensions, report format, sample size, measuring conditions, traceability, and treatment of nonconforming results.
- Packaging and cleanliness: include protection, contamination limits, protective film, and special cleaning when the application requires it.
For material-related requirements, use the site’s CNC 소재 라이브러리 as a navigation point, then place the exact grade and condition on the controlled drawing or purchase specification.
표준 호출에서 현장 승인까지

- Interpret: identify the governing drawing system, revision, units, general notes, and critical characteristics.
- Plan: select setups, datums, tools, material condition, sequence, and finishing steps that support the requirements.
- Verify: decide how each critical dimension, surface, thread, and functional feature will be measured.
- Document: preserve revision, material evidence, inspection results, deviations, and approval records required by the project.
- Release: confirm that the result is accepted against the same definition used for quoting and production.
A quality system is not a substitute for a clear drawing, and a drawing is not a substitute for a controlled inspection method. Both must describe the same product definition. For quality planning context, review the site’s quality information.
출시 전 CNC 표준 체크리스트
Use this short check before sending a drawing package to a CNC supplier:
- Is the drawing or model revision current and clearly identified?
- Are units, decimal conventions, and the governing dimensioning system stated?
- Is the general tolerance rule named, and are critical features individually controlled?
- Are datums, fits, threads, surface roughness, edge conditions, and cosmetic zones understandable?
- Are material grade, temper, hardness, certificate, and permitted substitutes defined?
- Are finishing, coating, masking, cleaning, marking, and post-process dimensions specified?
- Does the inspection requirement identify what must be measured and what evidence is required?
- Does the package explain which document governs if the CAD model and drawing disagree?
- Has the supplier been given enough functional context to flag over-specification or missing requirements?
When the package is complete, submit it through the CNC machining quote workflow so engineering and purchasing can review the same requirements.
CNC 가공 표준 FAQ
What standards are commonly used for CNC machining drawings?
Common drawing packages reference a dimensioning and tolerancing system, a general tolerance rule, material and finish specifications, thread requirements, and an inspection or quality standard. The correct references depend on the customer, industry, product risk, and destination market. The package should name the governing standard and edition rather than rely on assumptions.
Do I need both a 3D model and a 2D drawing?
In many drawing-based CNC projects, the model communicates geometry while the drawing or annotated product definition communicates requirements. Providing both reduces ambiguity about datums, tolerances, material, finish, revision, and inspection. If the model is the controlling definition, state that explicitly and include the required product-manufacturing information.
Can ISO and ASME drawing standards be mixed?
A project may need to bridge systems, but symbols and default rules should not be mixed casually. Identify which system governs each requirement and document any approved translation. The supplier and inspector should be able to apply one coherent interpretation to the finished part.
What should a material note include?
Include the material family and exact grade or condition when it affects performance, machining, finishing, certification, or traceability. Add hardness, reinforcement, heat treatment, certificate, or substitute-approval requirements when applicable. The drawing should not leave a critical material decision to an informal message.
How do standards affect CNC machining cost?
Standards affect cost when they require tighter controls, special materials, additional finishing, documented inspection, traceability, or specific testing. Clear requirements can also reduce cost by preventing unnecessary precision and quotation uncertainty. The important point is to specify the level of control that the part actually needs.