
CNC-Bearbeitungsstandards sind keine Papierarbeit, die nach Abschluss des Designs hinzugefügt wird. Sie sind die gemeinsame Sprache, die einem Konstrukteur, Kalkulator, Programmierer, Zerspaner und Prüfer mitteilt, was das Teil sein muss und wie das Ergebnis abgenommen werden soll. Eine Zeichnung kann detailliert aussehen und dennoch kritische Fragen unbeantwortet lassen, wenn sie das maßgebende Bemaßungssystem, den Materialzustand, die Oberflächenanforderungen, den Revisionsstand oder die Prüferwartung nicht angibt.
Der Standard ist eine gemeinsame Fertigungssprache

| Standardschicht | Was es kommuniziert | Typische Folge, wenn es unklar bleibt |
|---|---|---|
| Zeichnung und Produktdefinition | Wie Maße, Symbole, Ansichten, Revisionen und Hinweise interpretiert werden | Der Lieferant und der Käufer lesen dieselbe Zeichnung unterschiedlich |
| Bemaßung und Tolerierung | Größe, Form, Orientierung, Lage, Bezug und Passungsabsicht | Ein Teil besteht eine Größenprüfung, versagt jedoch bei der Montage oder Inspektion |
| Material und Oberflächenbehandlung | Güte, Zustand, Härte, Beschichtung, Rauheit, Farbe und Maskierung | Ein Ersatz- oder Nachbearbeitungszustand verändert die Leistung oder Passung |
| Qualität und Abnahme | Prüfverfahren, Bericht, Stichprobenentnahme, Rückverfolgbarkeit und Freigabenachweis | Die Parteien sind sich uneinig darüber, was “abgenommen” bedeutet |
Für eine allgemeine Einführung dazu, wie eine gesteuerte Anforderung zu einem bearbeiteten Bauteil wird, siehe die Website Überblick über die CNC-Bearbeitung. Ein Standard ist nur dann nützlich, wenn er die Art und Weise verändert, wie Menschen das Teil interpretieren, herstellen oder prüfen.
Welche Standards gehören in eine CNC-Anfrage?
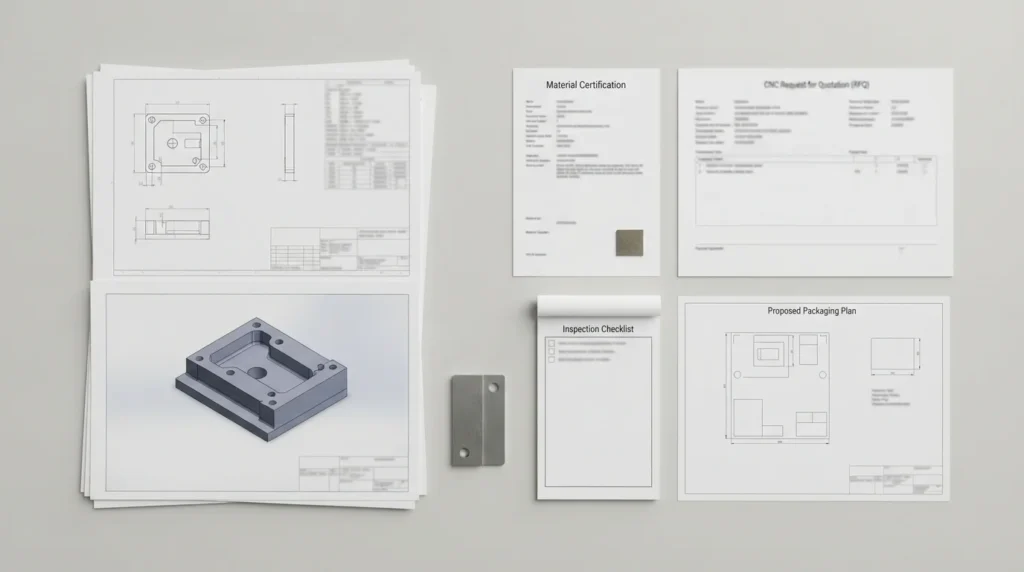
- Bemaßungs- und Toleranzsystem, einschließlich der Ausgabe oder Revision, die für die Zeichnung maßgeblich ist.
- Allgemeine Toleranzangabe und etwaige Sonderregeln für Winkelmaße, Radien, Fasen oder nicht spezifizierte Merkmale.
- Werkstoffbezeichnung, Güte, Zustand, Härte, Verstärkung, Faserrichtung oder Zertifikatsanforderung.
- Oberflächenrauheit, kosmetische Bereiche, Beschichtung oder Plattierung, Eloxieren, Passivieren, Polieren, Markieren und Maskieren.
- Gewindeform, Größe, Klasse oder Passungsanforderung, Tiefe, Lehrenerwartung und ob das Gewinde durchgehend oder sacklochförmig ist.
- Prüfverfahren, Erstmuster- oder Stichprobenerwartung, Maßbericht, Rückverfolgbarkeit und Prozess für Nichtkonformitäten.
- Revisionsstatus, kontrollierter Dateiname, Einheiten und eine klare Aussage darüber, ob die Zeichnung oder das Modell maßgeblich ist, wenn sie voneinander abweichen.
Nicht jedes Teil benötigt eine lange Konformitätsliste. Der Zweck besteht darin, Anforderungen offenzulegen, die Angebotserstellung, Programmierung, Prozessauswahl, Oberflächenbehandlung, Prüfung und Freigabe beeinflussen. Das Hinzufügen eines Standards, den niemand interpretieren oder verifizieren kann, verbessert die Qualität nicht.
Ein Zeichnungspaket ist mehr als ein 3D-Modell

Modell, Zeichnung und Revision in Übereinstimmung halten
Bevor Sie eine RFQ versenden, prüfen Sie, ob Modell und Zeichnung dieselbe Revision und dieselben Einheiten darstellen. Wenn ein Modellmaß und ein Zeichnungshinweis nicht übereinstimmen, geben Sie an, welche Definition maßgeblich ist. Dateinamen sollten den Revisionsstatus sichtbar machen, und veraltete Dateien sollten nicht ohne eine ausdrückliche Kennzeichnung “nur zur Referenz” im selben Paket verbleiben.
Funktionale Anforderungen sichtbar machen
Tell the supplier if a surface seals, slides, locates, rotates, transfers heat, or must remain cosmetic. That context helps the engineer distinguish a critical feature from a general feature and select a sensible manufacturing and inspection approach. A drawing with fewer but clearer requirements is often more useful than one covered in unexplained tight callouts.
The controlled drawing and RFQ package remain the source for the specific part requirement; a supplier’s process review should explain how those requirements will be interpreted and verified.
ISO und ASME: Entscheiden Sie, welches System maßgebend ist
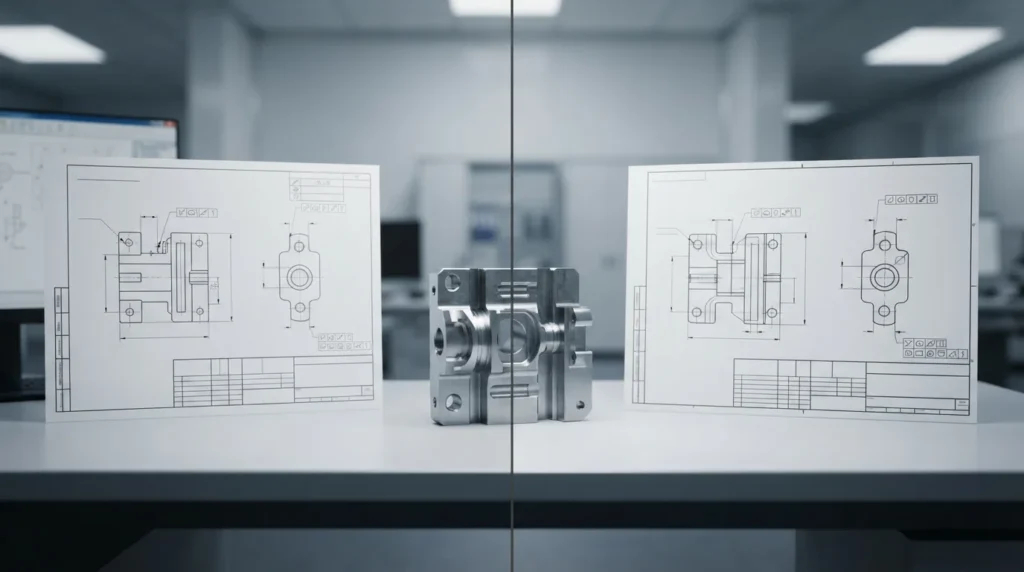
Name the standard and edition
A standard reference without an edition can create uncertainty when requirements or interpretations have changed. Identify the document and revision used by the design authority, then confirm that the supplier and inspector can work to the same reference. If a customer specification adds requirements, it should take precedence only when the package clearly says so.
Do not mix symbols casually
Mixing terminology from different systems without defining how it should be interpreted can create avoidable disputes. Use one coherent framework for GD&T, general tolerances, drawing conventions, and acceptance. When a project must bridge two systems, document the translation during engineering review rather than leaving it to the shop floor.
Allgemeintoleranzen und Merkmalssteuerung
A general tolerance note can simplify a drawing when most dimensions have similar functional importance. It should not replace individual controls for fits, sealing, alignment, controlled motion, or safety-related features. The drawing should make the boundary between general and critical geometry easy to see.
| Anforderung | Use a clear callout for | Prüffrage |
|---|---|---|
| Size | Diameters, thicknesses, widths, depths, and fit dimensions | What mating or functional condition does this size control? |
| Location | Hole patterns, slots, pins, interfaces, and reference features | Which datum reference frame represents assembly? |
| Form and orientation | Flatness, perpendicularity, parallelism, roundness, and profile | What failure occurs if this surface or axis is not controlled? |
| Surface condition | Roughness, burrs, edge breaks, coating, and cosmetic zones | Is the requirement measured before or after finishing? |
The relationship between tolerancing and cost is covered in the site’s CNC-Toleranzleitfaden. Standards should help the supplier apply precision where it matters rather than force every feature into the same risk category.
Angaben zu Material, Oberfläche, Gewinde und Prüfung
Many quoting and quality problems come from notes that appear simple but are incomplete. Each requirement should tell the supplier what condition is wanted and, when needed, how it will be verified.
- Material: state the grade and condition when strength, hardness, corrosion, weight, or thermal behavior depends on it. If substitutes are allowed, define the approval process.
- Surface finish: state roughness, appearance level, treatment, color, masking, and whether the requirement applies before or after coating.
- Threads: identify the thread system, size, pitch, class or fit intent, depth, relief, and gauge or functional test expectation.
- Edges: define deburring, sharp-edge removal, chamfers, radii, and any edge that must remain controlled for sealing or assembly.
- Inspection: identify critical dimensions, report format, sample size, measuring conditions, traceability, and treatment of nonconforming results.
- Packaging and cleanliness: include protection, contamination limits, protective film, and special cleaning when the application requires it.
For material-related requirements, use the site’s CNC-Materialbibliothek as a navigation point, then place the exact grade and condition on the controlled drawing or purchase specification.
Von Standard-Callouts zur Abnahme in der Werkstatt

- Interpret: identify the governing drawing system, revision, units, general notes, and critical characteristics.
- Plan: select setups, datums, tools, material condition, sequence, and finishing steps that support the requirements.
- Verify: decide how each critical dimension, surface, thread, and functional feature will be measured.
- Document: preserve revision, material evidence, inspection results, deviations, and approval records required by the project.
- Release: confirm that the result is accepted against the same definition used for quoting and production.
A quality system is not a substitute for a clear drawing, and a drawing is not a substitute for a controlled inspection method. Both must describe the same product definition. For quality planning context, review the site’s quality information.
Checkliste für CNC-Standards vor der Freigabe
Use this short check before sending a drawing package to a CNC supplier:
- Is the drawing or model revision current and clearly identified?
- Are units, decimal conventions, and the governing dimensioning system stated?
- Is the general tolerance rule named, and are critical features individually controlled?
- Are datums, fits, threads, surface roughness, edge conditions, and cosmetic zones understandable?
- Are material grade, temper, hardness, certificate, and permitted substitutes defined?
- Are finishing, coating, masking, cleaning, marking, and post-process dimensions specified?
- Does the inspection requirement identify what must be measured and what evidence is required?
- Does the package explain which document governs if the CAD model and drawing disagree?
- Has the supplier been given enough functional context to flag over-specification or missing requirements?
When the package is complete, submit it through the CNC machining quote workflow so engineering and purchasing can review the same requirements.
FAQs zu CNC-Bearbeitungsstandards
What standards are commonly used for CNC machining drawings?
Common drawing packages reference a dimensioning and tolerancing system, a general tolerance rule, material and finish specifications, thread requirements, and an inspection or quality standard. The correct references depend on the customer, industry, product risk, and destination market. The package should name the governing standard and edition rather than rely on assumptions.
Do I need both a 3D model and a 2D drawing?
In many drawing-based CNC projects, the model communicates geometry while the drawing or annotated product definition communicates requirements. Providing both reduces ambiguity about datums, tolerances, material, finish, revision, and inspection. If the model is the controlling definition, state that explicitly and include the required product-manufacturing information.
Can ISO and ASME drawing standards be mixed?
A project may need to bridge systems, but symbols and default rules should not be mixed casually. Identify which system governs each requirement and document any approved translation. The supplier and inspector should be able to apply one coherent interpretation to the finished part.
What should a material note include?
Include the material family and exact grade or condition when it affects performance, machining, finishing, certification, or traceability. Add hardness, reinforcement, heat treatment, certificate, or substitute-approval requirements when applicable. The drawing should not leave a critical material decision to an informal message.
How do standards affect CNC machining cost?
Standards affect cost when they require tighter controls, special materials, additional finishing, documented inspection, traceability, or specific testing. Clear requirements can also reduce cost by preventing unnecessary precision and quotation uncertainty. The important point is to specify the level of control that the part actually needs.