
Gli standard di lavorazione CNC non sono documenti aggiunti dopo il completamento del progetto. Sono il linguaggio condiviso che indica a progettista, estimatore, programmatore, operatore e ispettore ciò che il pezzo deve essere e come il risultato debba essere accettato. Un disegno può sembrare dettagliato e lasciare comunque senza risposta domande critiche se non identifica il sistema di quotatura di riferimento, la condizione del materiale, i requisiti superficiali, la revisione o le aspettative di ispezione.
Lo standard è un linguaggio di produzione condiviso

| Livello dello standard | Cosa comunica | Conseguenza tipica del lasciarlo poco chiaro |
|---|---|---|
| Disegno e definizione del prodotto | Come vengono interpretati dimensioni, simboli, viste, revisioni e note | Il fornitore e l'acquirente leggono lo stesso disegno in modo diverso |
| Dimensionamento e tolleranze | Dimensione, forma, orientamento, posizione, datum e intento di accoppiamento | Un particolare supera un controllo dimensionale ma fallisce l'assemblaggio o l'ispezione |
| Materiale e finitura | Grado, tempra, durezza, rivestimento, rugosità, colore e mascheratura | Un sostituto o una condizione di post-processo modifica prestazioni o accoppiamento |
| Qualità e accettazione | Metodo di ispezione, rapporto, campionamento, tracciabilità e prove di rilascio | Le parti sono in disaccordo su cosa significhi “accettato” |
Per un'introduzione generale su come un requisito controllato diventa un componente lavorato, consultare il sito panoramica sulla lavorazione CNC. Uno standard è utile solo quando cambia il modo in cui le persone interpretano, realizzano o verificano il particolare.
Quali standard devono comparire in una RFQ CNC?
- Sistema di dimensionamento e tolleranze, inclusa l'edizione o la revisione che governa il disegno.
- Nota sulle tolleranze generali e eventuali regole speciali per dimensioni angolari, raggi, smussi o caratteristiche non specificate.
- Designazione del materiale, grado, tempra, durezza, rinforzo, direzione della fibra o requisito di certificato.
- Rugosità superficiale, zone estetiche, rivestimento o placcatura, anodizzazione, passivazione, lucidatura, marcatura e mascheratura.
- Forma della filettatura, dimensione, classe o requisito di accoppiamento, profondità, aspettativa di calibro a tampone e se la filettatura è passante o cieca.
- Metodo di ispezione, aspettativa di primo articolo o campionamento, rapporto dimensionale, tracciabilità e processo di non conformità.
- Stato di revisione, nome del file controllato, unità e una dichiarazione chiara su quale documento prevale, se il disegno o il modello, in caso di conflitto.
Non ogni parte necessita di una lunga lista di conformità. Lo scopo è esporre i requisiti che influenzano la quotazione, la programmazione, la selezione dei processi, la finitura, l'ispezione e il rilascio. Aggiungere uno standard che nessuno può interpretare o verificare non migliora la qualità.
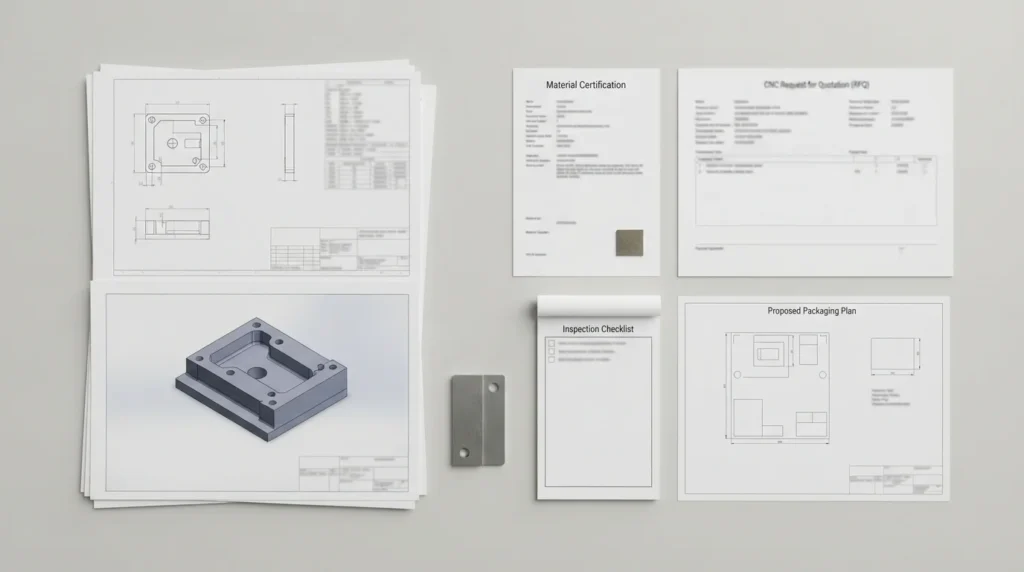
Un pacchetto di disegni è più di un modello 3D

Mantenere allineati modello, disegno e revisione
Prima di inviare una RFQ, verificare che il modello e il disegno rappresentino la stessa revisione e le stesse unità. Se una dimensione del modello e una nota del disegno sono in disaccordo, indicare quale definizione prevale. I nomi dei file dovrebbero rendere visibile lo stato di revisione, e i file obsoleti non dovrebbero rimanere nello stesso pacchetto senza un'etichetta esplicita “per riferimento”.
Rendere visibili i requisiti funzionali
Informare il fornitore se una superficie svolge una funzione di tenuta, scorrimento, posizionamento, rotazione, trasferimento di calore o deve rimanere estetica. Questo contesto aiuta l'ingegnere a distinguere una caratteristica critica da una caratteristica generale e a selezionare un approccio di produzione e ispezione sensato. Un disegno con requisiti meno numerosi ma più chiari è spesso più utile di uno coperto di richiami stretti non spiegati.
Il disegno controllato e il pacchetto RFQ rimangono la fonte per il requisito specifico della parte; la revisione del processo da parte del fornitore dovrebbe spiegare come tali requisiti saranno interpretati e verificati.
ISO e ASME: decidere quale sistema prevale
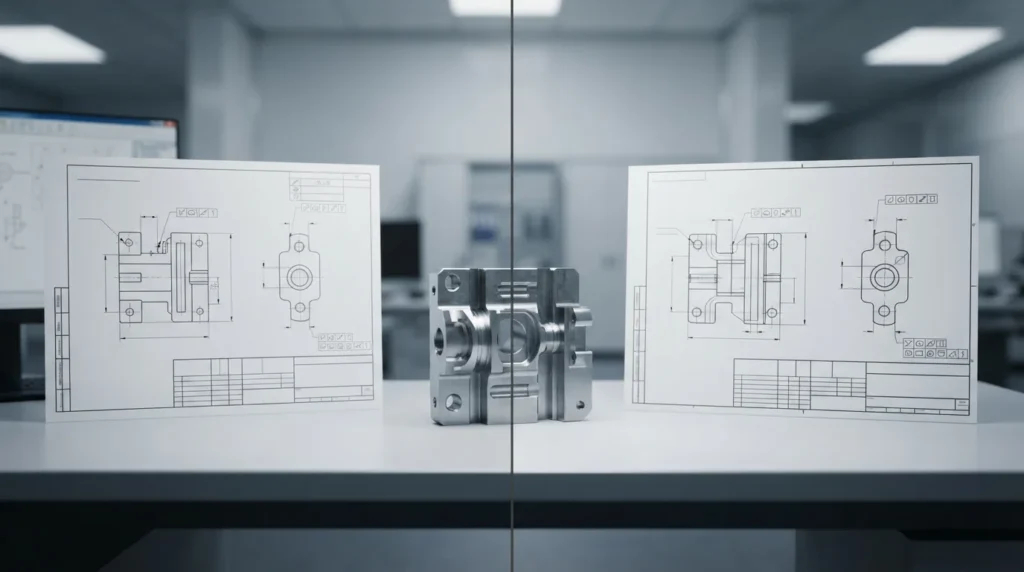
Name the standard and edition
A standard reference without an edition can create uncertainty when requirements or interpretations have changed. Identify the document and revision used by the design authority, then confirm that the supplier and inspector can work to the same reference. If a customer specification adds requirements, it should take precedence only when the package clearly says so.
Do not mix symbols casually
Mixing terminology from different systems without defining how it should be interpreted can create avoidable disputes. Use one coherent framework for GD&T, general tolerances, drawing conventions, and acceptance. When a project must bridge two systems, document the translation during engineering review rather than leaving it to the shop floor.
Tolleranze generali e controlli delle feature
A general tolerance note can simplify a drawing when most dimensions have similar functional importance. It should not replace individual controls for fits, sealing, alignment, controlled motion, or safety-related features. The drawing should make the boundary between general and critical geometry easy to see.
| Requirement | Use a clear callout for | Domanda di verifica |
|---|---|---|
| Size | Diameters, thicknesses, widths, depths, and fit dimensions | What mating or functional condition does this size control? |
| Location | Hole patterns, slots, pins, interfaces, and reference features | Which datum reference frame represents assembly? |
| Form and orientation | Flatness, perpendicularity, parallelism, roundness, and profile | What failure occurs if this surface or axis is not controlled? |
| Surface condition | Roughness, burrs, edge breaks, coating, and cosmetic zones | Is the requirement measured before or after finishing? |
The relationship between tolerancing and cost is covered in the site’s CNC tolerance guide. Standards should help the supplier apply precision where it matters rather than force every feature into the same risk category.
Note su materiale, finitura, filettatura e ispezione
Many quoting and quality problems come from notes that appear simple but are incomplete. Each requirement should tell the supplier what condition is wanted and, when needed, how it will be verified.
- Material: state the grade and condition when strength, hardness, corrosion, weight, or thermal behavior depends on it. If substitutes are allowed, define the approval process.
- Surface finish: state roughness, appearance level, treatment, color, masking, and whether the requirement applies before or after coating.
- Threads: identify the thread system, size, pitch, class or fit intent, depth, relief, and gauge or functional test expectation.
- Edges: define deburring, sharp-edge removal, chamfers, radii, and any edge that must remain controlled for sealing or assembly.
- Inspection: identify critical dimensions, report format, sample size, measuring conditions, traceability, and treatment of nonconforming results.
- Packaging and cleanliness: include protection, contamination limits, protective film, and special cleaning when the application requires it.
For material-related requirements, use the site’s libreria dei materiali per CNC as a navigation point, then place the exact grade and condition on the controlled drawing or purchase specification.
Dai richiami standard all'accettazione in officina

- Interpret: identify the governing drawing system, revision, units, general notes, and critical characteristics.
- Plan: select setups, datums, tools, material condition, sequence, and finishing steps that support the requirements.
- Verify: decide how each critical dimension, surface, thread, and functional feature will be measured.
- Document: preserve revision, material evidence, inspection results, deviations, and approval records required by the project.
- Release: confirm that the result is accepted against the same definition used for quoting and production.
A quality system is not a substitute for a clear drawing, and a drawing is not a substitute for a controlled inspection method. Both must describe the same product definition. For quality planning context, review the site’s quality information.
Checklist degli standard CNC prima del rilascio
Use this short check before sending a drawing package to a CNC supplier:
- Is the drawing or model revision current and clearly identified?
- Are units, decimal conventions, and the governing dimensioning system stated?
- Is the general tolerance rule named, and are critical features individually controlled?
- Are datums, fits, threads, surface roughness, edge conditions, and cosmetic zones understandable?
- Are material grade, temper, hardness, certificate, and permitted substitutes defined?
- Are finishing, coating, masking, cleaning, marking, and post-process dimensions specified?
- Does the inspection requirement identify what must be measured and what evidence is required?
- Does the package explain which document governs if the CAD model and drawing disagree?
- Has the supplier been given enough functional context to flag over-specification or missing requirements?
When the package is complete, submit it through the CNC machining quote workflow so engineering and purchasing can review the same requirements.
FAQ sugli standard di lavorazione CNC
What standards are commonly used for CNC machining drawings?
Common drawing packages reference a dimensioning and tolerancing system, a general tolerance rule, material and finish specifications, thread requirements, and an inspection or quality standard. The correct references depend on the customer, industry, product risk, and destination market. The package should name the governing standard and edition rather than rely on assumptions.
Do I need both a 3D model and a 2D drawing?
In many drawing-based CNC projects, the model communicates geometry while the drawing or annotated product definition communicates requirements. Providing both reduces ambiguity about datums, tolerances, material, finish, revision, and inspection. If the model is the controlling definition, state that explicitly and include the required product-manufacturing information.
Can ISO and ASME drawing standards be mixed?
A project may need to bridge systems, but symbols and default rules should not be mixed casually. Identify which system governs each requirement and document any approved translation. The supplier and inspector should be able to apply one coherent interpretation to the finished part.
What should a material note include?
Include the material family and exact grade or condition when it affects performance, machining, finishing, certification, or traceability. Add hardness, reinforcement, heat treatment, certificate, or substitute-approval requirements when applicable. The drawing should not leave a critical material decision to an informal message.
How do standards affect CNC machining cost?
Standards affect cost when they require tighter controls, special materials, additional finishing, documented inspection, traceability, or specific testing. Clear requirements can also reduce cost by preventing unnecessary precision and quotation uncertainty. The important point is to specify the level of control that the part actually needs.