
Os padrões de usinagem CNC não são documentação adicionada após a conclusão do projeto. Eles são a linguagem compartilhada que informa a um projetista, orçamentista, programador, operador de máquina e inspetor o que a peça deve ser e como o resultado deve ser aceito. Um desenho pode parecer detalhado e ainda deixar questões críticas sem resposta se não identificar o sistema de dimensionamento aplicável, a condição do material, os requisitos de superfície, a revisão ou a expectativa de inspeção.
O Padrão É uma Linguagem de Fabricação Compartilhada

| Camada de padrão | O que comunica | Consequência típica de deixá-lo indefinido |
|---|---|---|
| Desenho e definição do produto | Como dimensões, símbolos, vistas, revisões e notas são interpretados | O fornecedor e o comprador leem o mesmo desenho de forma diferente |
| Dimensionamento e toleranciamento | Tamanho, forma, orientação, localização, datum e intenção de ajuste | Uma peça passa na verificação de tamanho, mas falha na montagem ou inspeção |
| Material e acabamento | Classe, têmpera, dureza, revestimento, rugosidade, cor e mascaramento | Um substituto ou condição de pós-processamento altera o desempenho ou o ajuste |
| Qualidade e aceitação | Método de inspeção, relatório, amostragem, rastreabilidade e evidência de liberação | As partes discordam sobre o que significa “aceito” |
Para uma introdução geral sobre como um requisito controlado se torna um componente usinado, consulte o Visão geral da usinagem CNC. Uma norma só é útil quando muda a forma como as pessoas interpretam, fabricam ou verificam a peça.
Quais Padrões Devem Constar em uma RFQ de CNC?
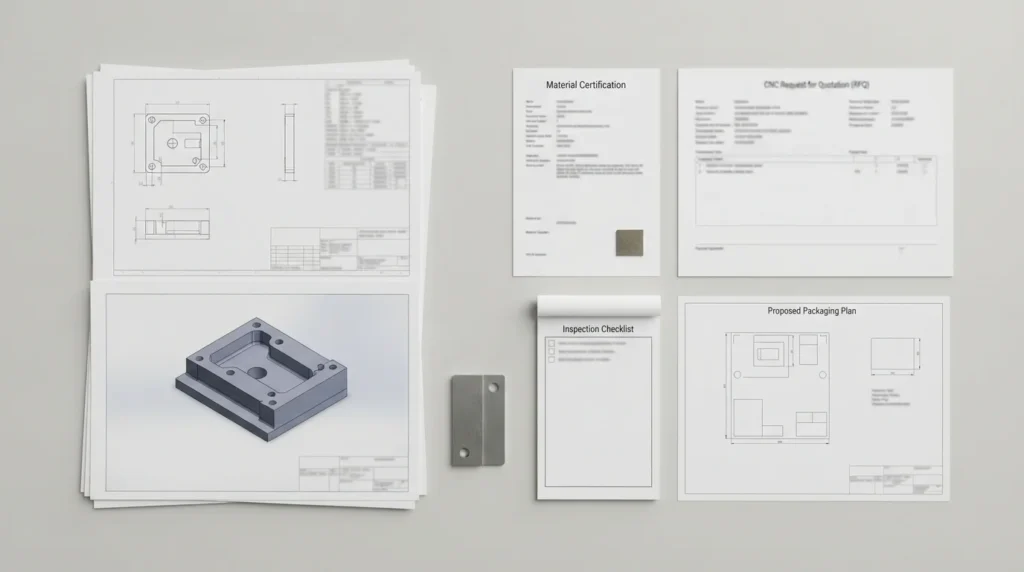
- Sistema de dimensionamento e toleranciamento, incluindo a edição ou revisão que rege o desenho.
- Nota de tolerância geral e quaisquer regras especiais para dimensões angulares, raios, chanfros ou elementos não especificados.
- Designação do material, grau, têmpera, dureza, reforço, direção das fibras ou requisito de certificado.
- Rugosidade superficial, zonas estéticas, revestimento ou galvanoplastia, anodização, passivação, polimento, marcação e mascaramento.
- Forma da rosca, tamanho, classe ou requisito de ajuste, profundidade, expectativa de calibrador de tampão e se a rosca é passante ou cega.
- Método de inspeção, expectativa de primeira peça ou amostragem, relatório dimensional, rastreabilidade e processo de não conformidade.
- Status de revisão, nome de arquivo controlado, unidades e uma declaração clara sobre se o desenho ou o modelo prevalece em caso de conflito.
Nem toda peça precisa de uma longa lista de conformidade. O objetivo é expor requisitos que afetam a cotação, a programação, a seleção de processos, o acabamento, a inspeção e a liberação. Adicionar uma norma que ninguém consegue interpretar ou verificar não melhora a qualidade.
Um Pacote de Desenhos É Mais do que um Modelo 3D

Mantenha modelo, desenho e revisão alinhados
Antes de enviar uma RFQ, verifique se o modelo e o desenho representam a mesma revisão e as mesmas unidades. Se uma dimensão do modelo e uma nota do desenho divergirem, declare qual definição prevalece. Os nomes dos arquivos devem tornar visível o status de revisão, e arquivos obsoletos não devem permanecer no mesmo pacote sem um rótulo explícito de “para referência”.
Torne visíveis os requisitos funcionais
Tell the supplier if a surface seals, slides, locates, rotates, transfers heat, or must remain cosmetic. That context helps the engineer distinguish a critical feature from a general feature and select a sensible manufacturing and inspection approach. A drawing with fewer but clearer requirements is often more useful than one covered in unexplained tight callouts.
The controlled drawing and RFQ package remain the source for the specific part requirement; a supplier’s process review should explain how those requirements will be interpreted and verified.
ISO e ASME: Decida Qual Sistema Prevalece
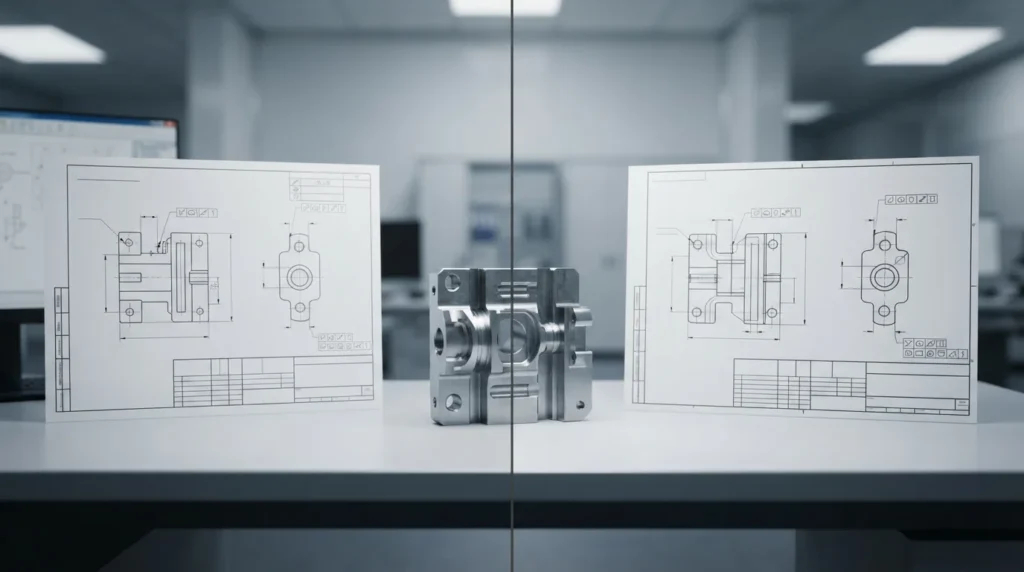
Name the standard and edition
A standard reference without an edition can create uncertainty when requirements or interpretations have changed. Identify the document and revision used by the design authority, then confirm that the supplier and inspector can work to the same reference. If a customer specification adds requirements, it should take precedence only when the package clearly says so.
Do not mix symbols casually
Mixing terminology from different systems without defining how it should be interpreted can create avoidable disputes. Use one coherent framework for GD&T, general tolerances, drawing conventions, and acceptance. When a project must bridge two systems, document the translation during engineering review rather than leaving it to the shop floor.
Tolerâncias Gerais e Controles de Características
A general tolerance note can simplify a drawing when most dimensions have similar functional importance. It should not replace individual controls for fits, sealing, alignment, controlled motion, or safety-related features. The drawing should make the boundary between general and critical geometry easy to see.
| Requirement | Use a clear callout for | Pergunta de revisão |
|---|---|---|
| Size | Diameters, thicknesses, widths, depths, and fit dimensions | What mating or functional condition does this size control? |
| Location | Hole patterns, slots, pins, interfaces, and reference features | Which datum reference frame represents assembly? |
| Form and orientation | Flatness, perpendicularity, parallelism, roundness, and profile | What failure occurs if this surface or axis is not controlled? |
| Surface condition | Roughness, burrs, edge breaks, coating, and cosmetic zones | Is the requirement measured before or after finishing? |
The relationship between tolerancing and cost is covered in the site’s Guia de tolerâncias CNC. Standards should help the supplier apply precision where it matters rather than force every feature into the same risk category.
Notas de Material, Acabamento, Rosca e Inspeção
Many quoting and quality problems come from notes that appear simple but are incomplete. Each requirement should tell the supplier what condition is wanted and, when needed, how it will be verified.
- Material: state the grade and condition when strength, hardness, corrosion, weight, or thermal behavior depends on it. If substitutes are allowed, define the approval process.
- Surface finish: state roughness, appearance level, treatment, color, masking, and whether the requirement applies before or after coating.
- Threads: identify the thread system, size, pitch, class or fit intent, depth, relief, and gauge or functional test expectation.
- Edges: define deburring, sharp-edge removal, chamfers, radii, and any edge that must remain controlled for sealing or assembly.
- Inspection: identify critical dimensions, report format, sample size, measuring conditions, traceability, and treatment of nonconforming results.
- Packaging and cleanliness: include protection, contamination limits, protective film, and special cleaning when the application requires it.
For material-related requirements, use the site’s Biblioteca de materiais CNC as a navigation point, then place the exact grade and condition on the controlled drawing or purchase specification.
Das Chamadas Padrão à Aceitação no Chão de Fábrica

- Interpret: identify the governing drawing system, revision, units, general notes, and critical characteristics.
- Plan: select setups, datums, tools, material condition, sequence, and finishing steps that support the requirements.
- Verify: decide how each critical dimension, surface, thread, and functional feature will be measured.
- Document: preserve revision, material evidence, inspection results, deviations, and approval records required by the project.
- Release: confirm that the result is accepted against the same definition used for quoting and production.
A quality system is not a substitute for a clear drawing, and a drawing is not a substitute for a controlled inspection method. Both must describe the same product definition. For quality planning context, review the site’s quality information.
Lista de Verificação de Padrões CNC Antes da Liberação
Use this short check before sending a drawing package to a CNC supplier:
- Is the drawing or model revision current and clearly identified?
- Are units, decimal conventions, and the governing dimensioning system stated?
- Is the general tolerance rule named, and are critical features individually controlled?
- Are datums, fits, threads, surface roughness, edge conditions, and cosmetic zones understandable?
- Are material grade, temper, hardness, certificate, and permitted substitutes defined?
- Are finishing, coating, masking, cleaning, marking, and post-process dimensions specified?
- Does the inspection requirement identify what must be measured and what evidence is required?
- Does the package explain which document governs if the CAD model and drawing disagree?
- Has the supplier been given enough functional context to flag over-specification or missing requirements?
When the package is complete, submit it through the CNC machining quote workflow so engineering and purchasing can review the same requirements.
Perguntas Frequentes sobre Padrões de Usinagem CNC
What standards are commonly used for CNC machining drawings?
Common drawing packages reference a dimensioning and tolerancing system, a general tolerance rule, material and finish specifications, thread requirements, and an inspection or quality standard. The correct references depend on the customer, industry, product risk, and destination market. The package should name the governing standard and edition rather than rely on assumptions.
Do I need both a 3D model and a 2D drawing?
In many drawing-based CNC projects, the model communicates geometry while the drawing or annotated product definition communicates requirements. Providing both reduces ambiguity about datums, tolerances, material, finish, revision, and inspection. If the model is the controlling definition, state that explicitly and include the required product-manufacturing information.
Can ISO and ASME drawing standards be mixed?
A project may need to bridge systems, but symbols and default rules should not be mixed casually. Identify which system governs each requirement and document any approved translation. The supplier and inspector should be able to apply one coherent interpretation to the finished part.
What should a material note include?
Include the material family and exact grade or condition when it affects performance, machining, finishing, certification, or traceability. Add hardness, reinforcement, heat treatment, certificate, or substitute-approval requirements when applicable. The drawing should not leave a critical material decision to an informal message.
How do standards affect CNC machining cost?
Standards affect cost when they require tighter controls, special materials, additional finishing, documented inspection, traceability, or specific testing. Clear requirements can also reduce cost by preventing unnecessary precision and quotation uncertainty. The important point is to specify the level of control that the part actually needs.