
Ra and Rz describe different aspects of a measured surface profile. Ra summarizes the average absolute departure from a reference line; Rz describes profile height using the definition and evaluation rules of the specified standard. A surface that meets an Ra limit does not automatically meet an Rz limit. When a drawing specifies one, replacing it with the other requires engineering approval, not a conversion factor taken from a chart.
That distinction matters when two suppliers report different parameters, when a finishing process changes, or when an apparently smooth part damages its mating surface. The useful question is not which parameter sounds more precise. It is whether the reported measurement addresses the surface requirement that controls the part’s function.
Similar averages can hide different profiles
Imagine two illustrative surfaces. One has closely spaced, modest peaks and valleys across the measured length. The other is relatively even except for an occasional deep groove. Their average departures can be similar even though the second surface contains a much more pronounced local feature. These are conceptual profiles, not test results or a prediction for a particular machining process.
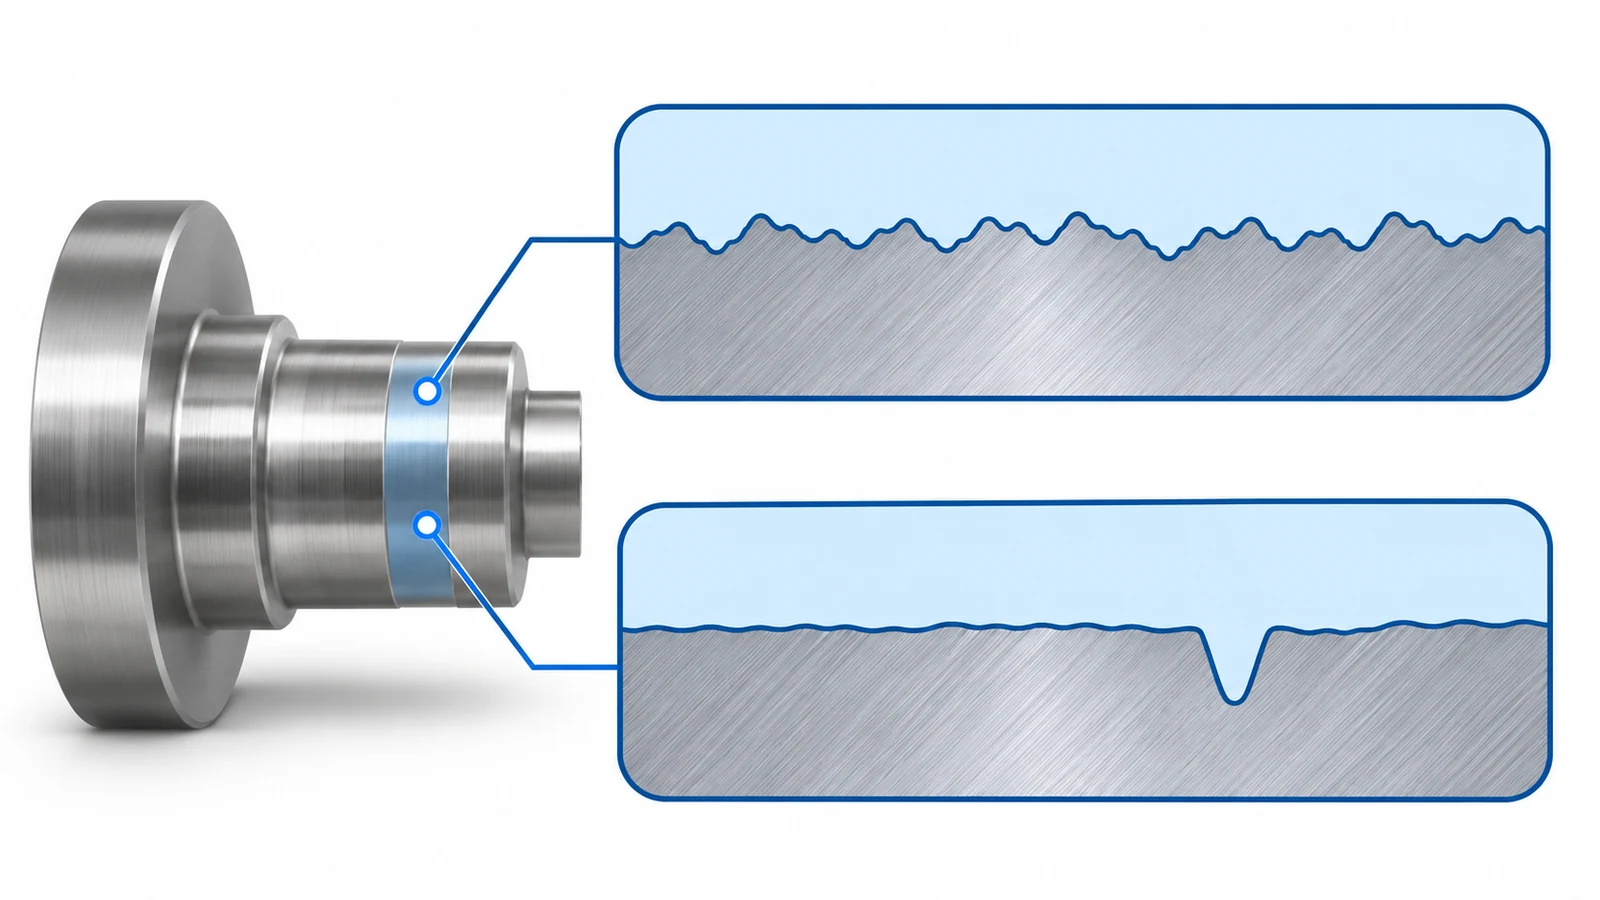
Reducing an entire profile to a single number necessarily discards information. An average is useful for describing the overall level of texture, but it cannot preserve every peak, valley, spacing pattern or directional feature. A height parameter answers a different question, yet it also does not fully describe the surface. Neither number alone proves that a sealing, sliding or bonding interface will work.
For example, a designer investigating a damaged contact surface may need to distinguish widespread roughness from isolated scoring. That investigation starts with the affected location and functional mechanism. It should not begin by assuming that a low average value excludes a damaging local feature. Conversely, a large local height does not by itself establish the cause of an assembly failure.
The available surface-finishing options provide process context. The engineering requirement must still identify which surfaces and characteristics matter; a process name is not a substitute for that definition.
Why a conversion factor is not an acceptance rule
Rules of thumb relating Ra and Rz assume a particular family of profiles. Change the profile shape and the relationship changes. A factor that appears plausible for one set of measurements can therefore give the wrong answer for another, particularly when the surface includes scratches, torn material or a different finishing pattern.
A supplier may use an empirical relationship during process development if it has been established for the actual material, operation and measurement setup. That is still a process-specific correlation. It does not create a general equivalence between two drawing requirements, and it should not silently replace the parameter used for final acceptance.
There is a second complication: the symbol Rz has not had one interchangeable definition across every historical standard and national practice. An old inspection sheet and a current drawing may use the same letters while relying on different evaluation conventions. Resolve the governing standard and edition before comparing the reported values.
If a customer asks whether an existing Ra report can satisfy an Rz requirement, the practical answer is to check whether the original profile data and measurement conditions support the required evaluation. If they do not, arrange the correct measurement or request an approved clarification. Multiplication cannot recover information that the original report did not retain.
Match the measurement conditions first
Even matching parameter names do not make two results directly comparable. Filtering, evaluation length, instrument setup and measurement direction determine which features contribute to the result. A trace taken along a machining pattern can describe a different profile from one taken across it. The appropriate direction follows the specification and surface geometry, rather than whichever path is easiest to reach.
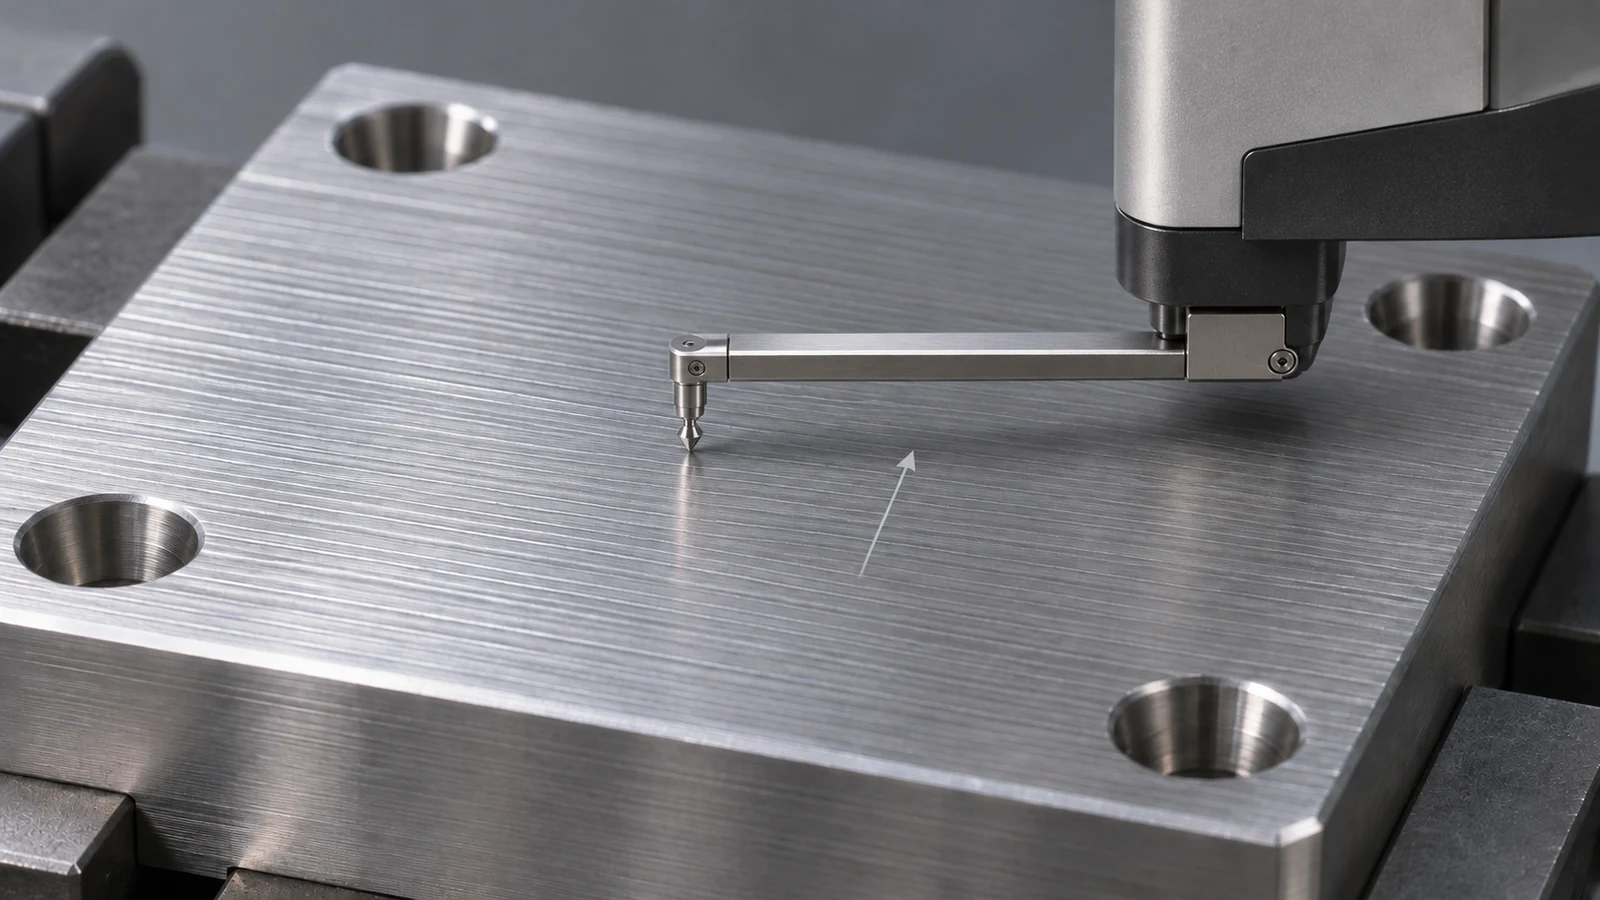
Location also matters. A short, accessible area near an edge may not represent the functional contact region. If the drawing controls a sealing band, the inspection plan should identify that band and explain how it will be reached. An adjacent nonfunctional face cannot stand in for it merely because both faces were machined in the same setup.
For a ground surface, review the measurement together with the intended precision-grinding operation. The purpose is to connect the evaluated surface to the operation that produces it, not to assume that grinding guarantees a particular roughness value. Surface preparation and cleanliness during inspection also need to be consistent.
Investigate a disagreement without changing the requirement
When one report says pass and another says fail, first compare the drawings, parameter definitions, units and measured locations. Then compare evaluation settings and retained traces. This sequence separates a documentation mismatch from an actual surface difference before anyone changes a machining parameter or rejects a batch.
A useful investigation preserves the original results. Record which part was checked, where each trace was taken and what changed between measurements. Rechecking the same identified area under agreed conditions is more informative than producing a new favorable number from an unspecified location.
If the disagreement instead concerns whether the roughness requirement is necessary, that is a design discussion. The separate guide to the cost and function of Ra callouts addresses that decision. An inspector should not resolve it by switching to a more convenient parameter.
What belongs in the inspection handoff
The handoff should connect the drawing revision, controlled surface, parameter, limit, units and governing evaluation rules. It should also identify the measurement location and direction, relevant instrument settings, and any approved exception. Retained profile data can help explain an unexpected result, especially when two processes produce visibly different textures.
Use Ra and Rz as specified descriptions of a measured profile, not as competing quality grades. A defensible acceptance decision keeps the parameter tied to its definition and the measurement tied to the surface that matters.