
MP35N machining requires a clear connection between the purchased stock and the properties expected in the finished component. The alloy name does not tell the shop how much cold work the material has received or whether it has been aged. Those details affect the manufacturing plan and must be resolved before a generic cutting recommendation is applied.
Read the condition before reading a machinability rating
MP35N is a nickel-cobalt-chromium-molybdenum alloy whose strength can be developed through cold work and aging. Supplier technical data describe different conditions, so a single hardness or strength value taken from a brochure cannot represent every available bar, rod, or other product form.
For procurement, the useful question is whether the material certificate and ordered condition support the drawing requirement. Ask for the governing specification, supplied form and size, condition, and required tests. If the designer specifies final properties, confirm how those properties are obtained and demonstrated for the proposed route.
This distinction matters when selecting high-strength materials. Choosing the alloy family is the first filter. Matching stock condition to the finished part is the next decision, and it should remain visible through machining, outside processing, and inspection.
A small component can contain the hardest operation
Part envelope alone is a poor guide to manufacturing difficulty. A short sleeve with a deep internal feature may restrict tool size and chip clearance more severely than a larger, accessible shaft. A slender pin may be straightforward while supported by stock and sensitive to deflection after its final diameter is cut.
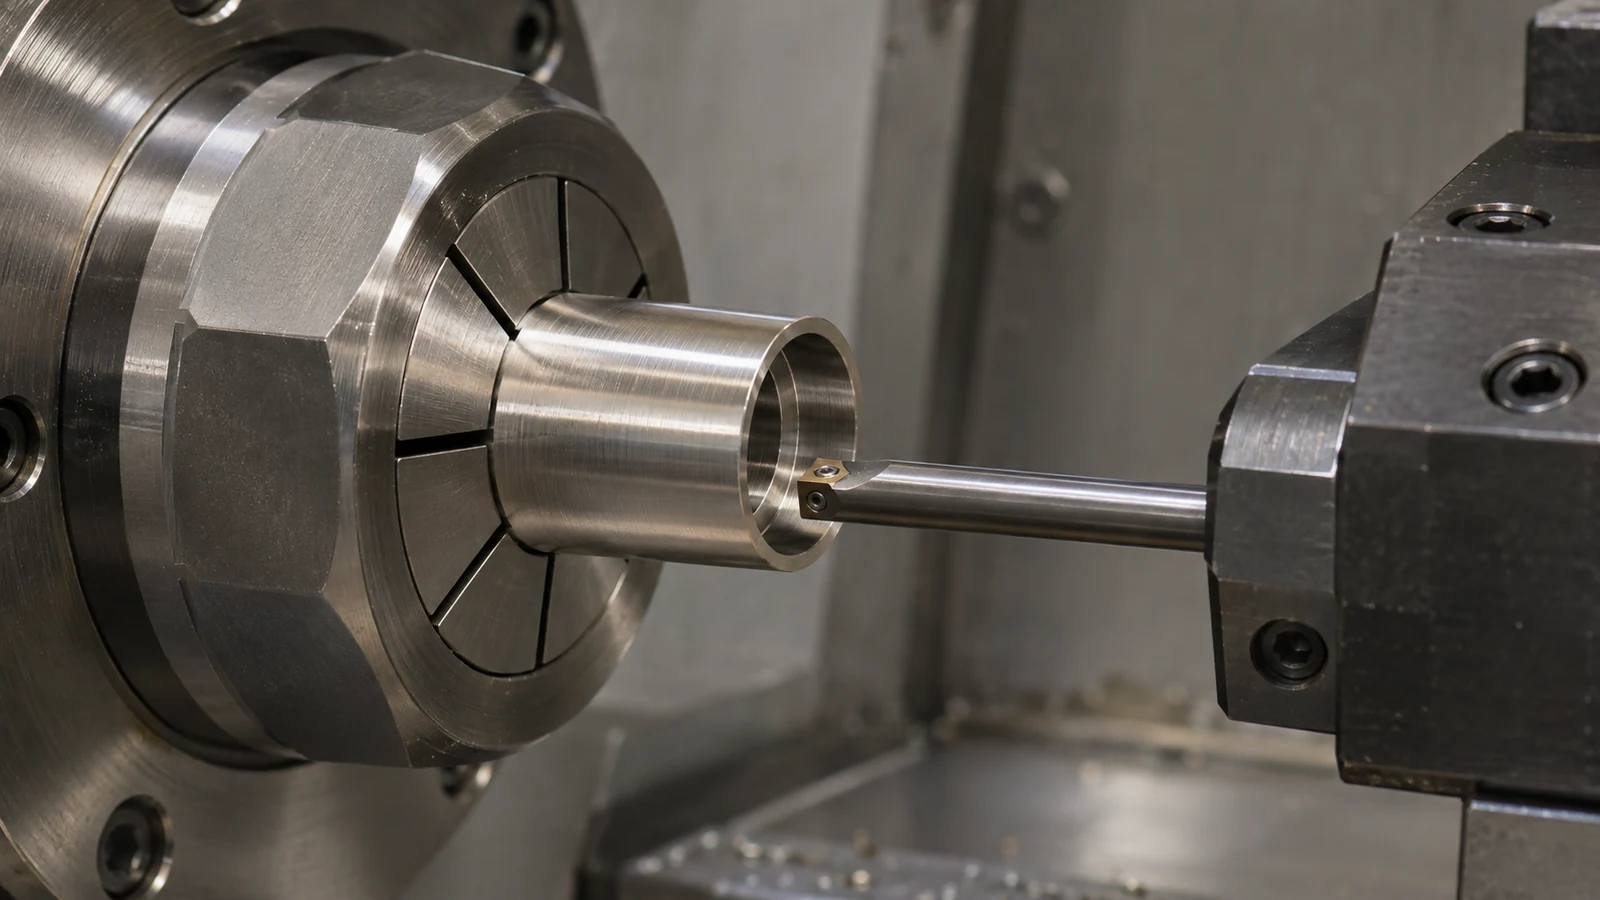
Review each restrictive feature before calculating a batch price. Consider the tool’s approach, the distance from the support, where chips can escape, and how the feature will be measured. For a bore, distinguish the depth required by function from extra depth that merely makes the drawing convenient. Any proposed geometry change still needs the designer’s approval.
A turning process can suit pins, sleeves, and related cylindrical geometry. Secondary flats, cross-holes, and slots may introduce another setup or require live tooling. The value of combining those operations is in controlling relationships between features, not simply reducing the number of machines listed on a route sheet.
Use the trial to establish a reliable production window
MP35N supplier guidance and machining data are useful starting references, but they are not a complete program for a new component. Confirm that the reference condition resembles the actual stock and consult the tool supplier for the operation. Tool overhang, engagement, workholding, coolant delivery, and feature geometry still need assessment.
A productive trial records more than whether the first part looks acceptable. Track dimensional behavior across successive cuts, the appearance of the cut surface, chip handling, and the point where the tool no longer produces acceptable results. Establish the replacement rule before tool wear becomes a source of unexplained part variation.
Treat a change of stock condition, supplier form, or critical tool as a reason to review the trial basis. A previous batch establishes experience with a defined combination of inputs; it does not qualify every MP35N component. This is particularly relevant when a repeat order changes a small feature that governs access or rigidity.
Keep finishing from obscuring the acceptance boundary
The drawing should identify which edges require controlled treatment and which surfaces are functional. A general instruction to remove burrs can leave too much discretion near a narrow sealing land, thin rim, or small locating feature. Define the intended edge condition where function makes it important.
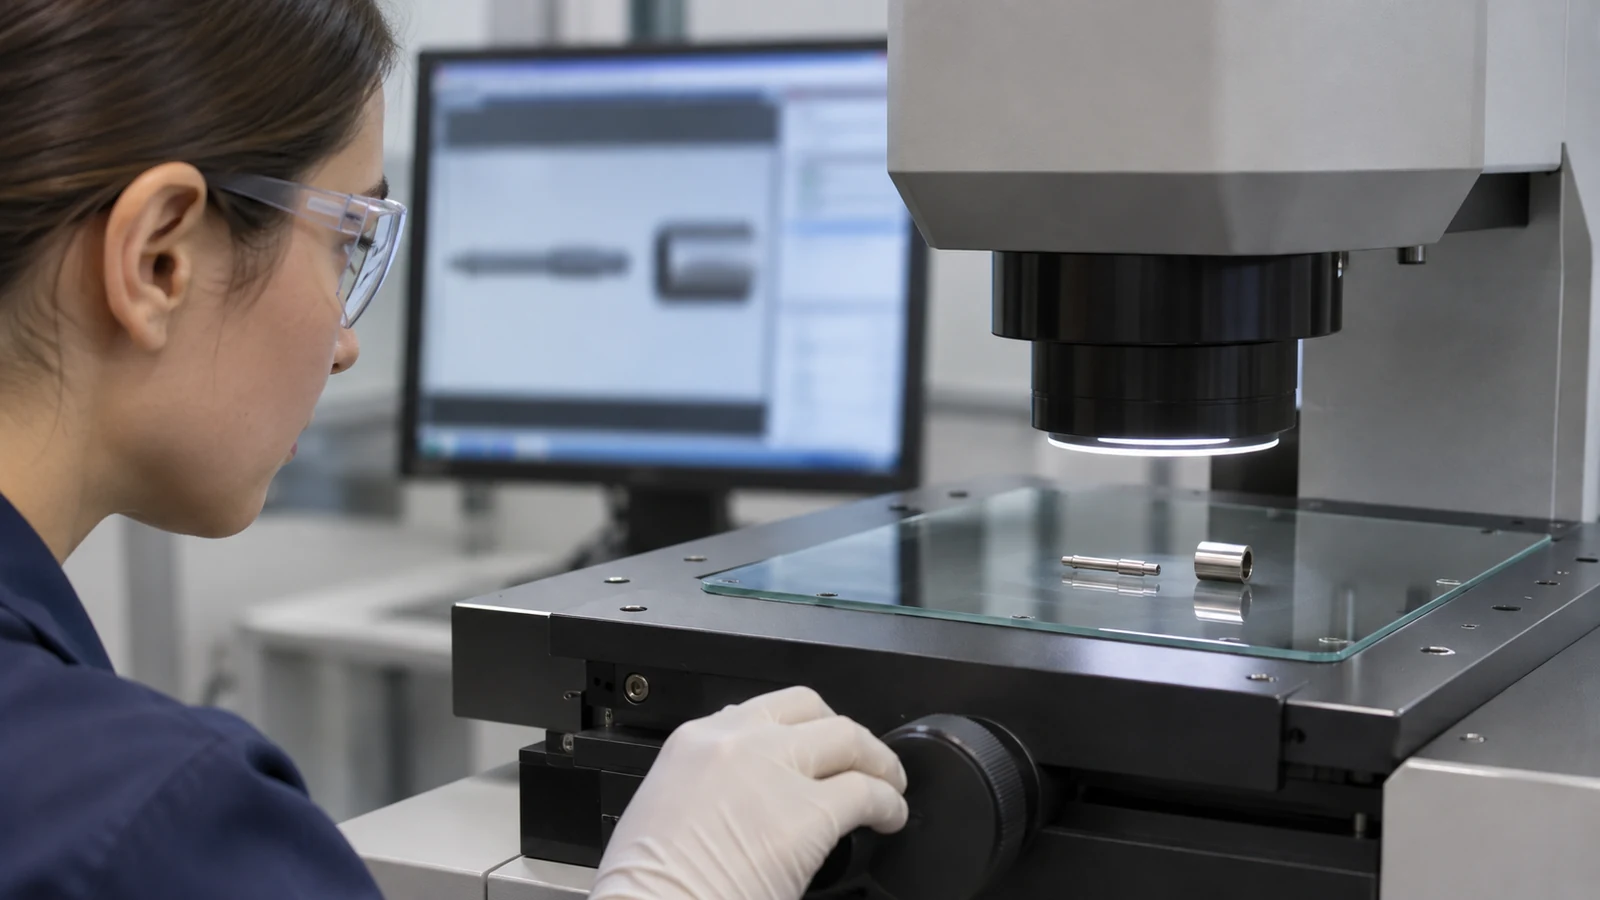
If a downstream operation is part of the order, agree the measurement point and responsible party. A dimension checked before the final operation may need to be checked again afterward. Cleaning requirements should likewise follow the component’s actual application and acceptance specification rather than being inferred from the alloy name.
The inspection plan should connect each critical requirement to a practical method. For a delicate bore or thin section, discuss access and measurement force before production. Where final material properties are required, dimensional inspection and material evidence serve different purposes and both may be necessary.
What a complete manufacturing handoff contains
A useful handoff combines the released drawing, stock specification and condition, feature priorities, approved route, and acceptance evidence. Include any restrictions on substitutions, downstream treatment, and packaging of vulnerable surfaces. These details let the machining supplier assess the component consistently.
For a new design, separate open engineering questions from production requirements. If the final condition or an inaccessible tolerance is unresolved, the estimate should identify that dependency. This keeps an early feasibility discussion from being mistaken for approval of a finished manufacturing process.
MP35N becomes a manageable machining task when the team can explain why the selected stock, sequence, and inspection method fit the part. The deliverable is a traceable component made to an agreed requirement, supported by records that remain useful when the next batch arrives.