
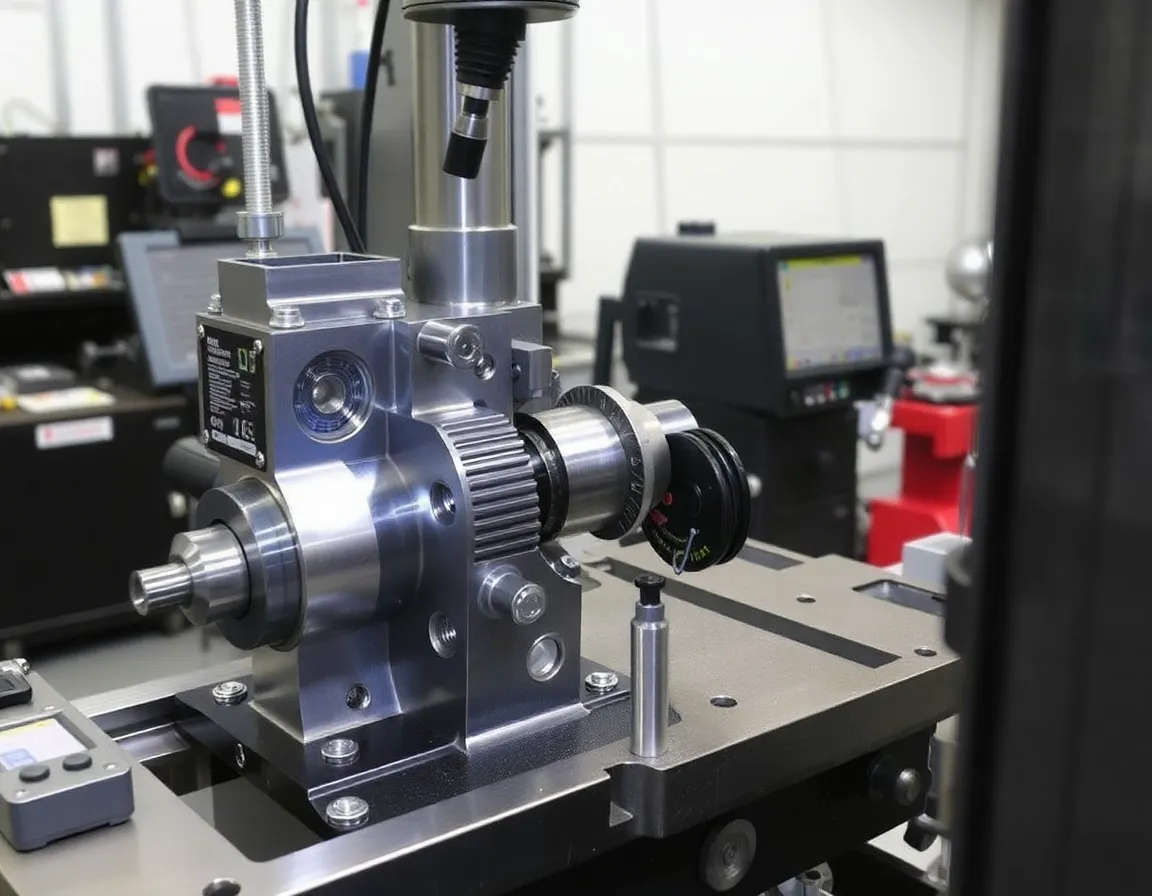
In the competitive world of precision manufacturing, every dollar counts. While much attention is paid to reducing cycle times and optimizing toolpaths, one of the most overlooked opportunities for cost savings lies in the quality and consistency of inspection processes. Custom inspection fixtures—purpose-built devices designed to hold, locate, and verify parts during quality checks—are transforming how machine shops approach metrology. Far from being a mere accessory, a well-designed fixture can dramatically reduce machining costs across the entire production workflow. This article explores five concrete ways custom inspection fixtures cut machining costs, along with practical guidance on implementation and best practices.
Understanding Inspection Fixture Machining
Inspection fixture machining is the process of designing and manufacturing specialized holding devices that secure a workpiece in a precise, repeatable position during dimensional inspection. Unlike generic vises or clamps, custom fixtures are engineered around the specific geometry of a part, incorporating locating pins, datum references, clamping mechanisms, and sometimes integrated gauging features.
What Makes a Fixture "Custom"?
A custom inspection fixture is built for a single part family or a specific component. It typically includes:
- Datum-referenced locating features that mirror the part's design intent
- Repeatable clamping systems that hold the part without distortion
- Clearance for probe or gauge access to all critical features
- Durable materials such as aluminum, steel, or engineered composites that resist wear over thousands of inspection cycles
Because these fixtures are machined to tight tolerances themselves, they establish a consistent measurement reference that eliminates variability introduced by improvised setups. The result is a measurement environment where the only variable is the part itself—not the holding method.
The Cost Problem Fixtures Solve
Traditional inspection often relies on bench vises, angle plates, or freehand positioning. Each of these introduces setup variation, requires skilled operator judgment, and consumes time. In high-mix, low-volume environments, the cumulative cost of these inefficiencies can be substantial. Custom fixtures address this by standardizing the inspection setup, turning a variable process into a repeatable one.
5 Ways Custom Inspection Fixtures Cut Machining Costs
1. Reducing Setup and Inspection Time
Time is the most visible cost driver in any machine shop. When an inspector must manually align a part, indicate surfaces, and verify position before taking a single measurement, minutes—sometimes hours—evaporate. Custom fixtures eliminate this preamble. A part drops into the fixture, clamps into a known position, and inspection begins immediately.
Consider a shop producing complex prismatic components with multiple critical features. If manual setup consumes 20 minutes per part and a fixture reduces that to 2 minutes, the savings compound rapidly across a production run. For a batch of 50 parts, that is over 15 hours of inspection labor recovered—time that can be redirected to revenue-generating machining work. Faster setup directly translates to lower inspection cost per part, and in competitive quoting situations, that advantage can win contracts.
2. Eliminating Scrap and Rework from Measurement Error
Inconsistent holding produces inconsistent measurements. A part that shifts slightly during inspection may be measured out of tolerance when it is actually good, leading to unnecessary rework. Worse, a poorly held part may be measured as acceptable when it is not, allowing defects to escape to the customer—an outcome with far-reaching cost implications.
Custom fixtures remove this ambiguity. Because the part is located against defined datums every time, measurements reflect the true condition of the component. This reliability produces several cost benefits:
- Fewer false rejections of good parts, reducing wasted rework labor
- Lower escape rates, avoiding warranty claims, sorting costs, and reputational damage
- Reduced material waste when parts are not incorrectly scrapped
For shops machining expensive materials such as titanium or specialized alloys, the cost of scrapping a single good part can exceed the entire cost of a fixture. Measurement reliability is a direct financial safeguard.
3. Enabling Faster First Article and In-Process Inspection
First article inspection (FAI) and in-process checks are critical control points, but they can also be bottlenecks. When inspection requires elaborate setup, operators may defer checks, allowing deviations to propagate through a batch. Custom fixtures make inspection fast enough to perform at the machine, at the frequency required for true process control.
With a fixture stationed near the machining cell, an operator can verify a part in seconds rather than sending it to a distant quality lab. This proximity and speed encourage more frequent checks, catching drift before it becomes scrap. The cost equation is compelling: preventive inspection is always cheaper than reactive rework. Fixtures make preventive inspection practical.
4. Extending the Life and Accuracy of Measurement Equipment
CMMs, vision systems, and other metrology equipment are significant capital investments. When parts are held improperly—shifted, tilted, or inadequately supported—probes and sensors may contact surfaces at poor angles, accelerating wear and increasing the risk of probe damage. Custom fixtures present parts in optimal orientation, protecting both the equipment and the measurement integrity.
Additionally, fixtures reduce the need for complex, time-consuming alignments in metrology software. A part presented in a known position requires minimal coordinate system establishment, reducing programming time and the potential for alignment errors. Over the life of a CMM, these savings in programming, alignment, and maintenance add up to meaningful cost reductions.
5. Lowering Skill Requirements and Training Costs
Skilled inspectors and metrology technicians are valuable and increasingly scarce. When inspection depends on operator judgment for part alignment and setup, only experienced personnel can perform it reliably. Custom fixtures democratize inspection by making the setup foolproof.
A well-designed fixture acts as a physical error-proofing device. It guides the part into the correct position and prevents incorrect loading. This means:
- Less experienced operators can perform routine inspections confidently
- Training time for new inspectors is reduced
- Inspection results become consistent across shifts and personnel
- Senior technicians are freed for complex metrology tasks
The cost savings here are twofold: reduced training investment and more efficient deployment of skilled labor. In shops running multiple shifts, consistency across operators is especially valuable, as it eliminates shift-to-shift variation in inspection outcomes.
Applications Across Machining Environments
Custom inspection fixtures deliver value in a wide range of manufacturing contexts:
- High-volume production: Fixtures enable rapid, repeatable inspection that keeps pace with fast machining cycles.
- High-mix, low-volume shops: Modular or family-of-parts fixtures amortize tooling costs across multiple part numbers.
- Aerospace and medical machining: Where documentation and traceability demand rigorous, repeatable measurement, fixtures provide the necessary consistency.
- In-process and near-line inspection: Fixtures positioned at the machine support real-time process control.
Best Practices for Implementing Inspection Fixtures
To maximize cost savings, follow these guidelines when specifying and deploying custom inspection fixtures:
- Design around datums, not convenience. The fixture should reference the same datums used in design and machining to ensure measurement alignment with functional requirements.
- Involve inspectors and machinists early. Frontline input prevents design flaws that undermine usability.
- Plan for wear and calibration. Specify wear-resistant materials and include the fixture in your calibration schedule to maintain long-term accuracy.
- Standardize modular elements. Reusable bases, clamps, and locating components reduce the cost of future fixtures.
- Validate before production. Perform a gauge repeatability and reproducibility (GR&R) study to confirm the fixture delivers the consistency required.
Conclusion
Custom inspection fixtures are far more than a quality department convenience—they are a strategic cost-reduction tool. By cutting setup time, eliminating measurement error, enabling frequent in-process checks, protecting metrology equipment, and reducing dependence on specialized labor, fixtures deliver savings that compound across every production run. For machine shops seeking to sharpen their competitive edge, investing in well-engineered inspection fixture machining is one of the highest-return decisions available. The upfront cost of a fixture is quickly repaid through lower inspection labor, reduced scrap, and the confidence that comes from measurements you can trust.