
화물열차는 단일한 가공 응용 분야가 아닙니다. 그 지원 장비에는 센서 마운트, 계기 하우징, 스페이서, 부싱 및 기타 도면으로 정의된 부품이 포함될 수 있으며, 각각은 인터페이스에서 서로 다른 역할을 합니다. 안전에 중요하지 않은 장비 구성품의 경우, 유용한 출발점은 철도 차량이라는 명칭이 아니라, 해당 부품이 조립체에 맞는지를 결정하는 장착 기준면, 결합 형상, 환경 및 검사 상태입니다.
이 가이드는 그러한 가공된 인터페이스에 초점을 맞춥니다. 이는 브레이크, 커플러, 차축, 서스펜션 또는 기타 안전 관련 시스템에 대한 적합성을 규정하지 않습니다. 그러한 시스템에는 책임 설계 기관, 적용 가능한 인증 및 공급업체 증거가 필요합니다. 일반적인 공정 범위가 필요한 경우 다음을 참조하십시오 CNC 밀링 역량 및 CNC 선반 가공 역량.
차량 명칭이 아닌 장비 인터페이스부터 시작하십시오
“화물열차 부품'은 센서를 지지하는 작은 브래킷부터 제어 모듈을 보호하는 가공된 인클로저까지 폭넓은 장비를 지칭할 수 있습니다. 이 표현만으로는 가공 담당자에게 무엇이 위치를 잡고, 간섭을 피하고, 밀봉하고, 접근 가능한 상태로 유지되어야 하는지를 알려주지 않습니다. 유용한 도면이나 모델은 결합 부품, 위치를 설정하는 표면, 체결구, 케이블 또는 커넥터 접근부, 그리고 검사 시 중요한 형상을 식별합니다.
기능 치수와 일반 치수를 구분하십시오. 장착면은 구멍 패턴과 정의된 관계가 필요할 수 있는 반면, 결합하지 않는 외곽 가장자리는 인근 하드웨어와 간섭만 피하면 될 수 있습니다. 모든 치수에 동일한 엄격한 공차를 부여하면, 도면은 조립을 개선하지 못한 채 검사 노력만 늘릴 수 있습니다. 기능적 관계가 암묵적으로 남겨지면, 개별적으로는 허용 가능한 두 부품이 설치 시에도 여전히 정렬되지 않을 수 있습니다.
각 중요 인터페이스에 대해, 실제 조립체에서 부품이 어떻게 위치하는지 명시하십시오. 픽스처 표면, 보어 축 또는 한 쌍의 위치 결정 구멍에 기반한 데이텀 체계는 명확한 검사 셋업이 없는 공차 표기보다 더 유용합니다. 현재 도면 리비전을 포함하고, CAD 모델이 공칭 형상인지 아니면 관리 정의인지 식별하십시오.
장착 플레이트는 실제 데이텀에 연결된 구멍 패턴이 필요합니다
장비 브래킷이나 장착 플레이트에서 구멍 위치는 부착된 센서, 정션 박스 또는 계기의 위치를 제어하기 때문에 종종 중요합니다. 1차 장착면과 구멍 좌표의 원점을 정의한 다음, 클리어런스 홀, 탭 홀, 슬롯 및 위치 결정 형상을 구분하십시오. 패턴은 조립체가 사용하는 것과 동일한 기준에서 검사되어야 합니다.
슬롯은 조정이나 설치 편차를 수용할 수 있지만, 위치 결정 형상을 조용히 대체해서는 안 됩니다. 센서가 목표물을 향해야 하는 경우, 방향을 설정하는 각도 또는 위치 관계를 명시하십시오. 플레이트가 다른 면에 접촉하는 경우, 평탄도, 평행도 또는 국부 접촉만 중요한지 명확히 하십시오. 이러한 선택은 가공 셋업을 안내하고, 실제로 맞춤을 좌우하는 단 하나의 관계를 불필요한 제어가 가리지 않도록 방지합니다.
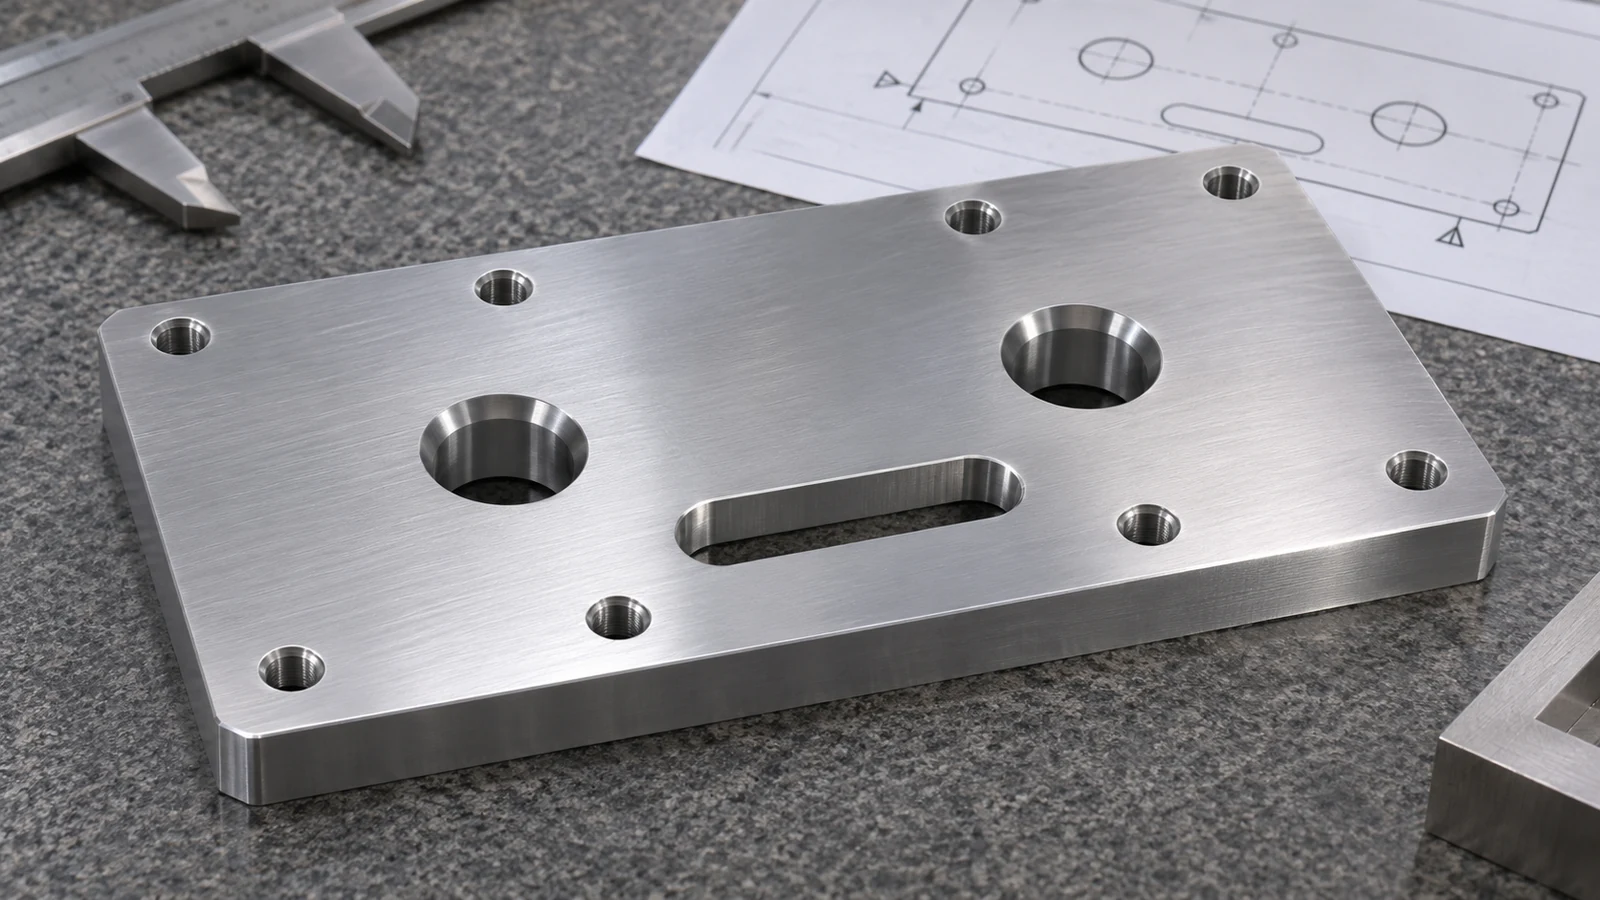
여러 면이나 드릴링과 밀링 형상이 혼합된 설계의 경우, 출시 전에 공구 접근성과 공작물 고정을 검토하십시오. 2차 셋업은 서로 다른 방향에서 가공된 형상 간의 관계 오류를 초래할 수 있습니다. 관련 질문은 모든 형상을 한 번의 작업으로 가공할 수 있는지가 아니라, 부품이 일관되게 기준 설정될 수 있는지입니다. 브래킷 관련 고려 사항은 CNC 밀링 브래킷 설계 가이드 를 참조하십시오.
인클로저는 개구부와 장착면으로 규정하십시오
장비 인클로저는 단순한 외형 이상입니다. 그 실용적 인터페이스에는 장착 평면, 커버 또는 패널 접합부, 커넥터 개구부, 나사 구멍, 케이블 클리어런스 및 밀봉재와 접하는 모든 표면이 포함됩니다. CNC 가공 하우징의 경우, 어떤 면이 기능적인지, 그리고 가공 및 검사 중에 인클로저가 어떻게 지지되는지 표시하십시오. 모델은 형상을 보여줄 수 있지만, 도면은 합격 요구 사항을 명시적으로 만들어야 합니다.
Deep pockets and thin walls can change how a housing behaves as material is removed. If a wall is flexible, the workholding force and machining sequence may affect its measured shape. Where a seal or cover depends on a continuous face, identify the sealing land and the condition in which it must be inspected. Do not assume that a machined groove or flat face alone proves a complete enclosure is sealed; sealing performance depends on the mating parts, gasket, fasteners and assembly conditions.
Choose the starting form and machining route with the actual geometry, quantity and material in view. An enclosure that needs a few controlled ports and mounting faces may be a different job from a large, deeply pocketed body. For examples of the service scope, review the CNC-milled enclosures page; confirm the specific envelope, material and finish requirements for each project.
Turn bushings, spacers and pins around their mating fits
Many auxiliary freight-train equipment assemblies use simple cylindrical interfaces: a bushing locates a shaft, a spacer sets separation, or a pin aligns two components. For these parts, the nominal diameter is only part of the requirement. Define the bore or outside diameter, shoulder position, overall length, edge break, and the mating condition that determines whether the fit is sliding, locating or fixed.
When a turned part also has a flat, cross-hole or wrench feature, show its orientation relative to the axis or a clocking datum. That relationship may require milling or drilling after turning, so the drawing should say how the feature is referenced. For multiple diameters, identify which shoulder controls assembly length and whether the dimension is measured before or after coating or another secondary operation.
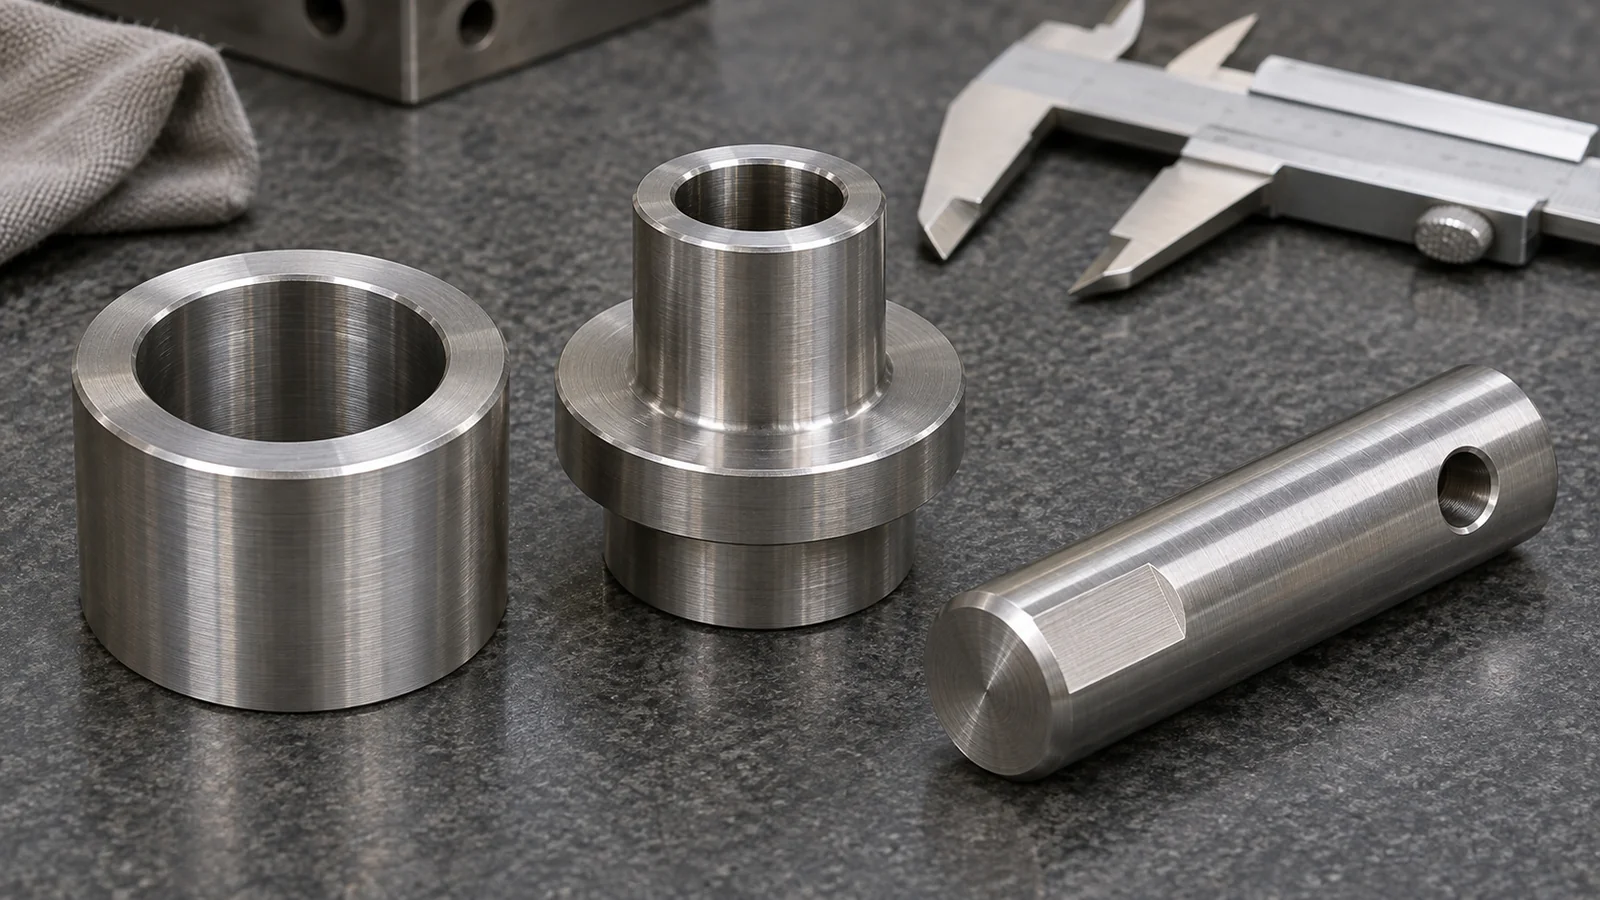
Do not use “close fit” as an acceptance requirement. State the actual fit or dimensional limits from the design authority, and identify the material and condition. A supplier can then assess the machining and inspection plan without inventing a clearance. For more on the process boundary, see CNC-turned bushings.
Choose material and finish from the environment and the drawing
Material selection should follow the component’s load, temperature, exposure, mass and mating requirements—not the assumption that every railway part needs the same alloy. The responsible designer should identify the grade, temper or other material condition, and any required documentation. If a substitution is being considered, compare the properties and the part’s actual duty before changing the specification.
Finishes also affect interfaces. Coating, plating, anodizing or paint can change dimensions, electrical contact, corrosion behavior and the fit of a bore or fastener. Mark which surfaces may be finished, which must remain masked, and whether critical dimensions are accepted before or after treatment. If the finish process is not yet selected, leave the interface open for engineering review rather than assigning an unsupported allowance.
For outdoor or vibration-exposed equipment, state the environment and the functional concern—such as corrosion exposure, loosening risk or movement at a joint—so the design and procurement teams can select suitable requirements. This is a specification discussion, not proof that a particular machined part is approved for rail service.
Inspect the part in the condition that determines fit
Inspection should follow the functional datums and the completed part condition. A bracket hole pattern may need to be checked from its mounting face; a housing bore may be related to the base or cover interface; a spacer length may be checked between the shoulders that actually contact adjacent parts. Where secondary treatment can change a critical dimension, define whether verification occurs before or after that treatment.
다기능 부품의 경우, 어떤 치수가 기록된 결과를 요구하는지, 어떤 치수가 일반적인 공정 중 방법으로 검사 가능한지 합의하십시오. 초도품 보고서, 재료 인증서 또는 추적성 기록이 필요한 경우, 구매 패키지에 이를 명시하고 생산 전에 범위를 합의하십시오. “전수 검사”에 대한 일반적인 요청은 승인에 필요한 특성이나 기록을 특정하지 않습니다.
도면 개정과 변경 관리도 확정하십시오. 구멍 패턴, 커넥터 개구부 또는 인터페이스는 전체 부품이 여전히 비슷해 보이더라도 변경될 수 있습니다. 주문을 특정 개정에 연결하고, 모든 편차는 서면 승인을 받도록 하십시오. 이는 교체 부품이 다른 조립체 정의에 따라 판정되는 것을 방지하는 데 도움이 됩니다.
화물열차 장비 부품 RFQ와 함께 보내야 할 사항
가공 검토를 유용하게 만들려면 현재 도면과 3D 모델, 재료 및 상태, 수량, 마감, 핵심 인터페이스, 검사 요구사항 및 납품 범위를 제공하십시오. 어떤 치수가 끼워맞춤을 제어하고 어떤 치수가 참고 정보인지 표시하십시오. 부품이 기존 조립체와 결합되는 경우, 사진에만 의존하지 말고 관련 인터페이스 도면이나 제어 치수를 포함하십시오.
- 부품 기능 및 해당 부품이 안전 필수 시스템 외부에 있음이 명시적으로 확인되는지 여부.
- 도면 개정, 모델 형식, 재료 등급 및 공급 상태.
- 데이텀 체계, 구멍 패턴, 보어, 나사산 및 결합 부품 요구사항.
- 마감, 마스킹 영역 및 최종 승인을 위한 치수 상태.
- 검사 기록, 추적성 및 초도품 요구사항.
- 수량, 포장 요구사항 및 납품 목적지.
명확한 입력은 공급업체가 브래킷, 인클로저 또는 선삭 부품이 사용 가능한 CNC 공정 및 검사 범위에 적합한지 평가할 수 있게 합니다. 화물열차 장비 프로젝트의 경우, 이러한 도면 중심 검토가 일반적인 “열차 부품” 견적을 요청하는 것보다 더 신뢰할 수 있는 출발점입니다.