
Kovar machining should begin with the surfaces that will participate in the glass-to-metal seal. A part can meet its dimensional drawing and still arrive in an unsuitable condition for the sealing operation. The useful specification therefore combines geometry with surface integrity, cleanliness, and the agreed condition at handoff. Cutting the alloy is only one stage in that route.
Start with the interface that has to seal
Kovar is an iron-nickel-cobalt controlled-expansion alloy used where its thermal expansion behavior can be matched to an adjoining material. That does not mean every glass or ceramic is compatible, or that any Kovar shape will produce a reliable seal. The assembly designer must define the mating material and thermal cycle before the machining supplier can identify the critical features.
On a feedthrough, the important relationship may be between a pin and the surrounding header bore. On a package, it may be a sealing land, a window seat, or the wall thickness around that seat. Highlight those features separately from mounting holes and external clearance surfaces. This makes the inspection plan follow the function of the part instead of treating every dimension as equally important.
A smooth appearance can hide an unsuitable surface
Nickel-iron alloys can be difficult to cut cleanly when the tool rubs or pushes material. A torn edge or smeared surface deserves attention even if a roughness reading is acceptable. Roughness describes selected aspects of surface texture; it does not certify that a seal land is free from local damage or embedded contamination.
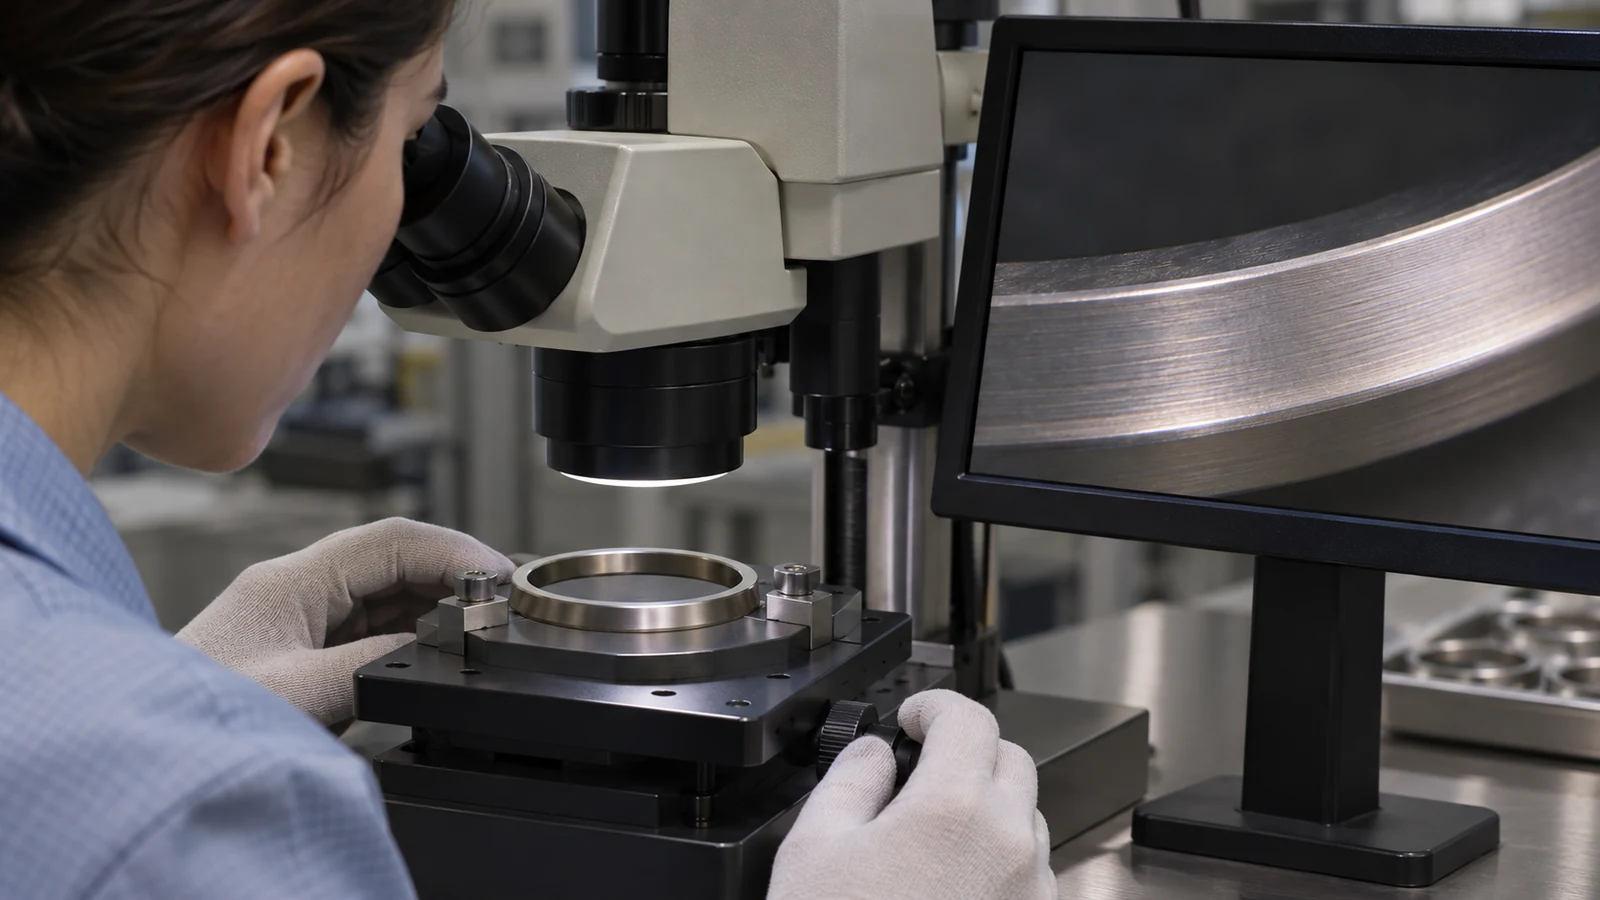
For a machined sealing ring, inspect the continuous sealing path as well as its width and flatness. A localized scratch across that path may matter more than a higher roughness reading on an unrelated outer diameter. The drawing should distinguish permitted tool lay, unacceptable defects, and surfaces that need protection during later handling. The relevant surface finishing options should be considered together with the sealing process.
Choose the machining route around support and access
A turned ring and a milled header place different demands on workholding. With a ring, the machining plan should identify how the part is supported after the bore removes much of its stiffness. With a header, it should explain how small bores and thin webs remain accessible without obstructing the final sealing face. Those questions belong in the drawing review, before a tool is selected.
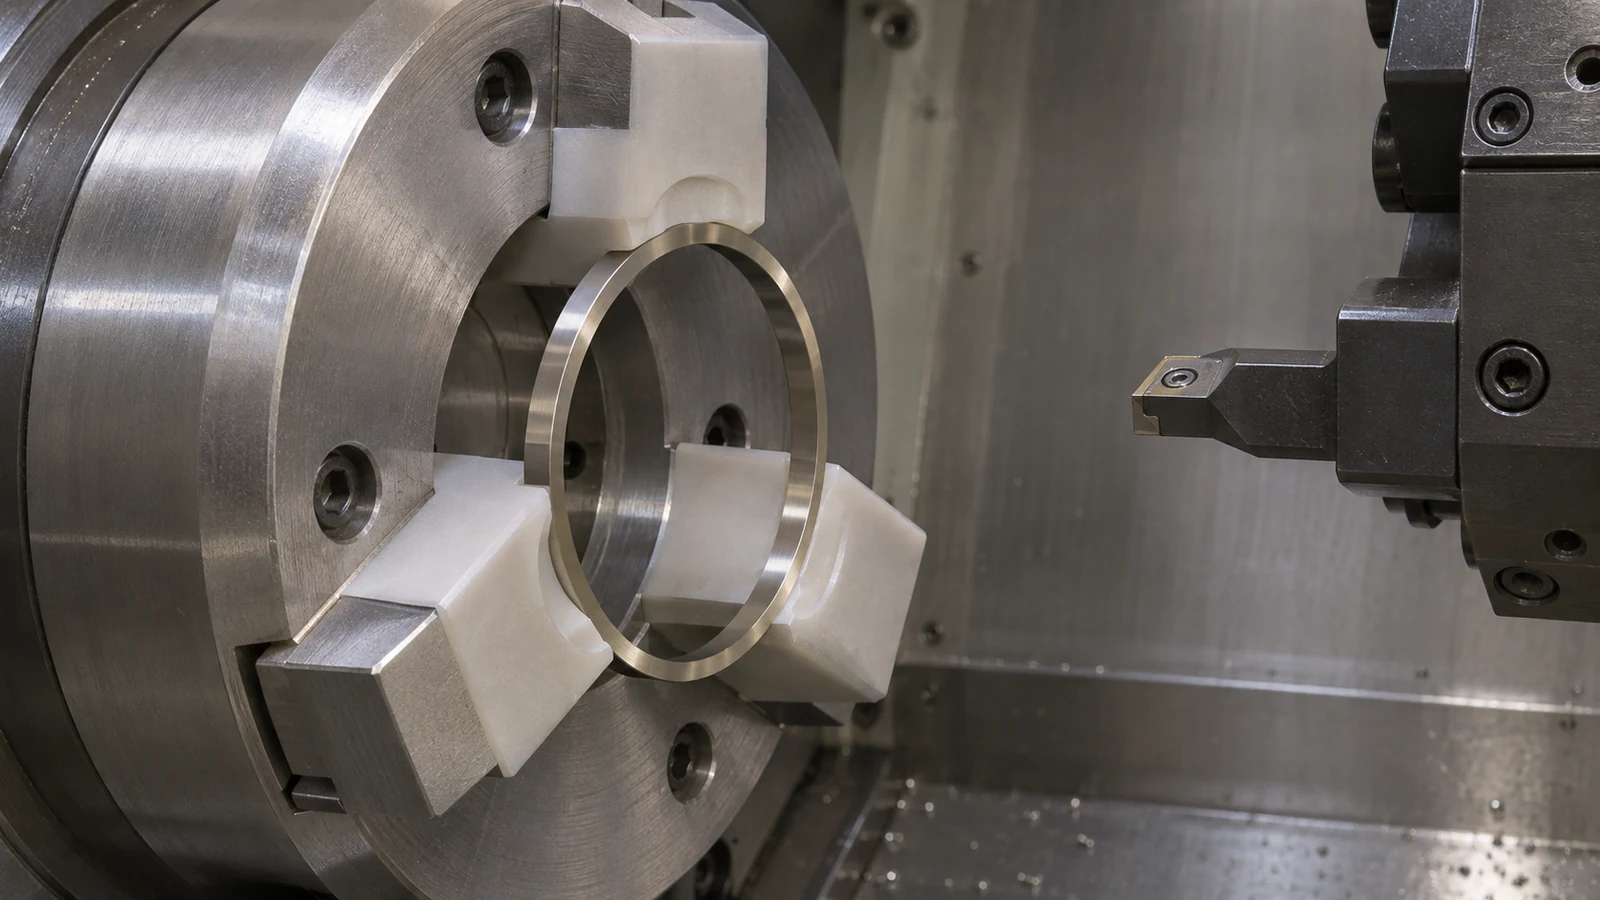
The CNC turning route may keep related diameters on a common setup, while CNC milling provides access to nonrotational features. Select the route from the geometry and datum relationships. Combining operations is useful only if the setup preserves the features that control the assembly.
First-piece review should include the free-state component after release from the fixture. A thin seal ring that is round under clamping but changes shape after removal needs a process correction or a revised acceptance method. Recording only the clamped result leaves that risk hidden.
Agree who owns cleaning and seal preparation
Cleaning, thermal treatment, oxide preparation, and sealing are separate responsibilities. A machining order should state which of these steps it includes and the condition expected on delivery. Supplier guidance for Kovar describes preparation procedures, but a published example is not a substitute for the assembly owner’s qualified sealing process.
Clarify whether the component is supplied as-machined and cleaned, after a specified thermal cycle, or ready for an identified downstream operation. Also define which surfaces must remain uncoated. A plating or polishing step selected for appearance can alter the interface that the sealing team intended to use.
Avoid an instruction such as ‘prepare for glass sealing’ without a controlling process specification. It gives no clear acceptance point and encourages different suppliers to deliver different surface conditions. Name the required process, revision, responsible party, and evidence to accompany the parts.
Build an inspection and handling handoff
The inspection record should identify the seal features, reference datums, relevant dimensions, and surface checks. Where thermal treatment or plating follows machining, state which dimensions are accepted before that operation and which require final reinspection. The quality review should also establish how inaccessible or delicate features will be measured.
Packaging belongs in the same handoff. Separate contact surfaces so they cannot rub in transit, and identify any cleaning or handling restrictions imposed by the next process. These are requirements to agree for the job, not assumptions about a supplier’s standard packaging.
Finally, keep machining acceptance separate from assembled seal qualification. Dimensional conformity supports assembly, but leak performance depends on the full material combination and joining process. A clearly divided handoff lets each team verify the part of the process it actually controls.