
Uma Única Indicação Pode Desencadear Toda uma Cadeia de Custos
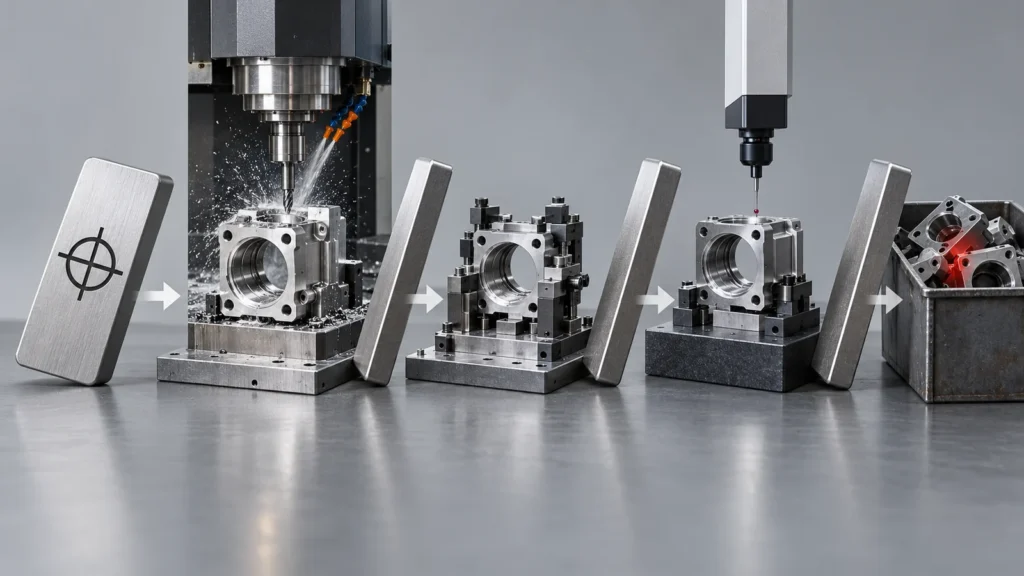 O amplo custo da usinagem CNC modelo inclui material, setups, tempo de ciclo, ferramental, acabamento, inspeção e risco de produção. Uma tolerância apertada pode influenciar vários desses blocos ao mesmo tempo. Um furo pode passar de perfuração para perfuração mais mandrilamento ou alargamento. Uma superfície plana pode precisar de um passe de acabamento controlado e um plano de fixação diferente. Uma relação entre faces pode exigir que a peça permaneça em um único setup ou mude para uma rota de usinagem mais capaz.
É por isso que um fornecedor não pode precificar uma tolerância apenas pela sua largura numérica. O mesmo limite pode ser rotineiro num diâmetro de aço curto e rígido, mas difícil numa parede fina de alumínio, numa característica longa sem apoio ou numa peça de plástico que muda com a temperatura e a humidade.
| Requisito do desenho | Possível resposta do processo | Onde surge o custo |
|---|---|---|
| Dimensão de furo apertada | Percurso de mandrilagem de acabamento, alargamento ou brunimento | Ferramentas, tempo de ciclo, medição |
| Posição próxima entre faces | Maquinagem de fixação única ou transferência de datum controlada | Programação, dispositivo de fixação, percurso da máquina |
| Planura numa parede fina | Fixação de baixa tensão e acabamento faseado | Manuseamento, estabilização, risco de refugo |
| Banda de aceitação muito estreita | Medição mais frequente ou de maior resolução | Tempo de inspeção e documentação |
A Característica Determina se a Tolerância é Difícil
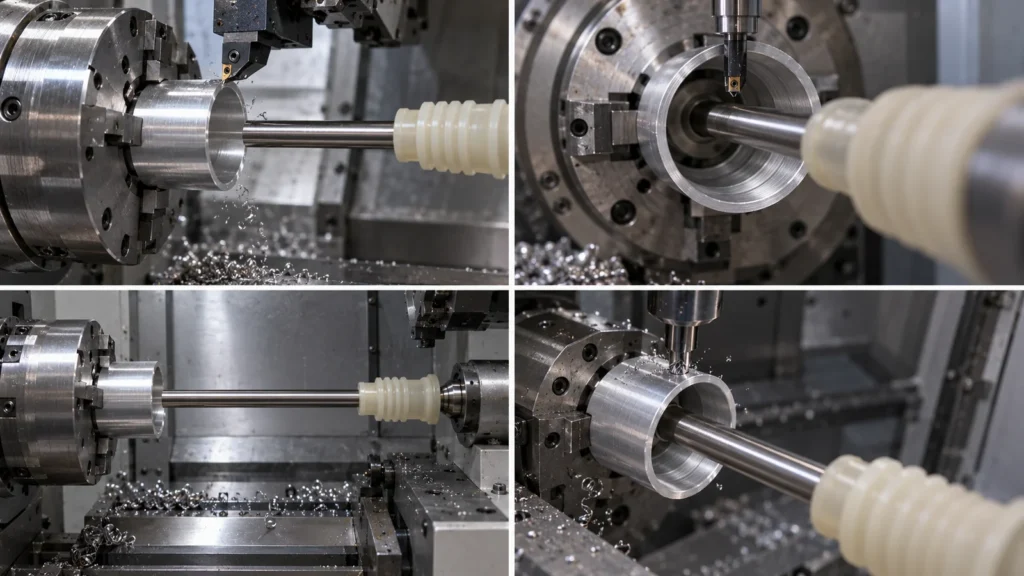 Antes de relaxar ou apertar uma dimensão, revise o material, o tipo de característica, o tamanho, a espessura da parede, o acesso da ferramenta, o comprimento sem suporte, o esquema de datum e o acabamento subsequente. Essas condições determinam se as forças de corte, o calor, a fixação, a deflexão da ferramenta ou a tensão residual podem mover a característica para fora da zona de aceitação.
Uma tolerância também pode ser barata de usinar, mas cara de verificar. Características internas profundas, superfícies interrompidas, peças flexíveis e relações que exigem dispositivos de fixação especiais podem criar incerteza de medição. Nesses casos, o desenho não deve apenas declarar o requisito; deve estabelecer uma estratégia de datum e um método de inspeção que tanto o cliente quanto o fornecedor compreendam.
O site tolerâncias de usinagem CNC explica a relação mais ampla entre geometria da característica, comportamento do material, capacidade do processo e limites funcionais. Este artigo concentra-se especificamente em como essas decisões chegam à cotação.
Antes de relaxar ou apertar uma dimensão, revise o material, o tipo de característica, o tamanho, a espessura da parede, o acesso da ferramenta, o comprimento sem suporte, o esquema de datum e o acabamento subsequente. Essas condições determinam se as forças de corte, o calor, a fixação, a deflexão da ferramenta ou a tensão residual podem mover a característica para fora da zona de aceitação.
Uma tolerância também pode ser barata de usinar, mas cara de verificar. Características internas profundas, superfícies interrompidas, peças flexíveis e relações que exigem dispositivos de fixação especiais podem criar incerteza de medição. Nesses casos, o desenho não deve apenas declarar o requisito; deve estabelecer uma estratégia de datum e um método de inspeção que tanto o cliente quanto o fornecedor compreendam.
O site tolerâncias de usinagem CNC explica a relação mais ampla entre geometria da característica, comportamento do material, capacidade do processo e limites funcionais. Este artigo concentra-se especificamente em como essas decisões chegam à cotação.
Uma tolerância de furo não é apenas um problema de diâmetro
Suponha que um furo posicione um eixo. A cotação pode depender de circularidade, retidão, condição da superfície, profundidade, interrupção por furos cruzados e sua relação com outro datum — não apenas do limite de tamanho mais/menos. Se a montagem precisa apenas de um ajuste controlado, um requisito de ajuste claro pode comunicar a intenção melhor do que aplicar limites independentes estreitos ao diâmetro, à posição e à forma sem explicar como eles funcionam juntos.
Geometria fina transforma a fixação em parte da tolerância
Um invólucro fino pode medir corretamente enquanto fixado e se mover após a liberação. A oficina pode precisar de desbaste escalonado, remoção de material equilibrada, castanhas macias, um período de descanso ou uma operação final de acabamento leve. A inspeção também deve evitar distorcer a peça. A cotação, portanto, inclui um problema de estabilidade que é invisível quando alguém compara apenas o valor da tolerância.
Gaste Precisão em Zonas Funcionais
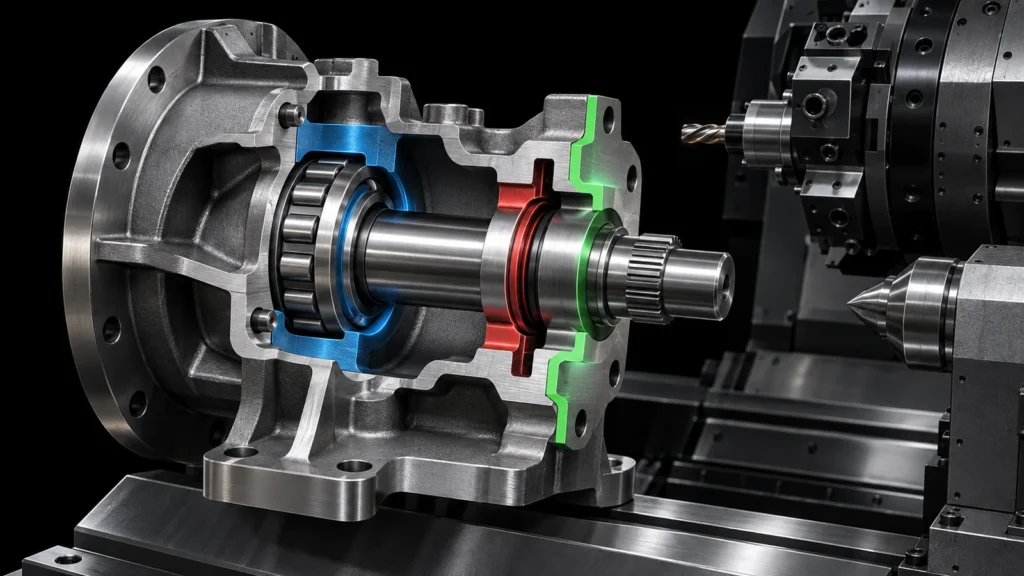 Um desenho útil distingue características críticas de dimensões que apenas definem a forma geral. Zonas críticas comumente incluem assentos de rolamento, faces de vedação, datums de localização, furos de acoplamento, folgas controladas, interfaces de movimento e características que posicionam outro componente. Limites cosméticos, características de folga e geometria externa sem acoplamento frequentemente permitem uma janela de processo mais ampla.
Isso não significa que toda dimensão não crítica deva ser folgada. Significa que a tolerância deve ter uma razão declarada. Quando toda dimensão carrega o mesmo limite estreito, o fornecedor deve cotar como se toda característica pudesse rejeitar a peça. O resultado é mais controle de processo e inspeção do que a montagem pode precisar.
Um desenho útil distingue características críticas de dimensões que apenas definem a forma geral. Zonas críticas comumente incluem assentos de rolamento, faces de vedação, datums de localização, furos de acoplamento, folgas controladas, interfaces de movimento e características que posicionam outro componente. Limites cosméticos, características de folga e geometria externa sem acoplamento frequentemente permitem uma janela de processo mais ampla.
Isso não significa que toda dimensão não crítica deva ser folgada. Significa que a tolerância deve ter uma razão declarada. Quando toda dimensão carrega o mesmo limite estreito, o fornecedor deve cotar como se toda característica pudesse rejeitar a peça. O resultado é mais controle de processo e inspeção do que a montagem pode precisar.
For drawings that use general limits, the article on ISO 2768 for CNC drawings explains where a general tolerance note helps and where feature-specific requirements still need to override it.
A Tolerance Is Incomplete Until the Measurement Is Clear
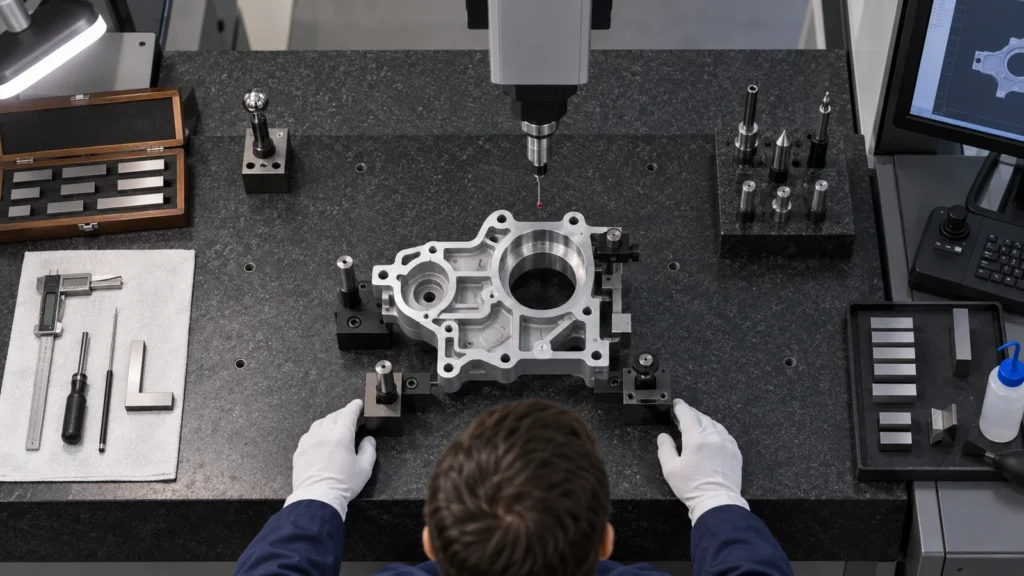 Two suppliers can interpret the same callout differently if the drawing does not establish datums, measurement condition, sampling, reporting, or the instrument appropriate to the feature. That ambiguity affects price because one quote may include a basic dimensional check while another includes a dedicated fixture, CMM program, full report, or 100% inspection.
Define whether the buyer needs a first-article report, production sampling, capability evidence, material records, or only conformance to the drawing. The fluxo de trabalho de controle de qualidade provides context for aligning inspection evidence with project risk. More paperwork is not automatically better; the evidence should answer the acceptance question.
Two suppliers can interpret the same callout differently if the drawing does not establish datums, measurement condition, sampling, reporting, or the instrument appropriate to the feature. That ambiguity affects price because one quote may include a basic dimensional check while another includes a dedicated fixture, CMM program, full report, or 100% inspection.
Define whether the buyer needs a first-article report, production sampling, capability evidence, material records, or only conformance to the drawing. The fluxo de trabalho de controle de qualidade provides context for aligning inspection evidence with project risk. More paperwork is not automatically better; the evidence should answer the acceptance question.
- Identify critical characteristics separately from informational dimensions.
- Confirm whether coating, plating, or heat treatment occurs before final measurement.
- State the datum setup when a geometric relationship controls function.
- Agree on sampling and report format before purchase order release.
- Resolve measurement-method disagreements before parts reach final inspection.
Resolution is not the same as measurement confidence
An instrument displaying additional decimal places does not automatically prove that the result is reliable. Access, fixturing, probe strategy, surface condition, temperature, operator method, and datum simulation can all influence the result. When the acceptance band approaches the uncertainty of the selected method, suppliers may include repeated measurements or a more controlled inspection route.
Buyer and supplier should also agree whether a reported result represents the part at room condition, immediately after machining, or after a specified stabilization period. This matters for large parts, thin structures, polymers, and components that receive thermal or chemical processing after machining.
Do Not Tighten Every Part to Repair an Unknown Stack-Up
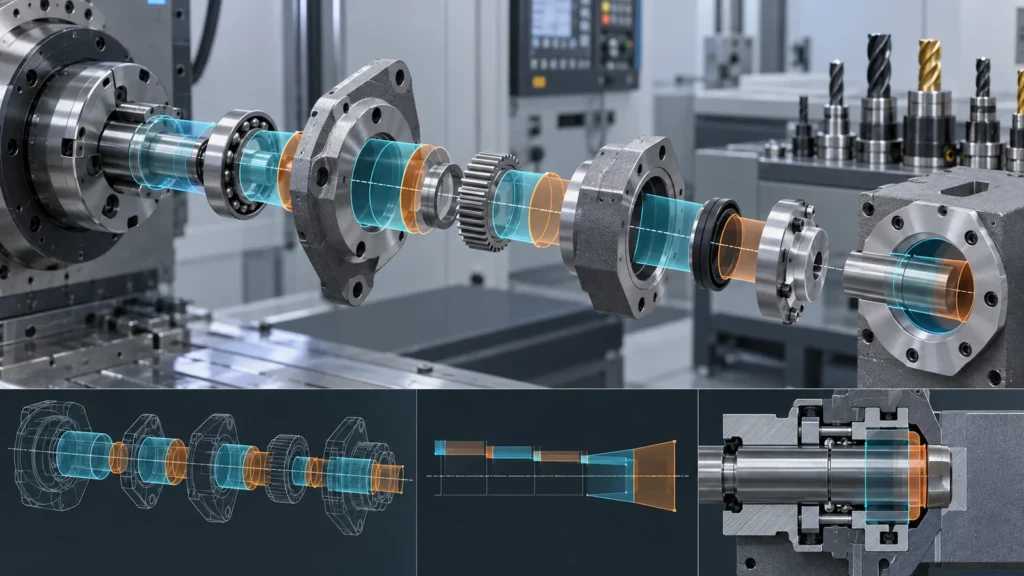 Assemblies sometimes receive unnecessarily narrow part tolerances because no one has calculated how variation accumulates. This can move cost into every component without proving that the finished mechanism will work. A tolerance stack-up should identify contributors, direction of variation, datum relationships, and the functional boundary that cannot be crossed.
If one interface dominates the risk, controlling that interface may be more economical than tightening unrelated dimensions. If several independent features contribute, geometric controls or a different datum scheme may express design intent more directly. The tolerance stack-up analysis guide covers this assembly-level reasoning in depth.
Assemblies sometimes receive unnecessarily narrow part tolerances because no one has calculated how variation accumulates. This can move cost into every component without proving that the finished mechanism will work. A tolerance stack-up should identify contributors, direction of variation, datum relationships, and the functional boundary that cannot be crossed.
If one interface dominates the risk, controlling that interface may be more economical than tightening unrelated dimensions. If several independent features contribute, geometric controls or a different datum scheme may express design intent more directly. The tolerance stack-up analysis guide covers this assembly-level reasoning in depth.
Protect the assembly result, not an inherited drawing habit
Legacy drawings often preserve limits from an earlier supplier, process, or product revision. Before treating them as permanent, verify the mating component, load path, adjustment mechanism, and service environment. A tolerance that once compensated for an unstable upstream process may no longer be necessary; conversely, a requirement that appears excessive may be protecting interchangeability across several production lots.
This review should remain controlled. Relaxing a limit without checking the mating part can transfer variation into assembly labor, selective fitting, field adjustment, or warranty risk. The aim is total manufacturing efficiency, not a lower machining price that creates cost elsewhere.
Use a Tolerance-Cost Review Before Requesting New Quotes
 A review should be collaborative rather than a blanket instruction to “open all tolerances.” Engineering protects function; manufacturing identifies the operations, controls, and measurements that each requirement creates. The result should be a revised or clarified drawing, not an informal promise that the shop will “do its best.”
The most useful outcome is not always a looser tolerance. Sometimes the review confirms that a narrow limit is essential. Even then, a clear functional reason and inspection plan reduce quotation uncertainty and make competing offers easier to compare.
What a supplier should return after DFM review
Useful feedback identifies the exact feature, the operation or control it creates, the risk being managed, and at least one alternative. An alternative might change the datum, isolate a critical surface, leave finishing allowance, modify a corner or access feature, or revise the inspection plan. A vague request to “loosen tolerances” is not enough because it gives the design team no basis for judging functional risk.
The buyer should record accepted changes in the controlled drawing or specification. Email explanations that never reach the released revision can lead different departments—or repeat orders—to use different acceptance rules.
Tight-Tolerance Cost Questions

Does every tighter tolerance increase CNC machining cost?
No. A small change may remain within an existing process window. Cost changes materially when the requirement adds process steps, setup control, finishing, inspection, documentation, or rejection risk.
Should a drawing use the same tolerance for every dimension?
Usually not. Functional features should receive limits based on fit, alignment, sealing, motion, and assembly risk. General geometry can often use an appropriate general tolerance.
Can better GD&T reduce machining cost?
It can when it communicates function more accurately than narrow coordinate tolerances. Poorly chosen geometric controls can also increase cost, so the datum structure and acceptance method must be practical.
Why does inspection affect the quote so much?
Critical or difficult-to-access features may require programming, fixtures, calibrated gauges, CMM time, environmental control, repeated checks, or detailed reports. Inspection scope should be agreed before quoting.
When should a tolerance stay tight?
Keep it when widening the limit creates unacceptable risk to fit, sealing, motion, alignment, safety, appearance, or regulated acceptance. Cost reduction should not remove a requirement that protects function.