
One Callout Can Trigger an Entire Cost Chain
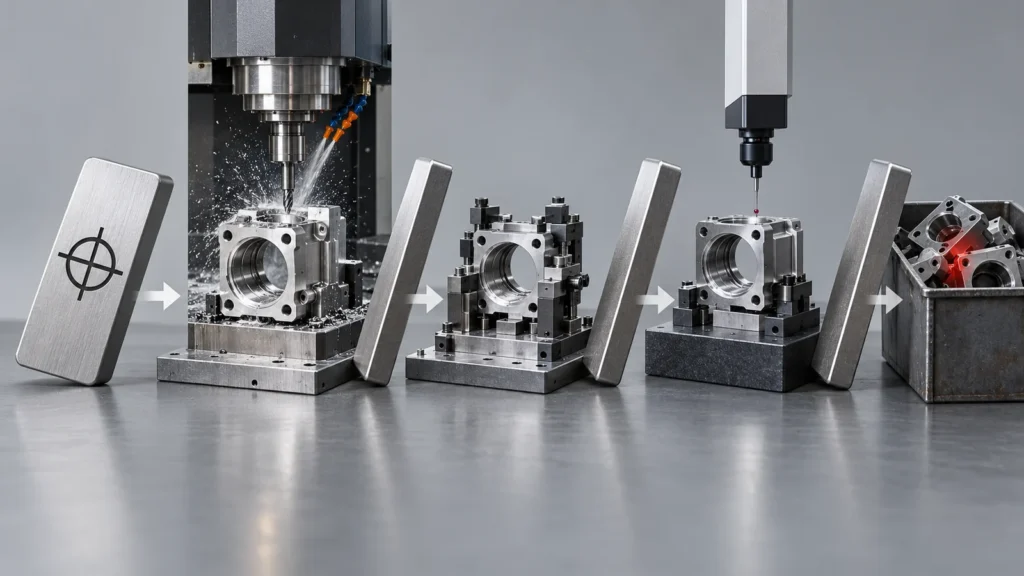 The broad CNC machining cost model includes material, setups, cycle time, tooling, finishing, inspection, and production risk. A tight tolerance can influence several of those blocks at once. A bore may move from drilling to drilling plus boring or reaming. A flat surface may need a controlled finishing pass and a different clamping plan. A relationship between faces may require the part to stay in one setup or move to a more capable machining route.
This is why a supplier cannot price a tolerance from its numerical width alone. The same limit can be routine on a short, rigid steel diameter yet difficult on a thin aluminum wall, a long unsupported feature, or a plastic part that changes with temperature and moisture.
| Drawing requirement | Possible process response | Where cost appears |
|---|---|---|
| Tight bore size | Finish boring, reaming, or honing route | Tooling, cycle time, gauging |
| Close position between faces | Single-setup machining or controlled datum transfer | Programming, fixture, machine route |
| Flatness on a thin wall | Low-stress workholding and staged finishing | Handling, stabilization, scrap risk |
| Very narrow acceptance band | More frequent or higher-resolution measurement | Inspection time and documentation |
The Feature Decides Whether the Tolerance Is Difficult
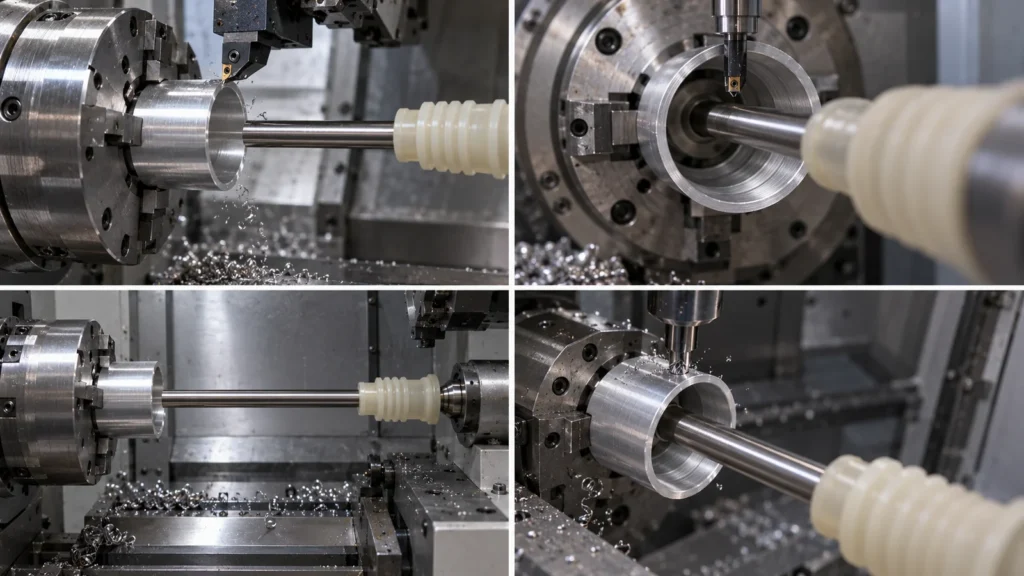 Before relaxing or tightening a dimension, review the material, feature type, size, wall thickness, tool access, unsupported length, datum scheme, and downstream finish. These conditions determine whether cutting forces, heat, clamping, tool deflection, or residual stress can move the feature outside the acceptance zone.
A tolerance can also be inexpensive to machine but expensive to verify. Deep internal features, interrupted surfaces, flexible parts, and relationships that require special fixturing may create measurement uncertainty. In such cases, the drawing should not only state the requirement; it should establish a datum strategy and an inspection method that both customer and supplier understand.
The site’s CNC machining tolerances guide explains the wider relationship between feature geometry, material behavior, process capability, and functional limits. This article focuses specifically on how those decisions reach the quotation.
Before relaxing or tightening a dimension, review the material, feature type, size, wall thickness, tool access, unsupported length, datum scheme, and downstream finish. These conditions determine whether cutting forces, heat, clamping, tool deflection, or residual stress can move the feature outside the acceptance zone.
A tolerance can also be inexpensive to machine but expensive to verify. Deep internal features, interrupted surfaces, flexible parts, and relationships that require special fixturing may create measurement uncertainty. In such cases, the drawing should not only state the requirement; it should establish a datum strategy and an inspection method that both customer and supplier understand.
The site’s CNC machining tolerances guide explains the wider relationship between feature geometry, material behavior, process capability, and functional limits. This article focuses specifically on how those decisions reach the quotation.
A bore tolerance is not only a diameter problem
Suppose a bore locates a shaft. The quotation may depend on roundness, straightness, surface condition, depth, interruption by cross holes, and its relationship to another datum—not merely the plus/minus size limit. If the assembly only needs a controlled fit, a clear fit requirement may communicate intent better than applying narrow independent limits to diameter, position, and form without explaining how they work together.
Thin geometry turns clamping into part of the tolerance
A thin housing can measure correctly while clamped and move after release. The shop may need staged roughing, balanced material removal, soft jaws, a rest period, or a final skim operation. Inspection must also avoid distorting the part. The quotation therefore includes a stability problem that is invisible when someone compares only the tolerance value.
Spend Precision on Functional Zones
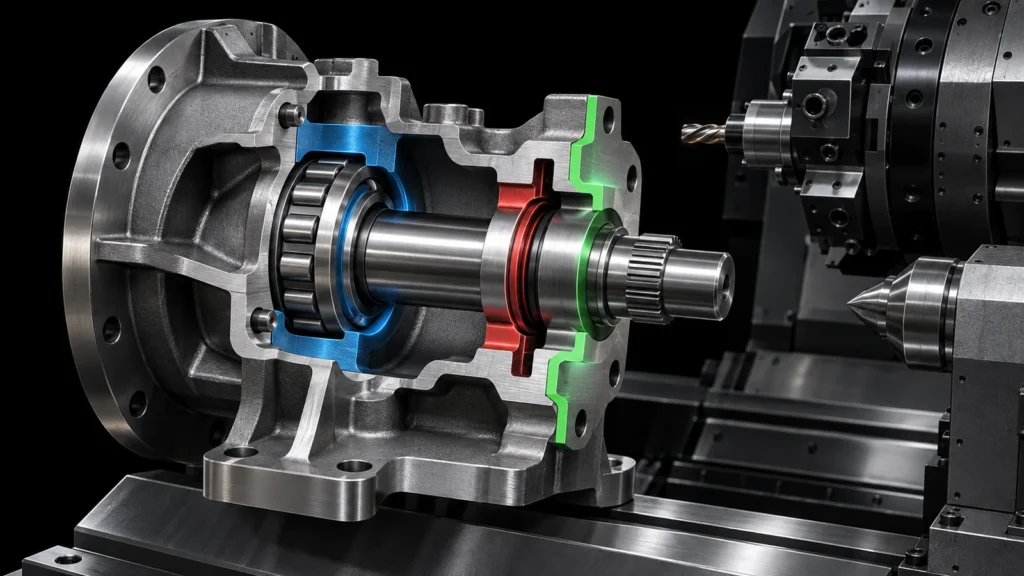 A useful drawing distinguishes critical characteristics from dimensions that only define general shape. Critical zones commonly include bearing seats, sealing faces, locating datums, mating bores, controlled gaps, motion interfaces, and features that position another component. Cosmetic boundaries, clearance features, and non-mating exterior geometry often permit a wider process window.
That does not mean every non-critical dimension should be loose. It means the tolerance should have a stated reason. When every dimension carries the same narrow limit, the supplier must quote as though every feature can reject the part. The result is more process control and inspection than the assembly may need.
A useful drawing distinguishes critical characteristics from dimensions that only define general shape. Critical zones commonly include bearing seats, sealing faces, locating datums, mating bores, controlled gaps, motion interfaces, and features that position another component. Cosmetic boundaries, clearance features, and non-mating exterior geometry often permit a wider process window.
That does not mean every non-critical dimension should be loose. It means the tolerance should have a stated reason. When every dimension carries the same narrow limit, the supplier must quote as though every feature can reject the part. The result is more process control and inspection than the assembly may need.
For drawings that use general limits, the article on ISO 2768 for CNC drawings explains where a general tolerance note helps and where feature-specific requirements still need to override it.
A Tolerance Is Incomplete Until the Measurement Is Clear
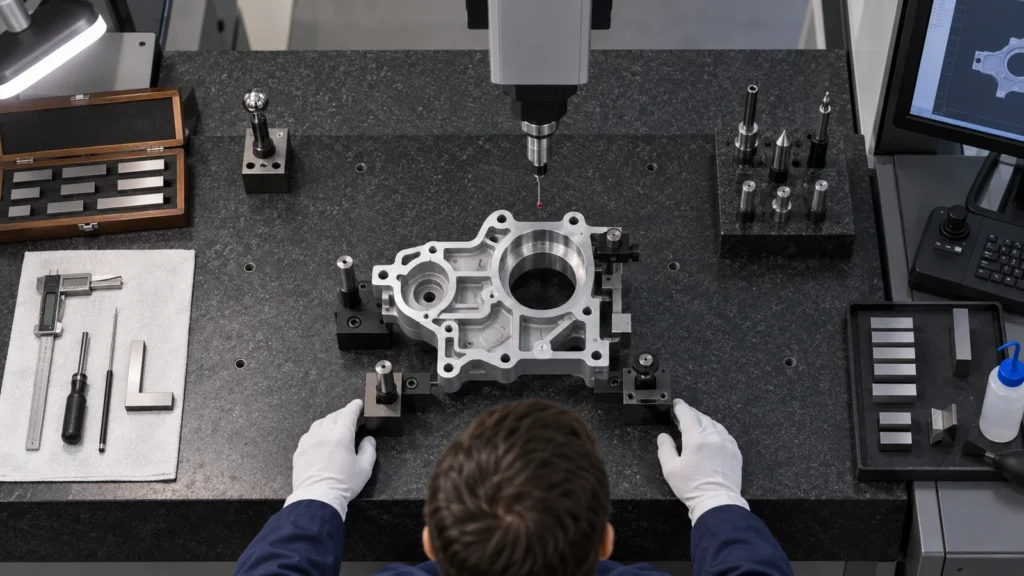 Two suppliers can interpret the same callout differently if the drawing does not establish datums, measurement condition, sampling, reporting, or the instrument appropriate to the feature. That ambiguity affects price because one quote may include a basic dimensional check while another includes a dedicated fixture, CMM program, full report, or 100% inspection.
Define whether the buyer needs a first-article report, production sampling, capability evidence, material records, or only conformance to the drawing. The quality control workflow provides context for aligning inspection evidence with project risk. More paperwork is not automatically better; the evidence should answer the acceptance question.
Two suppliers can interpret the same callout differently if the drawing does not establish datums, measurement condition, sampling, reporting, or the instrument appropriate to the feature. That ambiguity affects price because one quote may include a basic dimensional check while another includes a dedicated fixture, CMM program, full report, or 100% inspection.
Define whether the buyer needs a first-article report, production sampling, capability evidence, material records, or only conformance to the drawing. The quality control workflow provides context for aligning inspection evidence with project risk. More paperwork is not automatically better; the evidence should answer the acceptance question.
- Identify critical characteristics separately from informational dimensions.
- Confirm whether coating, plating, or heat treatment occurs before final measurement.
- State the datum setup when a geometric relationship controls function.
- Agree on sampling and report format before purchase order release.
- Resolve measurement-method disagreements before parts reach final inspection.
Resolution is not the same as measurement confidence
An instrument displaying additional decimal places does not automatically prove that the result is reliable. Access, fixturing, probe strategy, surface condition, temperature, operator method, and datum simulation can all influence the result. When the acceptance band approaches the uncertainty of the selected method, suppliers may include repeated measurements or a more controlled inspection route.
Buyer and supplier should also agree whether a reported result represents the part at room condition, immediately after machining, or after a specified stabilization period. This matters for large parts, thin structures, polymers, and components that receive thermal or chemical processing after machining.
Do Not Tighten Every Part to Repair an Unknown Stack-Up
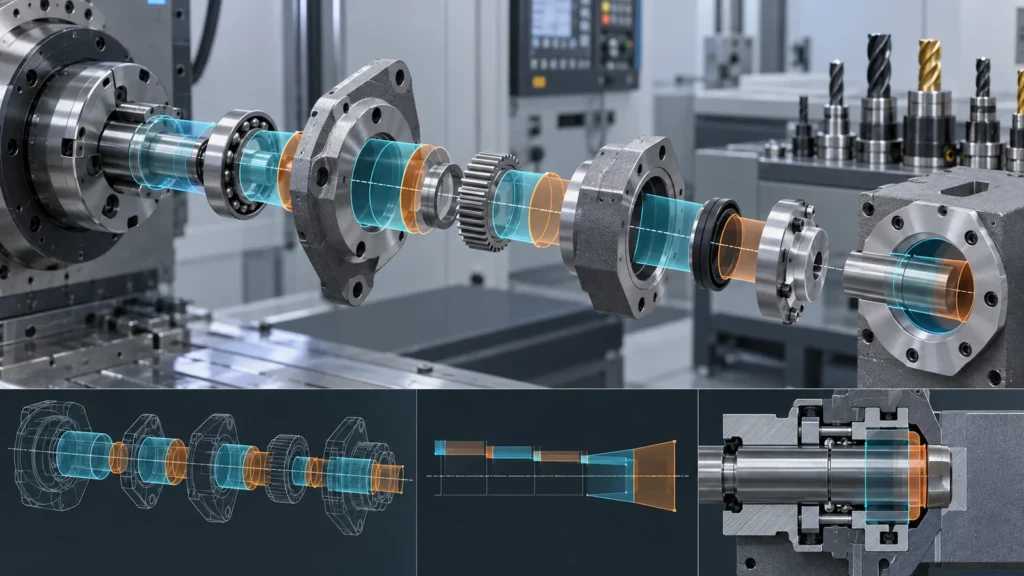 Assemblies sometimes receive unnecessarily narrow part tolerances because no one has calculated how variation accumulates. This can move cost into every component without proving that the finished mechanism will work. A tolerance stack-up should identify contributors, direction of variation, datum relationships, and the functional boundary that cannot be crossed.
If one interface dominates the risk, controlling that interface may be more economical than tightening unrelated dimensions. If several independent features contribute, geometric controls or a different datum scheme may express design intent more directly. The tolerance stack-up analysis guide covers this assembly-level reasoning in depth.
Assemblies sometimes receive unnecessarily narrow part tolerances because no one has calculated how variation accumulates. This can move cost into every component without proving that the finished mechanism will work. A tolerance stack-up should identify contributors, direction of variation, datum relationships, and the functional boundary that cannot be crossed.
If one interface dominates the risk, controlling that interface may be more economical than tightening unrelated dimensions. If several independent features contribute, geometric controls or a different datum scheme may express design intent more directly. The tolerance stack-up analysis guide covers this assembly-level reasoning in depth.
Protect the assembly result, not an inherited drawing habit
Legacy drawings often preserve limits from an earlier supplier, process, or product revision. Before treating them as permanent, verify the mating component, load path, adjustment mechanism, and service environment. A tolerance that once compensated for an unstable upstream process may no longer be necessary; conversely, a requirement that appears excessive may be protecting interchangeability across several production lots.
This review should remain controlled. Relaxing a limit without checking the mating part can transfer variation into assembly labor, selective fitting, field adjustment, or warranty risk. The aim is total manufacturing efficiency, not a lower machining price that creates cost elsewhere.
Use a Tolerance-Cost Review Before Requesting New Quotes
 A review should be collaborative rather than a blanket instruction to “open all tolerances.” Engineering protects function; manufacturing identifies the operations, controls, and measurements that each requirement creates. The result should be a revised or clarified drawing, not an informal promise that the shop will “do its best.”
The most useful outcome is not always a looser tolerance. Sometimes the review confirms that a narrow limit is essential. Even then, a clear functional reason and inspection plan reduce quotation uncertainty and make competing offers easier to compare.
What a supplier should return after DFM review
Useful feedback identifies the exact feature, the operation or control it creates, the risk being managed, and at least one alternative. An alternative might change the datum, isolate a critical surface, leave finishing allowance, modify a corner or access feature, or revise the inspection plan. A vague request to “loosen tolerances” is not enough because it gives the design team no basis for judging functional risk.
The buyer should record accepted changes in the controlled drawing or specification. Email explanations that never reach the released revision can lead different departments—or repeat orders—to use different acceptance rules.
Tight-Tolerance Cost Questions

Does every tighter tolerance increase CNC machining cost?
No. A small change may remain within an existing process window. Cost changes materially when the requirement adds process steps, setup control, finishing, inspection, documentation, or rejection risk.
Should a drawing use the same tolerance for every dimension?
Usually not. Functional features should receive limits based on fit, alignment, sealing, motion, and assembly risk. General geometry can often use an appropriate general tolerance.
Can better GD&T reduce machining cost?
It can when it communicates function more accurately than narrow coordinate tolerances. Poorly chosen geometric controls can also increase cost, so the datum structure and acceptance method must be practical.
Why does inspection affect the quote so much?
Critical or difficult-to-access features may require programming, fixtures, calibrated gauges, CMM time, environmental control, repeated checks, or detailed reports. Inspection scope should be agreed before quoting.
When should a tolerance stay tight?
Keep it when widening the limit creates unacceptable risk to fit, sealing, motion, alignment, safety, appearance, or regulated acceptance. Cost reduction should not remove a requirement that protects function.