
항공우주 CNC 검사 요구사항은 치수 확인을 넘어섭니다. 적합성 증거 패키지는 도면 특성, 재료 정체성, 특수 공정 승인, 초도품 상태, 측정 결과, 부적합 판정, 구성 변경 및 최종 출하를 연결해야 할 수 있습니다. 정확한 패키지는 보편적인 체크리스트가 아니라 고객, 구매 주문, 엔지니어링 정의 및 적용 가능한 품질 조항에 의해 관리됩니다.
이러한 구분은 구매자를 두 가지 상반된 실수로부터 보호합니다. 하나는 재료나 공정 기록이 연결되지 않은 채 깨끗한 치수 보고서를 받아들이는 것입니다. 다른 하나는 계약상 필요 없이 저위험 부품에 모든 항공우주 양식을 강요하는 것입니다. 올바른 접근 방식은 요구사항 전파에서 시작하여 특정 구성품에 맞춘 검사 경로를 구축하는 것입니다.
구매 주문은 첫 번째 검사 문서입니다
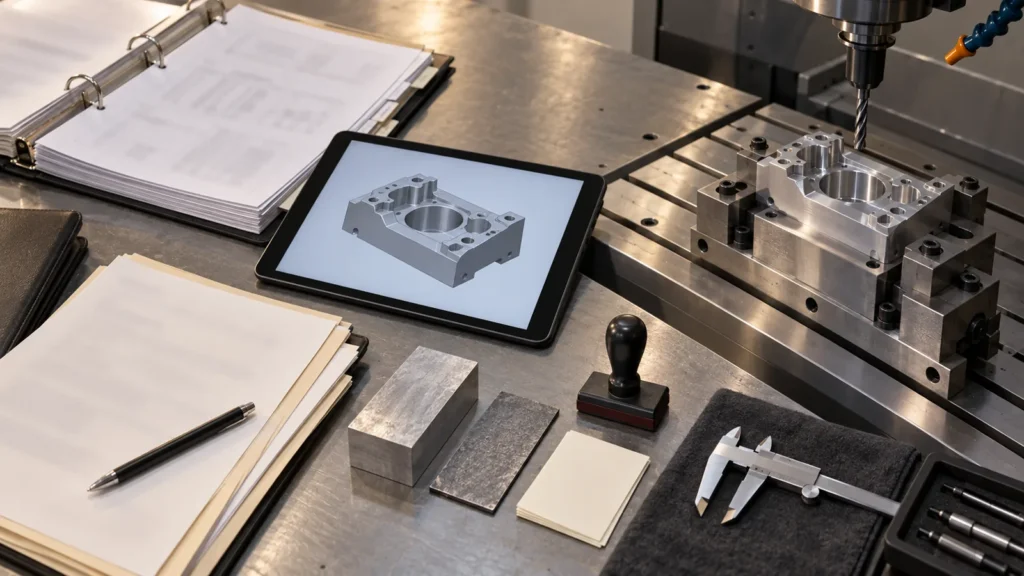 기계공이 소재를 절단하기 전에 공급업체는 구매 주문, 도면, CAD 모델, 사양, 개정 상태, 고객 품질 조항, 승인 공급원 제한 및 필수 납품물을 검토해야 합니다. 이러한 문서가 “완전”의 의미를 결정합니다.
계약 검토 시 해결해야 할 질문은 다음과 같습니다:
기계공이 소재를 절단하기 전에 공급업체는 구매 주문, 도면, CAD 모델, 사양, 개정 상태, 고객 품질 조항, 승인 공급원 제한 및 필수 납품물을 검토해야 합니다. 이러한 문서가 “완전”의 의미를 결정합니다.
계약 검토 시 해결해야 할 질문은 다음과 같습니다:
이러한 질문이 최종 검사까지 미뤄지면 부품은 치수적으로 정확하지만 계약적으로 불완전할 수 있습니다.
특성 책임 경로 구축
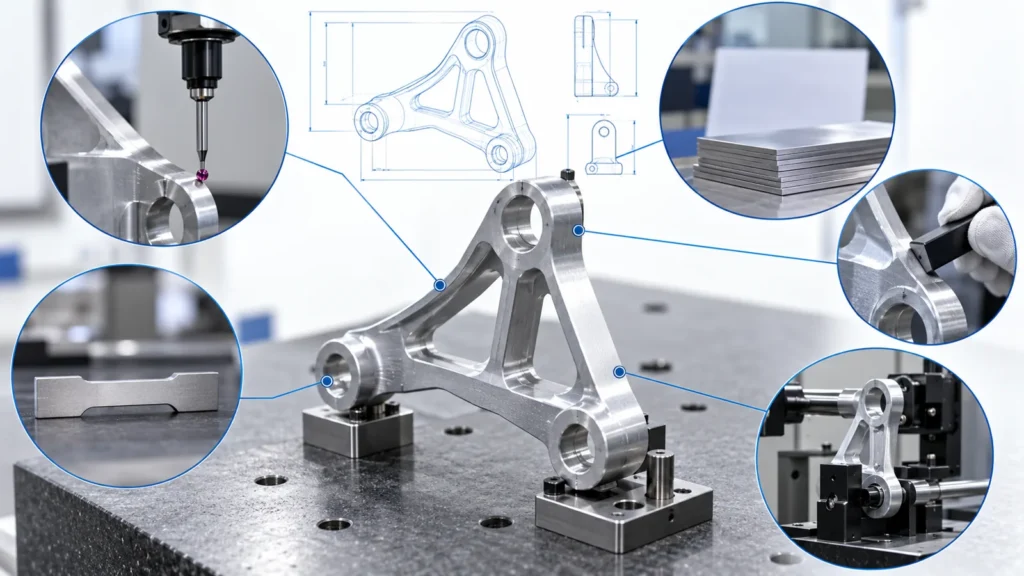 항공우주 도면은 치수, GD&T, 재료 노트, 표면 상태, 공정 사양, 마킹, 청정도, 작업 품질 및 참조 문서를 결합할 수 있습니다. 특성 책임 방법(흔히 풍선 도면 또는 동등한 목록)은 각 요구사항에 계획된 검증 또는 증거 출처가 있도록 보장하는 데 도움이 됩니다.
“계약에서 측정 데이터를 요구하는 경우 ”합격"이 실제 값을 대체해서는 안 됩니다. 반대로, 인증서 검토를 CNC 공급업체가 화학적 또는 기계적 특성을 직접 측정한 것처럼 보고해서도 안 됩니다.
정식 FAI는 하위 전개(flowdown)될 때 적용됩니다
 AS9102는 항공우주 공급망에서 널리 사용되는 구조화된 초도품 검사 접근법을 정의하지만, 공급업체는 모든 항공우주 관련 구매가 자동으로 동일한 양식을 요구한다고 가정해서는 안 됩니다. 고객 및 구매 문서의 하위 전개가 적용 가능성, 범위, 제출 방법 및 추가 규칙을 확립합니다.
정식 FAI가 요구되는 경우, 패키지는 일반적으로 제품 정의와 대표 초도품을 제작하는 데 사용된 생산 공정을 설명합니다. 여기에는 부품 및 조립 정보, 자재 및 특수 공정 책임, 특성 결과, 그리고 지원 기록이 포함될 수 있습니다. 고객별 포털이나 템플릿은 제출 요건을 추가할 수 있습니다.
변경 사항은 전체 또는 부분 재수행 여부를 검토해야 합니다. 도면 개정, 제조 소스, 기계 경로, 치공구, CNC 프로그램, 자재, 특수 공정, 장기간 생산 중단 또는 품질 이탈은 이전 증거에 영향을 미칠 수 있습니다. 결정은 하위 전개된 규칙과 문서화된 영향을 따라야 하며, 기존 보고서가 “충분히 비슷하다”는 비공식적 가정을 따라서는 안 됩니다.”
AS9102는 항공우주 공급망에서 널리 사용되는 구조화된 초도품 검사 접근법을 정의하지만, 공급업체는 모든 항공우주 관련 구매가 자동으로 동일한 양식을 요구한다고 가정해서는 안 됩니다. 고객 및 구매 문서의 하위 전개가 적용 가능성, 범위, 제출 방법 및 추가 규칙을 확립합니다.
정식 FAI가 요구되는 경우, 패키지는 일반적으로 제품 정의와 대표 초도품을 제작하는 데 사용된 생산 공정을 설명합니다. 여기에는 부품 및 조립 정보, 자재 및 특수 공정 책임, 특성 결과, 그리고 지원 기록이 포함될 수 있습니다. 고객별 포털이나 템플릿은 제출 요건을 추가할 수 있습니다.
변경 사항은 전체 또는 부분 재수행 여부를 검토해야 합니다. 도면 개정, 제조 소스, 기계 경로, 치공구, CNC 프로그램, 자재, 특수 공정, 장기간 생산 중단 또는 품질 이탈은 이전 증거에 영향을 미칠 수 있습니다. 결정은 하위 전개된 규칙과 문서화된 영향을 따라야 하며, 기존 보고서가 “충분히 비슷하다”는 비공식적 가정을 따라서는 안 됩니다.”
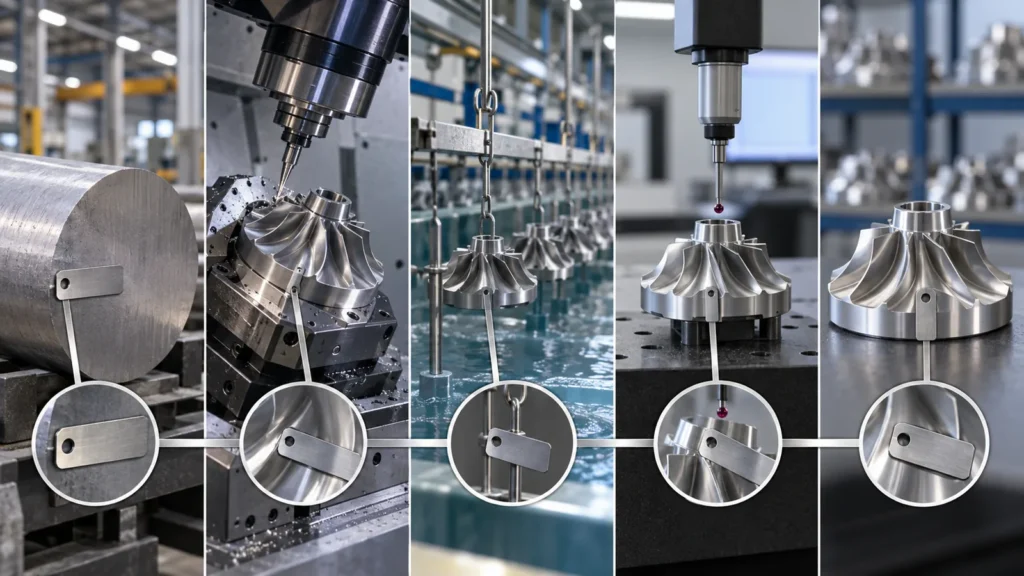 항공우주 검사는 종종 조직 간의 인터페이스에서 실패합니다. 기계 가공 업체는 자재 인증서를 보유합니다. 표면처리 공급업체는 공정 인증서를 보유합니다. 최종 검사는 치수 보고서를 보유합니다. 그러나 출하된 시리얼 또는 로트에 이 세 가지를 모두 연결하는 단일 식별 정보가 없습니다.
여정표(traveler)는 절단, 기계 가공, 로트 분할, 외주 처리, 재작업 및 포장 전 과정에서 이 연결을 유지해야 합니다. 두 개의 자재 히트에서 나온 부품이 하나의 표면처리 배치에 투입되는 경우, 최종 기록은 격리(containment)에 필요한 구분을 유지해야 합니다. 불합격 부품이 재제작되는 경우, 그 새로운 자재 및 공정 이력은 증거 없이 이전 식별 정보를 승계해서는 안 됩니다.
승인된 소스 요건은 특히 주의를 기울일 가치가 있습니다. 승인되지 않은 소스에서 나온 올바른 공정 결과도 여전히 구매 주문을 위반할 수 있습니다. 외주 전에 사양과 개정을 검토해야 하며, 인증서는 부품 식별 정보, 배치 수량, 수행된 공정, 적용 사양, 합격 진술, 그리고 필요한 경우 승인된 승인 여부를 확인해야 합니다.
이 증거 체인 관점은 일반적인 CNC 가공 품질 관리 프레임워크를 기반으로 하면서 더 엄격한 고객 하위 전개를 고려합니다. 또한 이 글을 중복 서비스 페이지로 만들지 않으면서 검사 논의를 사이트의 전용 항공우주 CNC 가공 서비스 페이지와 연결합니다.
항공우주 검사는 종종 조직 간의 인터페이스에서 실패합니다. 기계 가공 업체는 자재 인증서를 보유합니다. 표면처리 공급업체는 공정 인증서를 보유합니다. 최종 검사는 치수 보고서를 보유합니다. 그러나 출하된 시리얼 또는 로트에 이 세 가지를 모두 연결하는 단일 식별 정보가 없습니다.
여정표(traveler)는 절단, 기계 가공, 로트 분할, 외주 처리, 재작업 및 포장 전 과정에서 이 연결을 유지해야 합니다. 두 개의 자재 히트에서 나온 부품이 하나의 표면처리 배치에 투입되는 경우, 최종 기록은 격리(containment)에 필요한 구분을 유지해야 합니다. 불합격 부품이 재제작되는 경우, 그 새로운 자재 및 공정 이력은 증거 없이 이전 식별 정보를 승계해서는 안 됩니다.
승인된 소스 요건은 특히 주의를 기울일 가치가 있습니다. 승인되지 않은 소스에서 나온 올바른 공정 결과도 여전히 구매 주문을 위반할 수 있습니다. 외주 전에 사양과 개정을 검토해야 하며, 인증서는 부품 식별 정보, 배치 수량, 수행된 공정, 적용 사양, 합격 진술, 그리고 필요한 경우 승인된 승인 여부를 확인해야 합니다.
이 증거 체인 관점은 일반적인 CNC 가공 품질 관리 프레임워크를 기반으로 하면서 더 엄격한 고객 하위 전개를 고려합니다. 또한 이 글을 중복 서비스 페이지로 만들지 않으면서 검사 논의를 사이트의 전용 항공우주 CNC 가공 서비스 페이지와 연결합니다.
Dimensional inspection starts with datum strategy
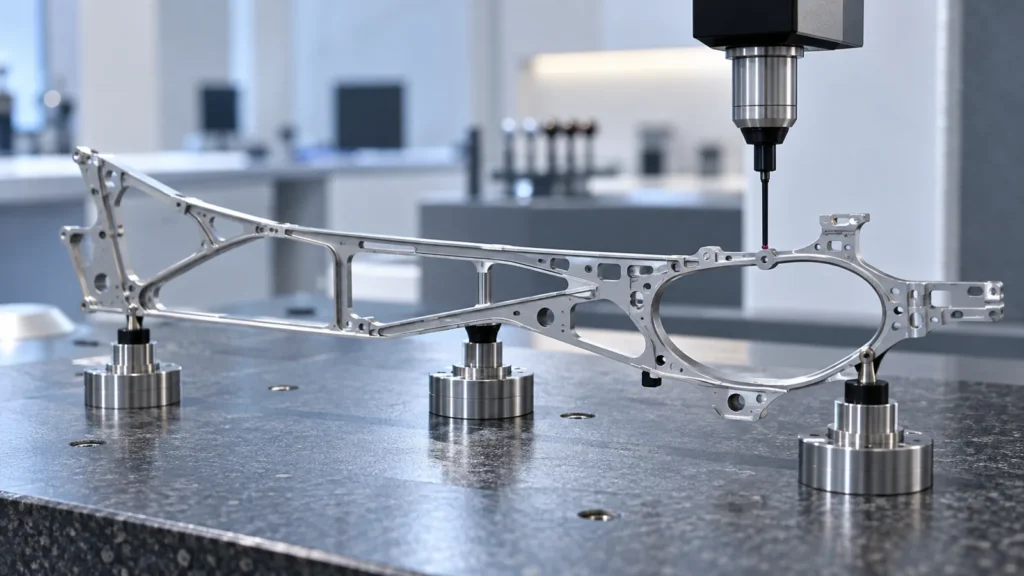 Complex aerospace geometry often depends on relationships rather than isolated sizes. A CMM can evaluate position, profile, orientation, and multi-surface relationships, but the program must reflect the drawing’s datum reference frame and feature definitions. A dense report generated from the wrong alignment is still the wrong report.
Inspection planning should consider feature access, probe selection, fixturing, part restraint, temperature, surface condition, and measurement uncertainty. Thin walls and lightweight structures can distort under clamping. Large temperature differences between machining and inspection can influence tight dimensions. Burrs, coating buildup, or contamination can change contact results.
Manual gauges, optical methods, surface instruments, and CMM inspection may all belong in one route. The method should match the characteristic and the required evidence. For a general explanation of specification hierarchy and drawing interpretation, refer to the CNC machining standards guide.
Complex aerospace geometry often depends on relationships rather than isolated sizes. A CMM can evaluate position, profile, orientation, and multi-surface relationships, but the program must reflect the drawing’s datum reference frame and feature definitions. A dense report generated from the wrong alignment is still the wrong report.
Inspection planning should consider feature access, probe selection, fixturing, part restraint, temperature, surface condition, and measurement uncertainty. Thin walls and lightweight structures can distort under clamping. Large temperature differences between machining and inspection can influence tight dimensions. Burrs, coating buildup, or contamination can change contact results.
Manual gauges, optical methods, surface instruments, and CMM inspection may all belong in one route. The method should match the characteristic and the required evidence. For a general explanation of specification hierarchy and drawing interpretation, refer to the CNC machining standards guide.
Inspect at the stage where the requirement is true
 Final inspection cannot recover evidence that was only available earlier. An internal channel may become inaccessible after assembly. A dimension may need measurement before coating and again after coating. For example, the inspection plan for anodizing machined parts should identify which dimensions are verified before treatment and which are released afterward. Surface roughness should be checked before handling alters the area. Cleanliness and packaging are meaningful only near final release.
| Production stage | Inspection focus | Risk of waiting until the end |
|---|---|---|
| Material receipt | Identity, condition, certificate, source approval | Wrong stock enters production and loses its marking. |
| Setup/first piece | Datums, inaccessible features, process-critical dimensions | A route error repeats across the batch. |
| In-process | Tool-wear and distortion-sensitive features | Trend or setup shift is discovered after value is added. |
| Before special process | Machined condition and allowance | Coating or heat treatment hides the original condition. |
| After special process | Final dimensions, coverage, finish, certificate linkage | Post-process change remains undocumented. |
| Final release | Configuration, records, marking, cleanliness, packaging | Correct parts ship with incomplete or mismatched evidence. |
This staged plan also clarifies hold points. If customer approval is required after FAI or before a destructive test, production should not advance merely because the schedule is tight.
Treat nonconformance as controlled engineering information
 An out-of-tolerance condition cannot be made acceptable by editing the report, blending a surface without authorization, or using a looser internal rule. The affected parts should be identified and contained. The record should describe the requirement, actual condition, quantity, root cause where known, proposed disposition, and required approval.
Use-as-is and repair decisions may require customer or design-authority approval. Rework must return the part to the original requirement using an approved method; repair can alter the product definition and is not interchangeable with rework. After action, the affected characteristics and any new risks require reinspection.
Configuration control closes the loop. Approved deviations, revised CNC programs, updated inspection plans, and changed process sources must remain linked to the correct serials or lots. Jucheng’s quality capabilities page provides a view of general inspection resources, while aerospace order acceptance must rely on the specific customer flowdown and verified project capability.
An out-of-tolerance condition cannot be made acceptable by editing the report, blending a surface without authorization, or using a looser internal rule. The affected parts should be identified and contained. The record should describe the requirement, actual condition, quantity, root cause where known, proposed disposition, and required approval.
Use-as-is and repair decisions may require customer or design-authority approval. Rework must return the part to the original requirement using an approved method; repair can alter the product definition and is not interchangeable with rework. After action, the affected characteristics and any new risks require reinspection.
Configuration control closes the loop. Approved deviations, revised CNC programs, updated inspection plans, and changed process sources must remain linked to the correct serials or lots. Jucheng’s quality capabilities page provides a view of general inspection resources, while aerospace order acceptance must rely on the specific customer flowdown and verified project capability.
Audit the evidence package before the parts leave
 A pre-shipment review should compare the physical quantity and identities with the packing list and record package. Confirm the current drawing revision, FAI status, material and special-process certificates, dimensional evidence, approved nonconformances, marking, cleanliness, preservation, and packaging instructions.
The strongest review uses cross-references rather than document count. Can the inspector select one serial number and find every applicable record? Can a certificate lot be traced forward to all affected parts? Can the buyer tell which drawing characteristic corresponds to each report line? A large PDF bundle that cannot answer those questions is not a controlled package.
A pre-shipment review should compare the physical quantity and identities with the packing list and record package. Confirm the current drawing revision, FAI status, material and special-process certificates, dimensional evidence, approved nonconformances, marking, cleanliness, preservation, and packaging instructions.
The strongest review uses cross-references rather than document count. Can the inspector select one serial number and find every applicable record? Can a certificate lot be traced forward to all affected parts? Can the buyer tell which drawing characteristic corresponds to each report line? A large PDF bundle that cannot answer those questions is not a controlled package.

Does every aerospace CNC part require AS9102 FAI?
No. Applicability and scope depend on customer, purchase-order, drawing, and quality-clause flowdown. When it is required, follow the specified revision, forms, submission route, and customer additions.
Is a CMM report enough for aerospace acceptance?
Usually not by itself. The order may also require material, special-process, traceability, marking, test, nonconformance, and configuration records.
Can a machining supplier substitute an equivalent material?
Only when the governing requirements and authorized approval permit it. The exact proposed grade, condition, source, affected quantity, and technical impact should be documented before use.
What should a buyer send at RFQ stage?
Send the controlled drawing and model, revision, quantity, material and process specifications, quality clauses, approved-source requirements, FAI and report expectations, critical-characteristic definitions, marking rules, and required deliverables.
The practical standard is evidence continuity. Aerospace CNC inspection is credible when every applicable requirement can be tied to the correct part, revision, material, process, result, disposition, and release authority. That continuity—not a single inspection machine or certificate—allows a buyer to trust the shipment.