
I requisiti di ispezione CNC per il settore aerospaziale vanno oltre il controllo delle dimensioni. Un pacchetto di evidenze conformi può dover collegare caratteristiche del disegno, identità del materiale, approvazioni di processi speciali, stato del primo articolo, risultati delle misurazioni, decisioni di non conformità, modifiche di configurazione e rilascio finale. Il pacchetto esatto è controllato dal cliente, dall'ordine di acquisto, dalla definizione ingegneristica e dalle clausole di qualità applicabili—non da una lista di controllo universale.
Questa distinzione protegge gli acquirenti da due errori opposti. Uno è accettare un rapporto dimensionale pulito mentre i registri dei materiali o dei processi rimangono scollegati. L'altro è imporre ogni modulo aerospaziale su un componente a basso rischio senza necessità contrattuale. L'approccio corretto inizia dalla trasmissione a cascata dei requisiti e costruisce un percorso di ispezione attorno al componente specifico.
L'ordine di acquisto è il primo documento di ispezione
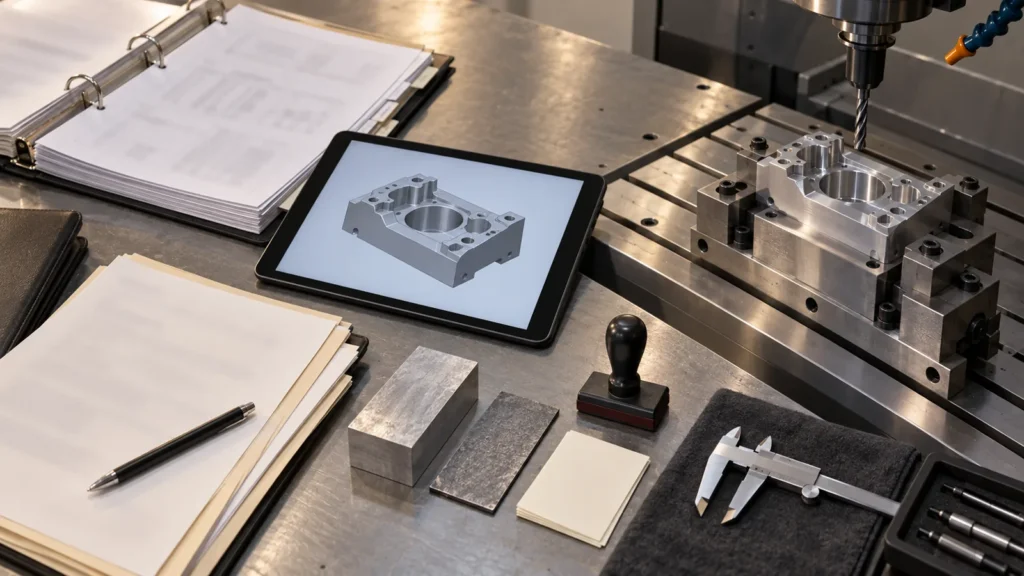 Prima che un operatore tagli il materiale, il fornitore dovrebbe esaminare l'ordine di acquisto, il disegno, il modello CAD, le specifiche, lo stato di revisione, le clausole di qualità del cliente, le restrizioni sulle fonti approvate e i deliverable richiesti. Questi documenti determinano cosa significa “completo”.
Le domande da risolvere in fase di riesame del contratto includono:
Prima che un operatore tagli il materiale, il fornitore dovrebbe esaminare l'ordine di acquisto, il disegno, il modello CAD, le specifiche, lo stato di revisione, le clausole di qualità del cliente, le restrizioni sulle fonti approvate e i deliverable richiesti. Questi documenti determinano cosa significa “completo”.
Le domande da risolvere in fase di riesame del contratto includono:
Se queste domande attendono fino all'ispezione finale, i componenti possono essere dimensionalmente corretti ma contrattualmente incompleti.
Costruire un percorso di responsabilità delle caratteristiche
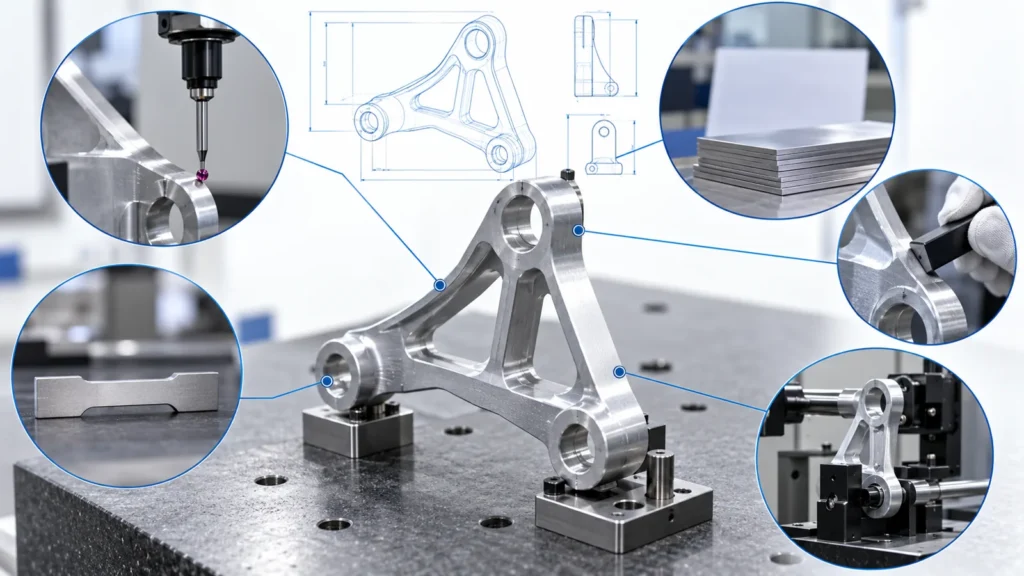 I disegni aerospaziali possono combinare dimensioni, GD&T, note sui materiali, condizioni superficiali, specifiche di processo, marcatura, pulizia, lavorazione e documenti di riferimento. Un metodo di responsabilità delle caratteristiche—spesso un disegno con fumetti o un elenco equivalente—aiuta a garantire che ogni requisito abbia una verifica pianificata o una fonte di evidenza.
“Pass” should not replace an actual value when the contract requires measured data. Conversely, a certificate review should not be reported as though the CNC supplier personally measured a chemical or mechanical property.
Formal FAI applies when it is flowed down
 AS9102 defines a structured first article inspection approach used widely in aerospace supply chains, but a supplier should not assume that every aerospace-related purchase automatically requires the same forms. Customer and purchase-document flowdown establishes applicability, scope, submission method, and any added rules.
When formal FAI is required, the package typically accounts for the product definition and the production process used to create a representative first article. It may include part and assembly information, material and special-process accountability, characteristic results, and supporting records. Customer-specific portals or templates can add submission requirements.
Changes must be reviewed for full or partial re-accomplishment. A drawing revision, manufacturing source, machine route, fixture, CNC program, material, special process, long production interruption, or quality escape may affect prior evidence. The decision should follow the flowed-down rules and documented impact—not an informal assumption that the old report is “close enough.”
AS9102 defines a structured first article inspection approach used widely in aerospace supply chains, but a supplier should not assume that every aerospace-related purchase automatically requires the same forms. Customer and purchase-document flowdown establishes applicability, scope, submission method, and any added rules.
When formal FAI is required, the package typically accounts for the product definition and the production process used to create a representative first article. It may include part and assembly information, material and special-process accountability, characteristic results, and supporting records. Customer-specific portals or templates can add submission requirements.
Changes must be reviewed for full or partial re-accomplishment. A drawing revision, manufacturing source, machine route, fixture, CNC program, material, special process, long production interruption, or quality escape may affect prior evidence. The decision should follow the flowed-down rules and documented impact—not an informal assumption that the old report is “close enough.”
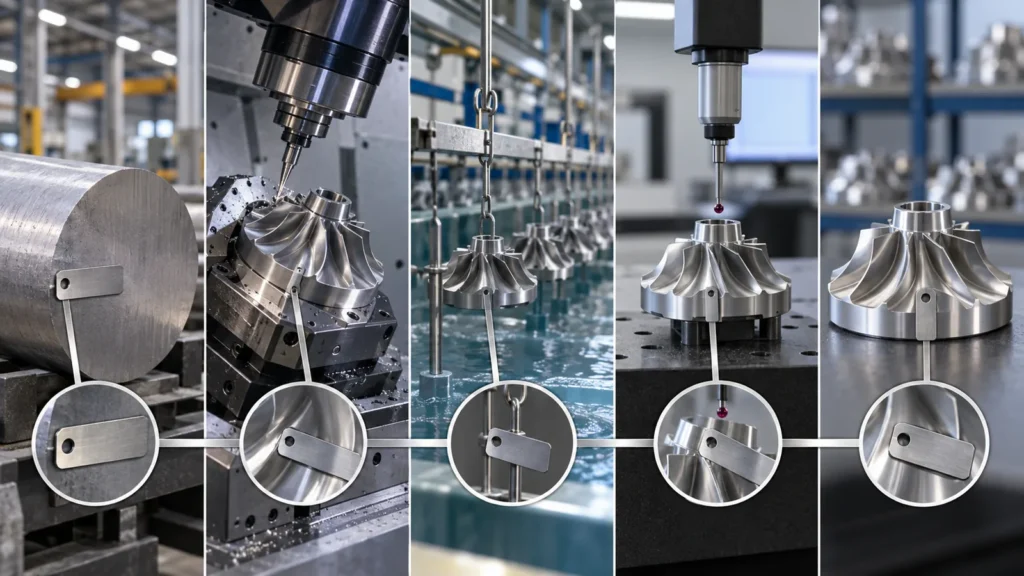 Aerospace inspection often fails at the interfaces between organizations. The machine shop has a material certificate. The finishing supplier has a process certificate. Final inspection has a dimensional report. Yet no single identity connects all three to the shipped serial or lot.
The traveler should preserve that connection through saw cutting, machining, split lots, outside processing, rework, and packing. If parts from two material heats enter one finishing batch, the final record must retain the distinctions required for containment. If a rejected part is remade, its new material and process history should not inherit the old identity without evidence.
Approved-source requirements deserve particular attention. The correct process result from an unapproved source can still violate the purchase order. Specifications and revisions should be reviewed before outsourcing, and certificates should be checked for part identity, batch quantity, process performed, governing specification, acceptance statement, and authorized approval where required.
This evidence-chain perspective builds on the general controllo qualità della lavorazione CNC framework while accounting for stricter customer flowdown. It also connects the inspection discussion to the site’s dedicated aerospace CNC machining services page without turning this article into a duplicate service page.
Aerospace inspection often fails at the interfaces between organizations. The machine shop has a material certificate. The finishing supplier has a process certificate. Final inspection has a dimensional report. Yet no single identity connects all three to the shipped serial or lot.
The traveler should preserve that connection through saw cutting, machining, split lots, outside processing, rework, and packing. If parts from two material heats enter one finishing batch, the final record must retain the distinctions required for containment. If a rejected part is remade, its new material and process history should not inherit the old identity without evidence.
Approved-source requirements deserve particular attention. The correct process result from an unapproved source can still violate the purchase order. Specifications and revisions should be reviewed before outsourcing, and certificates should be checked for part identity, batch quantity, process performed, governing specification, acceptance statement, and authorized approval where required.
This evidence-chain perspective builds on the general controllo qualità della lavorazione CNC framework while accounting for stricter customer flowdown. It also connects the inspection discussion to the site’s dedicated aerospace CNC machining services page without turning this article into a duplicate service page.
Dimensional inspection starts with datum strategy
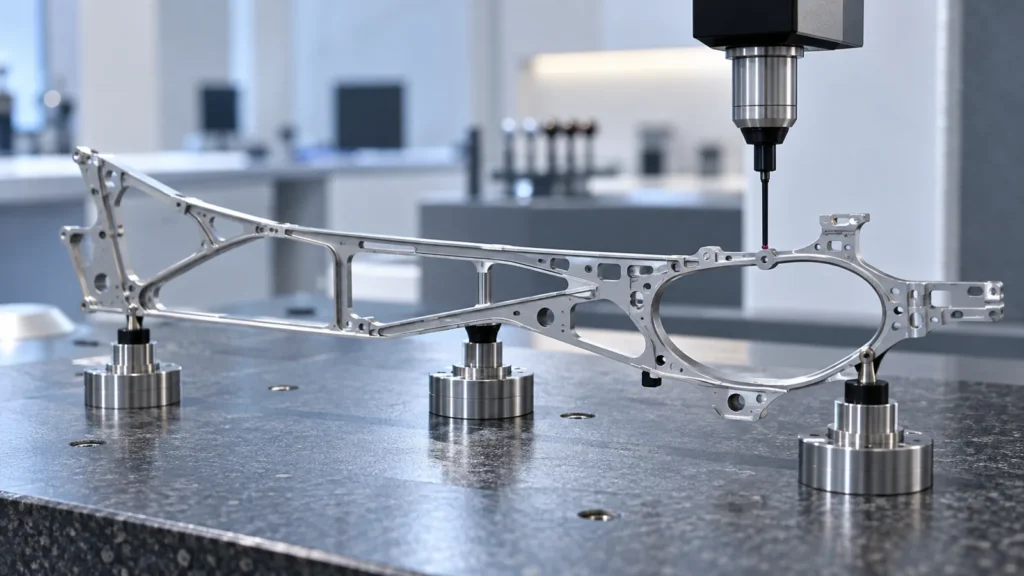 Complex aerospace geometry often depends on relationships rather than isolated sizes. A CMM can evaluate position, profile, orientation, and multi-surface relationships, but the program must reflect the drawing’s datum reference frame and feature definitions. A dense report generated from the wrong alignment is still the wrong report.
Inspection planning should consider feature access, probe selection, fixturing, part restraint, temperature, surface condition, and measurement uncertainty. Thin walls and lightweight structures can distort under clamping. Large temperature differences between machining and inspection can influence tight dimensions. Burrs, coating buildup, or contamination can change contact results.
Manual gauges, optical methods, surface instruments, and CMM inspection may all belong in one route. The method should match the characteristic and the required evidence. For a general explanation of specification hierarchy and drawing interpretation, refer to the CNC machining standards guide.
Complex aerospace geometry often depends on relationships rather than isolated sizes. A CMM can evaluate position, profile, orientation, and multi-surface relationships, but the program must reflect the drawing’s datum reference frame and feature definitions. A dense report generated from the wrong alignment is still the wrong report.
Inspection planning should consider feature access, probe selection, fixturing, part restraint, temperature, surface condition, and measurement uncertainty. Thin walls and lightweight structures can distort under clamping. Large temperature differences between machining and inspection can influence tight dimensions. Burrs, coating buildup, or contamination can change contact results.
Manual gauges, optical methods, surface instruments, and CMM inspection may all belong in one route. The method should match the characteristic and the required evidence. For a general explanation of specification hierarchy and drawing interpretation, refer to the CNC machining standards guide.
Inspect at the stage where the requirement is true
 Final inspection cannot recover evidence that was only available earlier. An internal channel may become inaccessible after assembly. A dimension may need measurement before coating and again after coating. For example, the inspection plan for anodizing machined parts should identify which dimensions are verified before treatment and which are released afterward. Surface roughness should be checked before handling alters the area. Cleanliness and packaging are meaningful only near final release.
| Production stage | Inspection focus | Risk of waiting until the end |
|---|---|---|
| Ricezione materiale | Identity, condition, certificate, source approval | Wrong stock enters production and loses its marking. |
| Setup/first piece | Datums, inaccessible features, process-critical dimensions | A route error repeats across the batch. |
| In-process | Tool-wear and distortion-sensitive features | Trend or setup shift is discovered after value is added. |
| Before special process | Machined condition and allowance | Coating or heat treatment hides the original condition. |
| After special process | Final dimensions, coverage, finish, certificate linkage | Post-process change remains undocumented. |
| Final release | Configuration, records, marking, cleanliness, packaging | Correct parts ship with incomplete or mismatched evidence. |
This staged plan also clarifies hold points. If customer approval is required after FAI or before a destructive test, production should not advance merely because the schedule is tight.
Treat nonconformance as controlled engineering information
 An out-of-tolerance condition cannot be made acceptable by editing the report, blending a surface without authorization, or using a looser internal rule. The affected parts should be identified and contained. The record should describe the requirement, actual condition, quantity, root cause where known, proposed disposition, and required approval.
Use-as-is and repair decisions may require customer or design-authority approval. Rework must return the part to the original requirement using an approved method; repair can alter the product definition and is not interchangeable with rework. After action, the affected characteristics and any new risks require reinspection.
Configuration control closes the loop. Approved deviations, revised CNC programs, updated inspection plans, and changed process sources must remain linked to the correct serials or lots. Jucheng’s capacità di qualità page provides a view of general inspection resources, while aerospace order acceptance must rely on the specific customer flowdown and verified project capability.
An out-of-tolerance condition cannot be made acceptable by editing the report, blending a surface without authorization, or using a looser internal rule. The affected parts should be identified and contained. The record should describe the requirement, actual condition, quantity, root cause where known, proposed disposition, and required approval.
Use-as-is and repair decisions may require customer or design-authority approval. Rework must return the part to the original requirement using an approved method; repair can alter the product definition and is not interchangeable with rework. After action, the affected characteristics and any new risks require reinspection.
Configuration control closes the loop. Approved deviations, revised CNC programs, updated inspection plans, and changed process sources must remain linked to the correct serials or lots. Jucheng’s capacità di qualità page provides a view of general inspection resources, while aerospace order acceptance must rely on the specific customer flowdown and verified project capability.
Audit the evidence package before the parts leave
 A pre-shipment review should compare the physical quantity and identities with the packing list and record package. Confirm the current drawing revision, FAI status, material and special-process certificates, dimensional evidence, approved nonconformances, marking, cleanliness, preservation, and packaging instructions.
The strongest review uses cross-references rather than document count. Can the inspector select one serial number and find every applicable record? Can a certificate lot be traced forward to all affected parts? Can the buyer tell which drawing characteristic corresponds to each report line? A large PDF bundle that cannot answer those questions is not a controlled package.
A pre-shipment review should compare the physical quantity and identities with the packing list and record package. Confirm the current drawing revision, FAI status, material and special-process certificates, dimensional evidence, approved nonconformances, marking, cleanliness, preservation, and packaging instructions.
The strongest review uses cross-references rather than document count. Can the inspector select one serial number and find every applicable record? Can a certificate lot be traced forward to all affected parts? Can the buyer tell which drawing characteristic corresponds to each report line? A large PDF bundle that cannot answer those questions is not a controlled package.

Does every aerospace CNC part require AS9102 FAI?
No. Applicability and scope depend on customer, purchase-order, drawing, and quality-clause flowdown. When it is required, follow the specified revision, forms, submission route, and customer additions.
Is a CMM report enough for aerospace acceptance?
Usually not by itself. The order may also require material, special-process, traceability, marking, test, nonconformance, and configuration records.
Can a machining supplier substitute an equivalent material?
Only when the governing requirements and authorized approval permit it. The exact proposed grade, condition, source, affected quantity, and technical impact should be documented before use.
What should a buyer send at RFQ stage?
Send the controlled drawing and model, revision, quantity, material and process specifications, quality clauses, approved-source requirements, FAI and report expectations, critical-characteristic definitions, marking rules, and required deliverables.
The practical standard is evidence continuity. Aerospace CNC inspection is credible when every applicable requirement can be tied to the correct part, revision, material, process, result, disposition, and release authority. That continuity—not a single inspection machine or certificate—allows a buyer to trust the shipment.