
Un trou n'est rarement qu'un diamètre. Usinage de trous CNC peut nécessiter de contrôler la position, la profondeur, la rectitude, l'état de surface, l'ajustement, les filetages, les fraisures, l'évacuation des copeaux et la relation entre plusieurs trous. Le perçage crée une ouverture, mais des opérations d'alésage, d'alésoir, d'interpolation et de finition peuvent être nécessaires pour que cette ouverture fonctionne dans un assemblage. Ce guide organise la décision et la relie au contexte plus large Aperçu du processus d'usinage CNC.
Commencer par ce que le trou doit faire
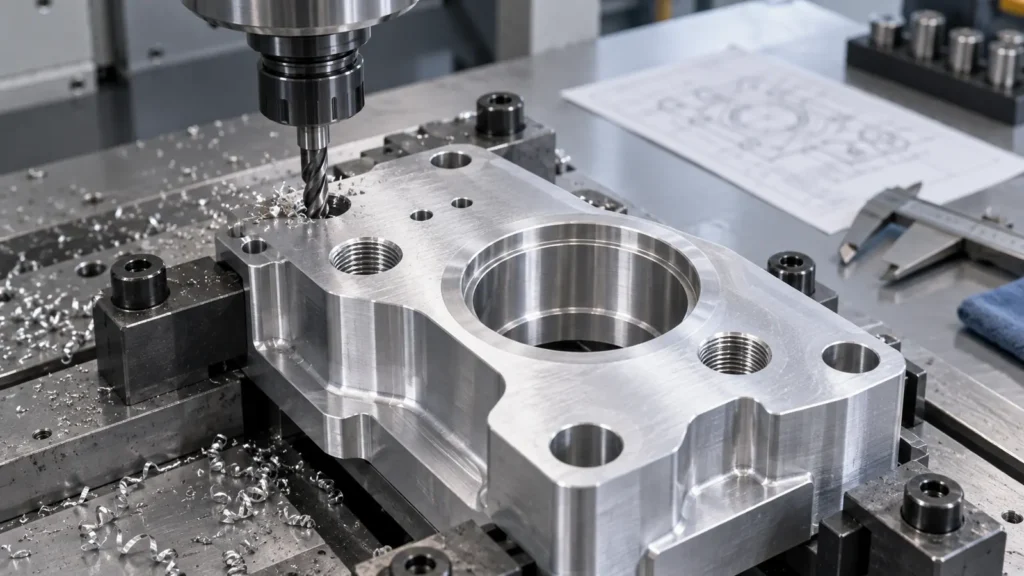
- Jeu de fixation : contrôler le diamètre, la position, la distance au bord et les bavures.
- Ajustement de positionnement : contrôler la taille, la position, la perpendicularité, la cylindricité et la relation de référence.
- Siège de roulement ou de joint : contrôler la taille de l'alésage, la circularité, la coaxialité et l'état de surface.
- Passage de fluide : planifier l'évacuation des copeaux, les intersections, l'ébavurage, la propreté et les essais.
Une fois la fonction claire, le fournisseur peut décider si le perçage suffit ou si un alésage, un alésage de finition, une interpolation ou une seconde étape d'inspection est nécessaire.
Perçage, alésage, alésoir et interpolation
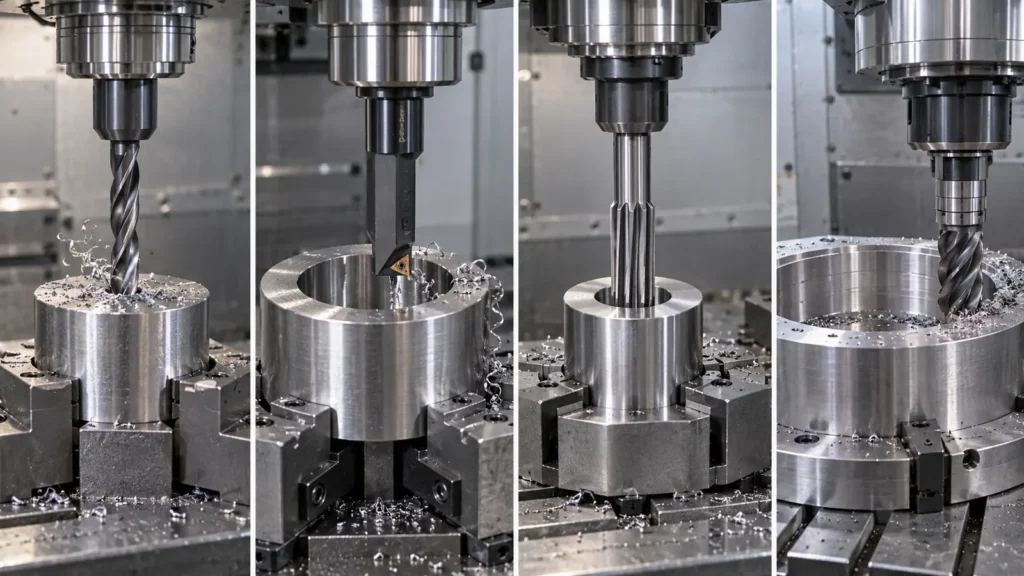
Ces méthodes peuvent être combinées. Un itinéraire typique peut pointer, percer près de la profondeur, puis aléser ou percer lorsque l'assemblage exige un état final contrôlé.
Construire la séquence d'usinage
- Établir la référence qui contrôle la position et l'orientation.
- Préparer l'entrée avec un pointage ou un chanfrein.
- Sélectionner la longueur du foret, le liquide de refroidissement, la stratégie de débourrage et la tolérance de profondeur.
- Affiner avec alésage, alésage de précision, interpolation, fraisage conique ou fraisage à noyer.
- Éliminer les bavures et les copeaux des faces d'étanchéité, des filetages et des intersections.
- Inspecter le diamètre, la profondeur, la position, l'orientation et la relation de référence.
La séquence est importante près des parois minces et des passages qui se croisent. Préserver la rigidité et l'accès jusqu'à ce que le trou critique soit terminé.
Trous borgnes et formes étagées
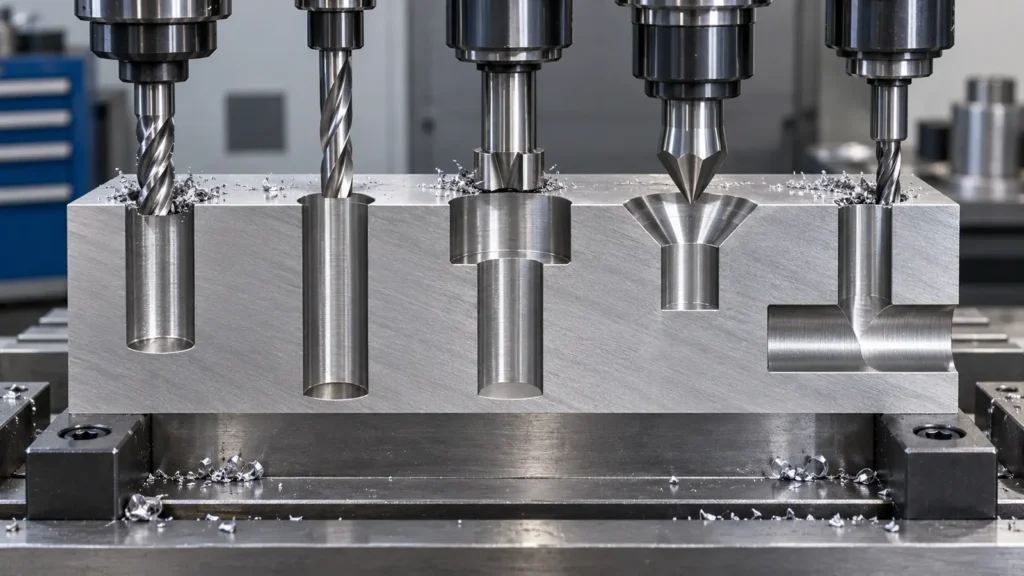
| Caractéristique | Risque | Définir sur le dessin |
|---|---|---|
| Trou débouchant | Exit burr and breakthrough damage | Exit edge, deburring, position, diameter |
| Blind hole | Chip packing and uncertain usable depth | Total depth, usable depth, bottom form, cleanliness |
| Counterbore or countersink | Seat depth and coaxiality | Standard, diameter, angle or depth |
Contrôler les copeaux, la chaleur et la déviation
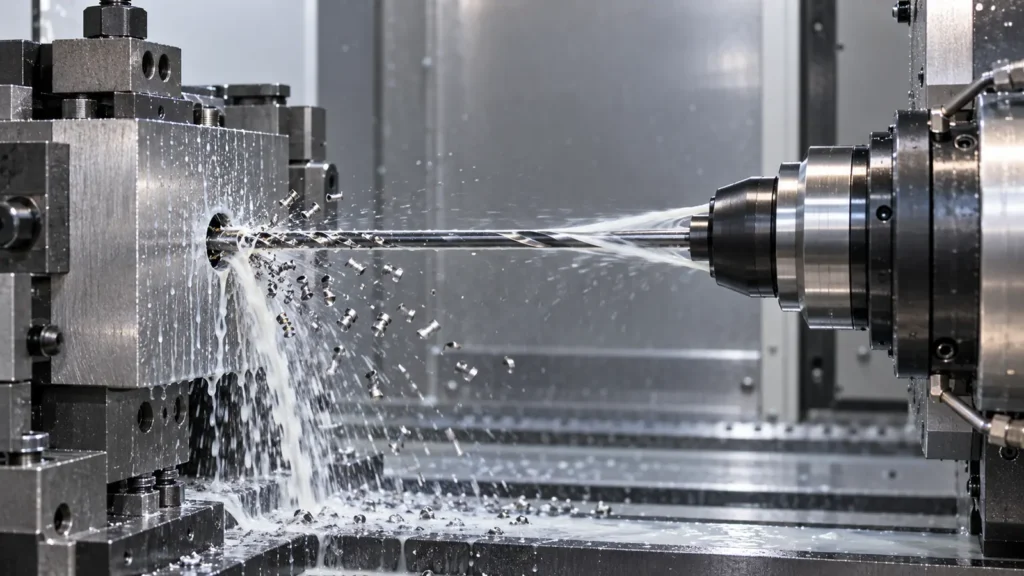
- Use pecking or chip breaking when depth and material require it.
- Deliver coolant or air where it can evacuate chips.
- Keep tool reach and runout under control.
- Use rigid workholding and preserve support around the hole.
- Plan cleaning for blind, intersecting, or fluid-channel features.
There is no universal maximum drilling depth: the practical limit depends on diameter, ratio, tool, material, machine, coolant, tolerance, and hole condition.
Tolérance et inspection
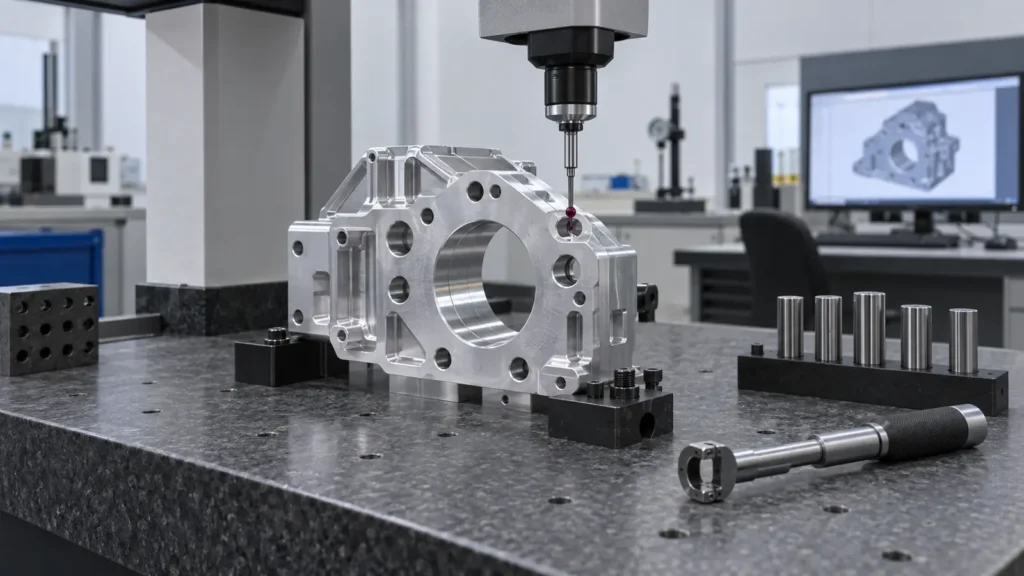
| Caractéristique | Why it matters | Possible inspection |
|---|---|---|
| Diameter and fit | Clearance, interference, sealing, or locating | Pin gauge, bore gauge, micrometer, or CMM |
| Position | Assembly alignment and bolt-pattern function | Datum-based CMM or coordinate inspection |
| Depth and bottom | Thread engagement or fastener clearance | Depth gauge, probe, or CMM |
Measure the hole from the part datum and its mating feature, not only from an arbitrary edge. The CNC quality information can support discussion of reports and measurement requirements.
Choix de conception pour de meilleurs trous
- Use standard drill, reamer, and thread sizes where function allows.
- Provide a stable entry face and enough edge distance.
- Define blind-hole usable depth separately from total depth.
- Avoid tight holes next to unsupported thin walls unless required.
- State whether a hole is clearance, locating, bearing, sealing, fluid, or threaded.
- Specify deburring and cleanliness for internal features.
These choices make the requirement easier to manufacture, inspect, and communicate without weakening the design intent.
Informations de la demande de prix
- Current 3D model and 2D drawing with callouts, datums, and revision.
- Hole type, diameter, depth, fit, position, orientation, thread, and surface requirements.
- Material grade, condition, thickness, quantity, and prototype or production status.
- Deburring, cleaning, pressure, leak, coating, and assembly requirements.
- Inspection report, first article, sampling, traceability, and packaging expectations.
FAQ sur l'usinage de trous CNC
What is the difference between drilling, boring, and reaming?
Drilling creates the initial hole, boring enlarges or corrects it, and reaming removes a controlled final allowance to improve size and surface condition.
When does a drilled hole need reaming?
Consider reaming when the final size and finish must be more controlled than the drilling route can reliably provide.
How are deep holes kept accurate?
Accuracy depends on depth ratio, tool rigidity, guidance, coolant, chip evacuation, machine condition, material, and inspection.
Why can a hole be the right size but still fail?
It may be misplaced, tilted, tapered, rough, too shallow, or not aligned with the datum or mating feature.
What should be specified for a blind hole?
Specify diameter, usable and total depth, bottom condition, thread or fit, position, chamfer, burr limits, cleanliness, and mating clearance.
Effective CNC hole machining starts with the part’s function and ends with evidence that the hole will assemble, seal, locate, carry a fastener, or carry a fluid as intended. Separating drilling, refining, deburring, cleaning, and inspection decisions prevents a simple diameter callout from hiding a difficult manufacturing requirement.