
Short answer: For Haynes 282 machining, plan most stock removal while the material is in the agreed solution-annealed condition, then reserve only the surfaces and dimensions that need correction after the specified aging route. The handoff matters: age hardening changes the material condition, while fixturing, residual stress, and datum recovery determine whether a finish pass can hold the drawing. There is no universal allowance or cutting recipe for every bar, plate, or component.
This guide is about machining wrought Haynes 282 nickel-base alloy parts from supplied stock. It does not assume that the machining supplier performs heat treatment or certifies a turbine, pressure part, or complete assembly. Define the alloy, product form, delivery condition, heat-treatment owner, and acceptance stage before choosing the operation sequence.
Start with the stock condition and heat-treatment responsibility
Haynes 282 is a precipitation-strengthened high-temperature alloy. Haynes International describes wrought material as normally supplied solution annealed unless another condition is specified, and its fabrication guidance places rough machining before age hardening, with final machining or finish grinding available afterward. That is useful process direction, not a substitute for the purchase specification: stock form, section size, prior processing, and the customer’s required condition still govern.
Ask who owns each transition. The drawing or purchase order should say whether the supplier receives solution-annealed stock, whether an outside processor performs solution treatment and aging, which surfaces are finished before that step, and which features are accepted after it. If the heat-treatment cycle is not assigned, the machinist cannot responsibly infer it from the alloy name alone.
Rough the features that can tolerate the pre-age stock state
Use the pre-age setup to remove bulk material and establish a logical datum scheme while enough stock remains for the next operation. Pockets, noncritical faces, mounting reliefs, and most geometry can often be roughed before age hardening, but whether a particular feature belongs in that stage depends on the drawing, wall thickness, and distortion risk. Do not treat “rough before aging” as a blanket instruction to finish every dimension early.
 The practical goal is to reduce the amount of difficult post-age cutting without leaving a part so thin or asymmetric that it moves during processing. Balance stock removal across opposing faces where the design allows it, avoid abrupt changes in section, and preserve accessible reference surfaces. A rigid setup and consistent tool engagement help prevent rubbing and local work hardening; the exact tool and parameters must be selected for the actual material condition and machine.
Set the finish allowance from the part, not from a generic rule
A finish allowance should cover the expected material removal needed to restore critical geometry after the agreed process, while remaining small enough to avoid unnecessary cutting in the stronger age-hardened condition. The required amount depends on stock form, part geometry, initial residual stress, heat-treatment support, and how the component is measured. A long thin wall, a thick asymmetric block, and a compact turned ring do not move in the same way.
When no qualified historical process exists, agree on a first-article plan instead of inventing a fixed number. Identify the surfaces that may move, record the pre-treatment dimensions that will help diagnose movement, and define the post-treatment datums and finish operations. The drawing’s tolerance and inspection method—not the phrase “finish allowance”—decide whether the final part is acceptable.
Plan finish machining around the post-age geometry
After the specified treatment, re-establish the part from functional datums rather than blindly repeating the roughing setup. Check whether the remaining reference faces are still usable, whether the part can be supported without distorting it, and whether the tool can reach the critical surface with adequate rigidity. A small, controlled finish operation can correct a bore, face, or mounting relationship; it cannot repair an undefined or unstable datum chain.
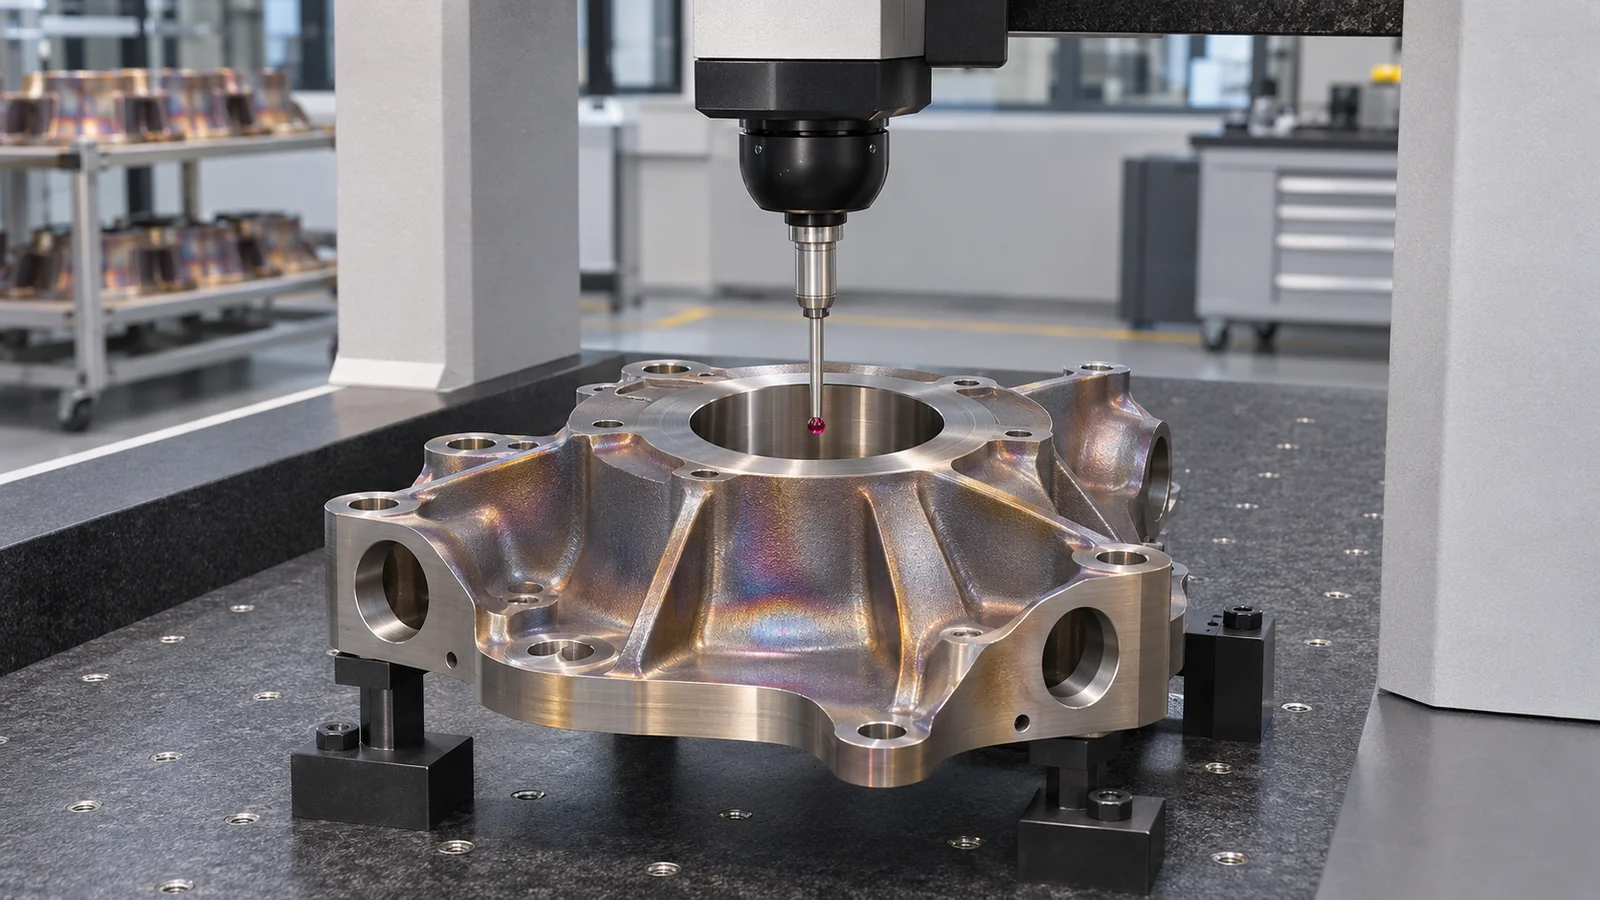 Where the part combines turned and milled features, decide which relationships must be maintained in one setup and which can be recovered through inspection. Standard turning may suit rotational surfaces, while milling handles flats, pockets, and bolt patterns. For a complex component, the useful DFM discussion is whether the datum strategy, tool access, and inspection method agree—not simply how many axes the machine has. See the verified standard CNC turning scope for cylindrical features and high-temperature material context for the broader material family.
Keep inspection tied to the condition the customer receives
State whether dimensions are checked before heat treatment, after heat treatment, after finish machining, or at more than one of those points. Critical bores, sealing faces, coaxial features, and mounting patterns may need different measurement setups. If a surface is finished before treatment but is not functional until afterward, inspection must account for that sequence.
Material certification, processor records, and finished-part inspection answer different questions. A machining inspection report can show measured dimensions at the stated stage; it does not certify the heat-treatment cycle unless that work and documentation are explicitly in scope. Keep the requested records and the acceptance characteristics clear in the RFQ.
Illustrative review: a stepped support with a datum bore
Consider a hypothetical support component made from a Haynes 282 billet, with a central bore, two mounting faces, and thin peripheral webs. The engineer marks the bore axis and one face as the functional datums, while the heat-treatment vendor owns the specified treatment. The machining plan roughs the body and leaves stock on the bore and mounting face, balances removal around the webs, and records the pre-treatment geometry.
After treatment, inspection finds that the bore axis and mounting face have shifted slightly relative to the original setup. The supplier re-fixtures from the agreed datum scheme, confirms that enough stock remains, finish-machines the critical relationship, and measures the part in its final state. This scenario is illustrative, not a customer job or a promised capability; its lesson is to design the handoff around the dimensions that matter.
What to include in a Haynes 282 machining RFQ
- Exact alloy designation, product form, material condition, and certification requirements.
- Drawing revision, CAD model, quantity, and the dimensions that control assembly or function.
- Which operations occur before and after heat treatment, and who performs each treatment.
- Datums, finish requirements, inspection stage, report format, and any traceability needs.
- Features open to DFM discussion, including thin sections, deep bores, tool access, and asymmetric stock removal.
Haynes 282 machining questions
Should Haynes 282 be rough machined before age hardening?
Haynes International’s general fabrication guidance recommends rough machining before age hardening and permits final machining or finish grinding afterward. Apply that sequence only with the specified stock condition, component geometry, and customer-approved heat-treatment route.
Can every dimension be finished before aging?
No. The final sequence depends on which dimensions can tolerate the subsequent treatment and which must be verified in the delivered condition. Identify critical interfaces and reserve suitable stock for the agreed post-treatment operation.
Does the machinist set the heat-treatment cycle?
Not by default. The responsible engineering or material specification must define the cycle and processor requirements. The machining supplier should quote only the operations and records it is authorized and equipped to provide.
What is the safest way to set a finish allowance?
Use the drawing, product form, part geometry, process history, and a validated first-article plan. A generic allowance cannot predict movement for every section and setup.