
エンジニアリング上の目的は、見た目を良くするために記号を現代化することではありません。設計、機械加工、検査が同じ仕様を使用することを確実にすることです。単独の「Ra 0.8」は見慣れたものかもしれませんが、それでも2つの計測器やサプライヤが異なる結果を報告するのに十分な不確かさが残ります。.
指示記号を決まった順序で読み解く
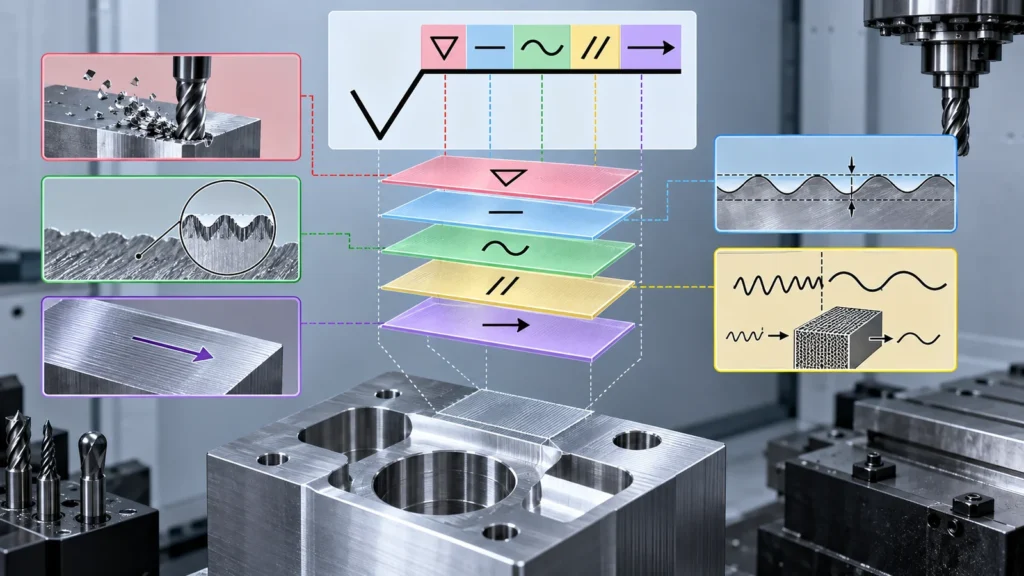 表面要件が届いたとき、直接機械加工工程に飛びついてはいけません。指示記号を、それを規定する規格から外側に向かって読みます。
これは、サイトのより広範な CNC machining standards トピック。これは図面の一般公差、幾何公差、仕上げ/コーティング仕様を置き換えるものではありません。.
ISO 1302からISO 21920で何が変わったか?
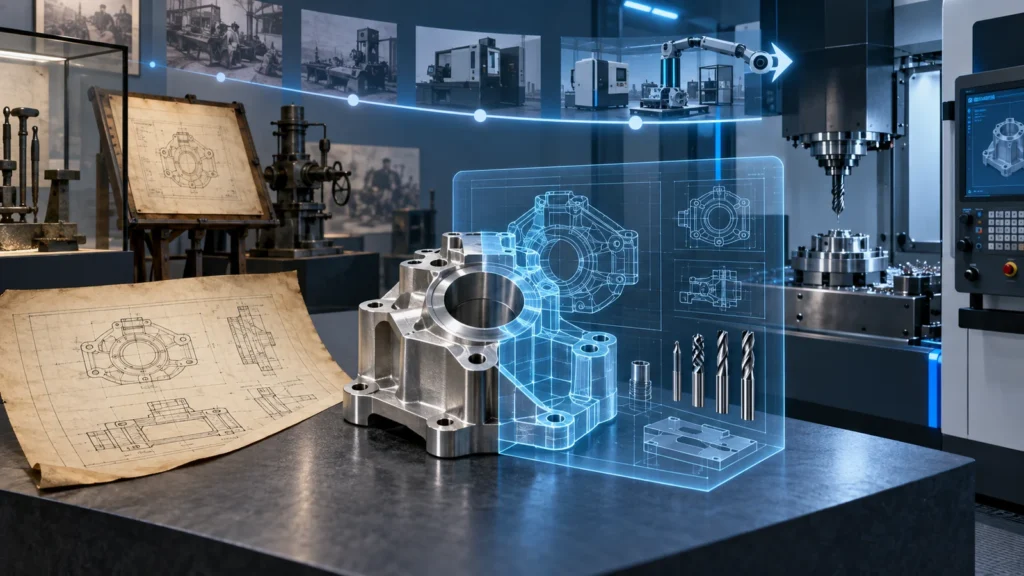 ISO 1302は従来の図面や社内テンプレートで依然として一般的ですが、ISO 21920はプロファイル表面性状の指定、測定、パラメータ定義を新しいシリーズに再編成しました。ISO 21920-1は技術製品文書への指示を扱い、Part 2およびPart 3は用語、定義、パラメータ、仕様オペレータを扱います。
移行は単に新しい記号形状の問題ではありません。再現可能な判定を得るために、図面作成者に十分な測定コンテキストを伴う仕様の定義を求めます。ISOの公式エントリ ISO 21920-1:2021 は、図記号を用いたプロファイル法による表面性状の指示に関する規則を規定すると述べています。.
ISO 1302は従来の図面や社内テンプレートで依然として一般的ですが、ISO 21920はプロファイル表面性状の指定、測定、パラメータ定義を新しいシリーズに再編成しました。ISO 21920-1は技術製品文書への指示を扱い、Part 2およびPart 3は用語、定義、パラメータ、仕様オペレータを扱います。
移行は単に新しい記号形状の問題ではありません。再現可能な判定を得るために、図面作成者に十分な測定コンテキストを伴う仕様の定義を求めます。ISOの公式エントリ ISO 21920-1:2021 は、図記号を用いたプロファイル法による表面性状の指示に関する規則を規定すると述べています。.
| 従来図面のリスク | 移行アクション |
|---|---|
| タイトルブロックに表面性状規格の記載がない | 適用する規格と版を明記する |
| Ra数値のみが示されている | パラメータ、限界、フィルタ、評価、機能を確認する |
| 古い社内記号が説明なくコピーされている | その外観ではなく意図する要求を翻訳する |
| サプライヤがデフォルトの測定器設定で測定する | 生産前に設定と測定方向を合意する |
Raだけでは、表面がどのように機能するかを説明できません。
Raは、評価長さにわたるプロファイル偏差の算術平均です。複雑なトポグラフィーを1つの数値に圧縮します。2つの表面が同じRaを持ちながら、ピーク形状、谷の深さ、間隔、うねり、加工目、傷、および潤滑剤を保持したりガスケットに対してシールする能力が異なることがあります。.
パラメータの選択は、故障モードに従うべきです。シール面は、方向性のある漏れ経路や孤立した谷に敏感な場合があります。摺動面は、ピークの挙動や潤滑剤の保持に依存する場合があります。外観面は、粗さの測定値には合格しても、工具の痕跡や一貫性のないブラシ加工によって不合格となる場合があります。.
記事 CNC表面粗さ は、Ra、機能、機械加工、コストの関係を探ります。このページでは、そのエンジニアリング意図を現代的な図面指示に変換することに焦点を当てます。.
フィルタリングと評価の設定は結果を変える可能性があります
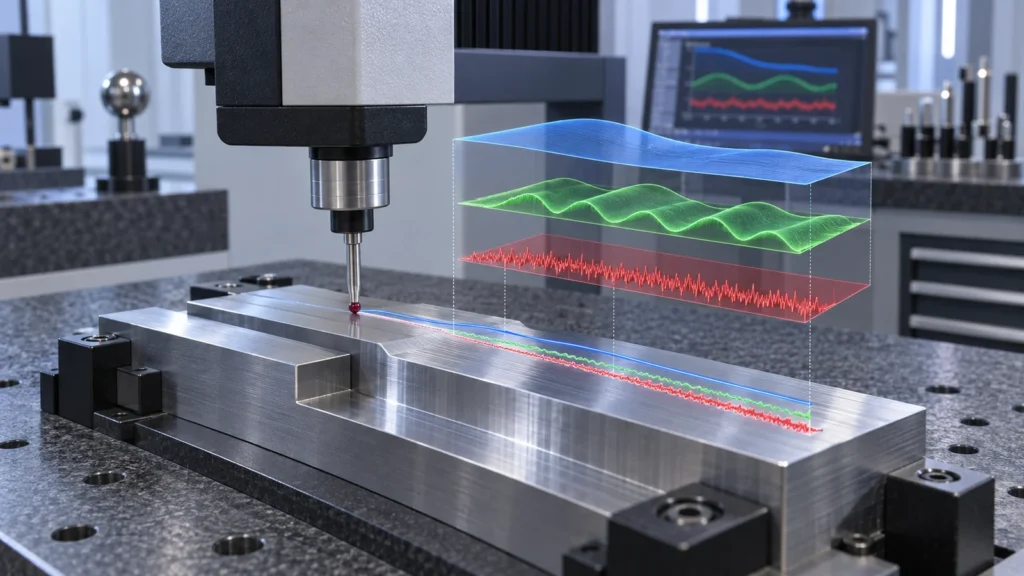 触針のトレースには、異なる空間スケールの特徴が含まれます。形状、うねり、粗さは、定義された処理によって分離されます。設計者と検査者が異なるフィルター、ネスティングインデックス、評価長さ、または端部処理規則を使用すると、同じ物理的表面であっても報告される値が異なる可能性があります。
図面を承認する前に、次の質問に答えてください:
触針のトレースには、異なる空間スケールの特徴が含まれます。形状、うねり、粗さは、定義された処理によって分離されます。設計者と検査者が異なるフィルター、ネスティングインデックス、評価長さ、または端部処理規則を使用すると、同じ物理的表面であっても報告される値が異なる可能性があります。
図面を承認する前に、次の質問に答えてください:
小さなボアや狭い溝には、レプリカ法、特殊なプローブ、光学測定、または従来の触針トレースの代わりに機能要件が必要になる場合があります。サプライヤーが実際の形状で検証できるものを指定してください。.
Lay direction belongs to the engineering decision
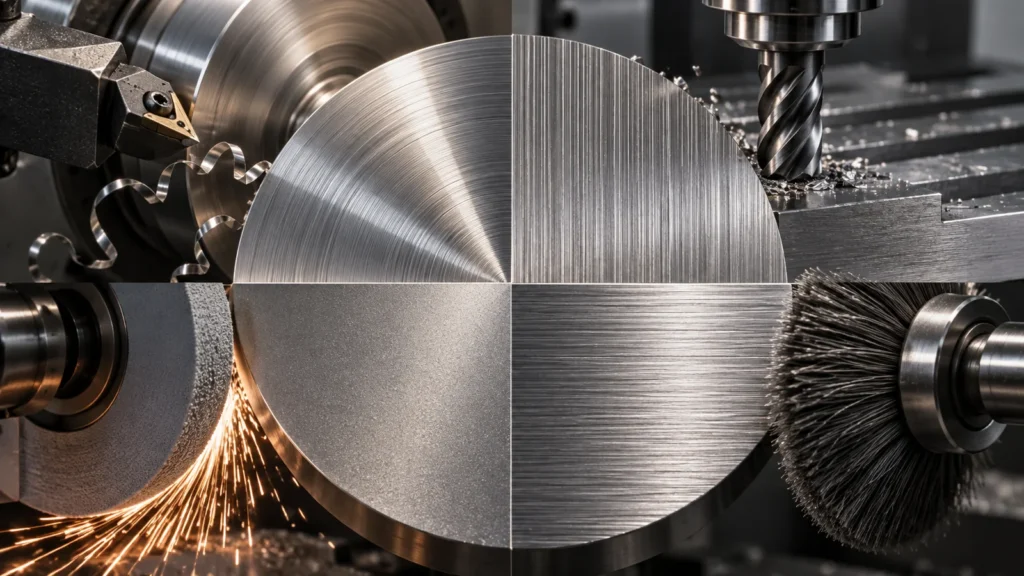 Toolpaths create direction. Turning commonly produces circumferential or helical marks; face milling creates arcs or cross patterns; grinding direction follows wheel motion; brushing deliberately creates a visual grain. That direction can affect sealing, friction, wear, optical appearance, and fluid movement.
If lay matters, state it with the appropriate symbol and identify the controlled zone. Do not assume “Ra 0.8” tells the machinist whether a sealing face may show a spiral path. If lay does not matter, avoid adding a requirement that forces a special operation without functional benefit.
Toolpaths create direction. Turning commonly produces circumferential or helical marks; face milling creates arcs or cross patterns; grinding direction follows wheel motion; brushing deliberately creates a visual grain. That direction can affect sealing, friction, wear, optical appearance, and fluid movement.
If lay matters, state it with the appropriate symbol and identify the controlled zone. Do not assume “Ra 0.8” tells the machinist whether a sealing face may show a spiral path. If lay does not matter, avoid adding a requirement that forces a special operation without functional benefit.
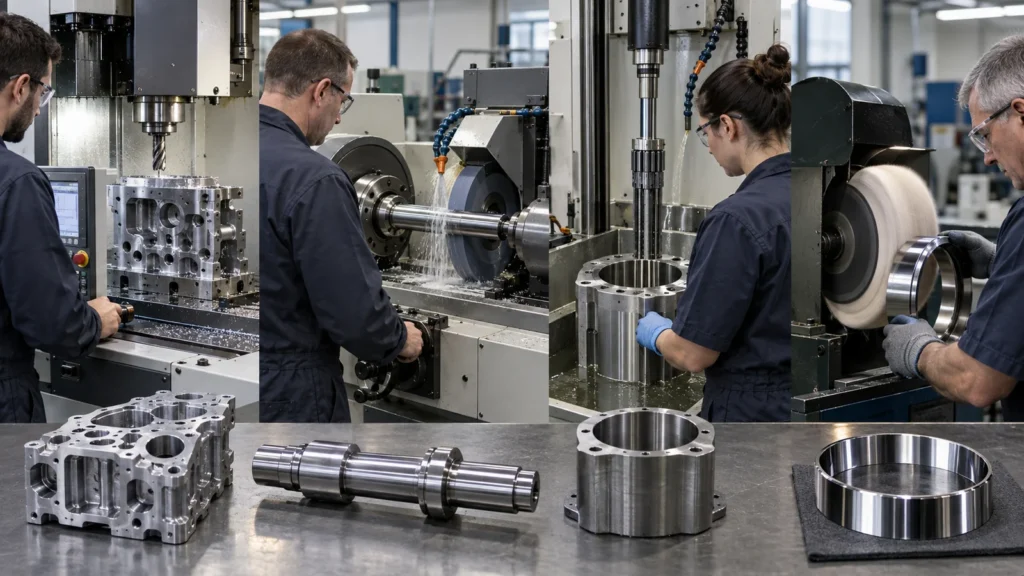
Secondary finishing can change both texture and dimensions. Use the surface finishing options overview to identify routes, then state whether the symbol applies before or after the chosen finish.
A drawing audit for surface-texture callouts
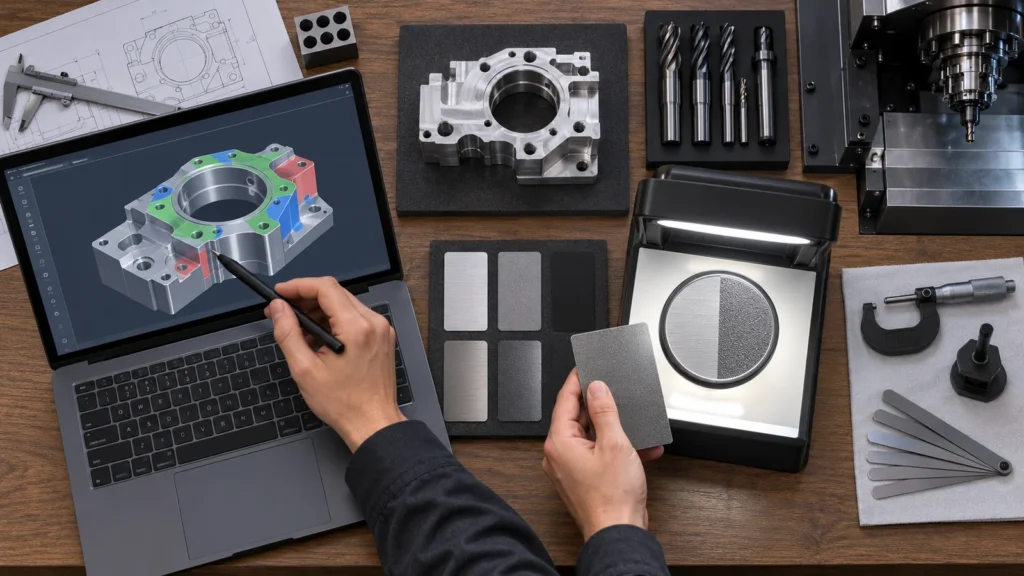 Before release, isolate every texture symbol and ask:
This audit often removes blanket roughness requirements from nonfunctional faces while strengthening the few surfaces that actually seal, slide, locate, or remain visible. That improves both manufacturability and inspection clarity.
ISO 21920 questions from CNC teams

Legacy drawings can remain contractually valid when they clearly state the edition and both parties understand the requirement. New or revised drawings should evaluate migration to ISO 21920 rather than silently mixing conventions.
Does a lower Ra always mean a better surface?
No. It can add cost without improving function, and it does not fully describe lay, waviness, defects, or functional peak-and-valley behavior.
Should roughness be measured before anodizing or plating?
The drawing or process specification should state the acceptance stage. A coating can alter the measured texture, fill valleys, reproduce substrate marks, or introduce its own variation.
Can a visual sample replace a texture measurement?
It can support cosmetic acceptance, but it does not automatically replace a specified profile measurement. Use both when appearance and functional texture are separate requirements.
A good surface symbol lets three people reach one decision: the designer knows what function is protected, the machinist knows which process condition to create, and the inspector knows how to evaluate it. ISO 21920 is most valuable when it closes that loop.