
A fastener head that sits proud, rocks on its seat, or pulls a thin wall out of shape often points back to the wrong recess geometry. A countersink creates an angled seat for a matching flat-head fastener; a counterbore creates a cylindrical recess with a flat floor for a cylindrical head. Choose by fastener geometry, load path, remaining wall thickness, and assembly needs—not simply by the wish to hide a screw. The CNC hole machining guide places these features within the broader hole-making plan.
Start with the fastener head, not the desired appearance
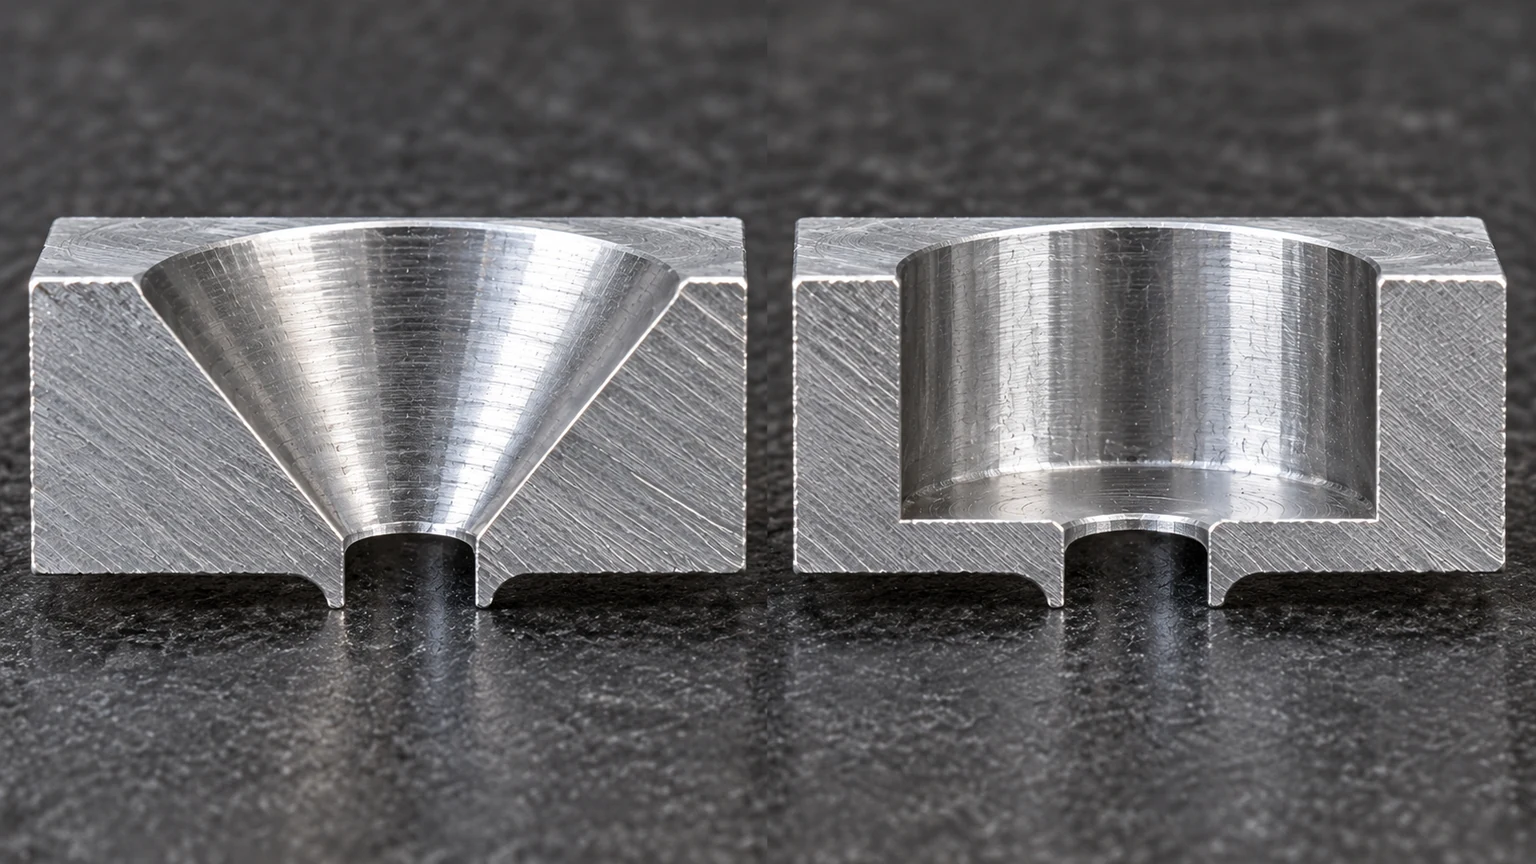
A countersink is a conical enlargement at a hole entrance, intended to mate with a conical flat-head fastener. A counterbore is a larger cylindrical recess with a flat bottom, commonly used to seat a socket-head screw below or level with the surface. A spotface is related but distinct: it creates a shallow, flat bearing area where the existing surface is unsuitable for seating.
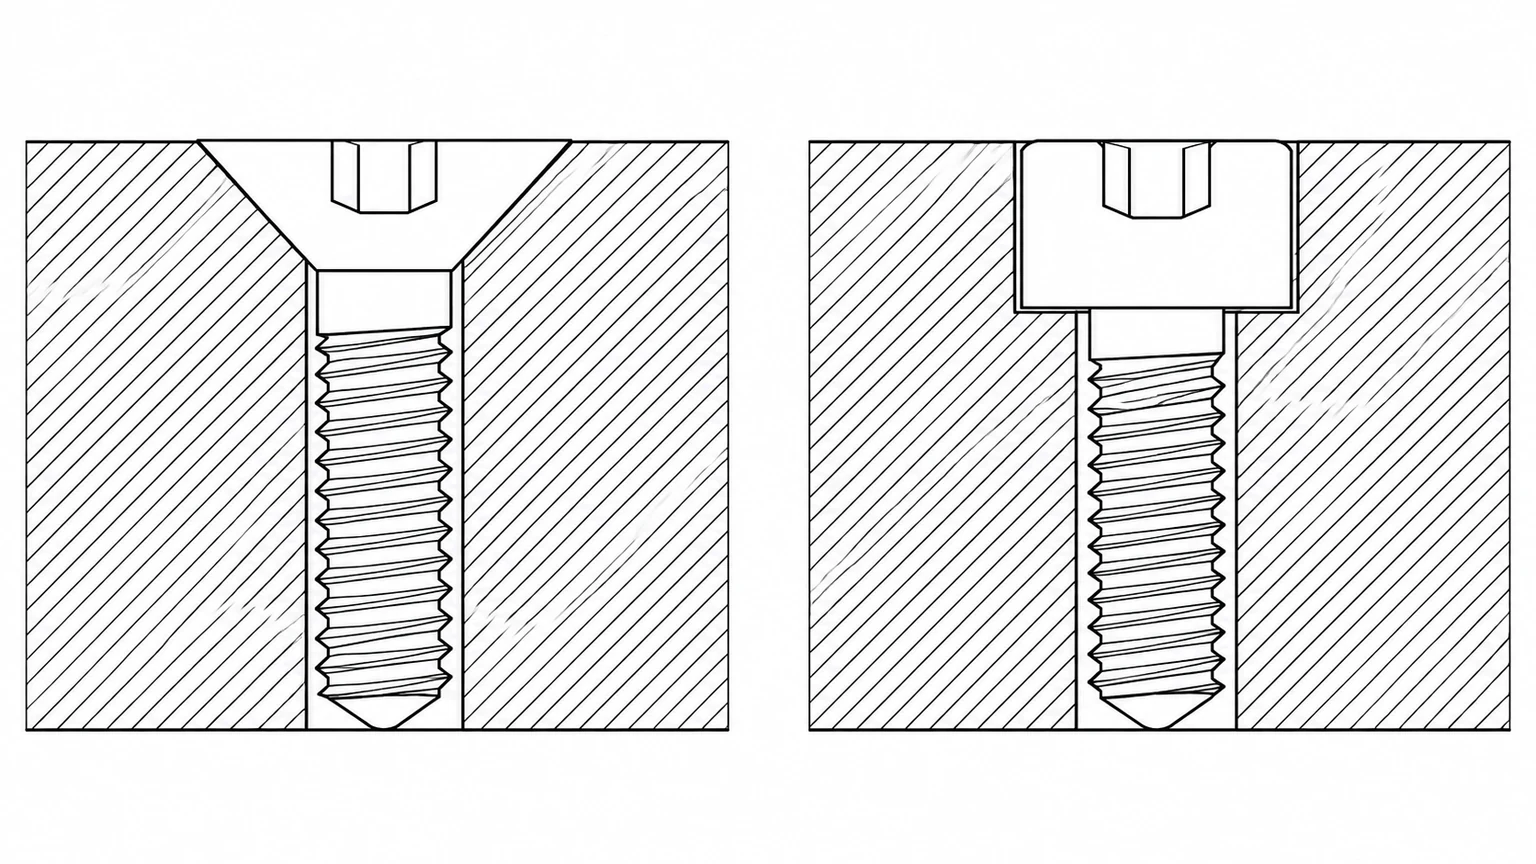
The features are not interchangeable ways to make a screw disappear. The countersink angle must suit the head; the counterbore diameter and depth must provide clearance and support for the cylindrical head. If the fastener standard, head profile, or washer is unknown, the drawing should not leave the supplier to infer geometry from a rendered model.
Assembly function matters too. A flush countersunk head can prevent interference where another part slides over the surface. A counterbored head may be selected for tool access, serviceability, or a flat seating face. If flushness is not required, a plain clearance hole may be more robust and economical than adding a recess.
Compare the seats by function
The profile determines how the fastener contacts the part, which dimensions control fit, and what can go wrong when a callout is incomplete.
| Design factor | Countersink | Counterbore |
|---|---|---|
| Seat profile | Conical surface | Cylindrical wall and flat floor |
| Typical fastener | Matching flat-head screw | Socket or cylindrical-head screw |
| Controlling dimensions | Major diameter, included angle, pilot hole | Recess diameter, depth, underlying hole |
| Typical fit risk | Angle mismatch or excessive depth | Insufficient clearance, depth, or floor quality |
| Beste Ausgangsfrage | Must the matching head sit flush? | Does the head need a flat bearing seat? |
This is a functional comparison, not a universal strength ranking. Load, fastener size, material, edge distance, and the remaining section all influence performance. A conical interface can produce radial force in the surrounding material; a counterbore removes a cylindrical volume. Choose the profile that supports the fastener while retaining enough material for the part’s job.
Check the material left beneath the recess
A recess can solve a clearance problem and create a strength or distortion problem at the same time. Review thin walls, narrow ribs, sealing lands, nearby pockets, and edge distance in section view. A deep countersink can leave a fragile annular edge; an oversized counterbore can reduce the section beneath the screw head.
Before releasing the model, compare the fastener envelope with the available material, required engagement, and neighboring features. For a thin section, alternatives may include a smaller head, washer, through-fastener with a nut, or a different joint design. Those are engineering decisions—not automatic substitutions a machine shop should make without approval.
For a multi-fastener assembly, decide whether the seat is only for clearance or also intended to locate a mating component. A countersink may help center a matching head, but it should not be treated as a precision locating feature unless the design assigns that function and controls the relevant geometry.
Make the drawing callout unambiguous
A useful note identifies the underlying hole and the recess separately. For a countersink, define the major diameter and included angle, and specify the pilot hole, depth, or through condition as needed. For a counterbore, define its diameter and depth along with the underlying hole. Add quantity, units, location, and tolerances where the design requires them.
Do not assume a symbol alone resolves every ambiguity. CAD-generated notes vary, and an unexplained symbol does not identify which fastener must seat or what condition is acceptable. State the relevant fastener standard or hardware where appropriate, and check that dimensions match it. The hole-making route comparison discusses the pilot opening; this article focuses on the recess and seating interface.
Where the seat is function-critical, define acceptance in functional terms—for example, the head must sit flush within a stated limit or clear an adjacent component. Avoid tightly controlling both a derived depth and a major diameter unless both are intentionally critical; redundant dimensions can conflict when tolerances are applied.
Plan machining and inspection together
The recess is commonly machined after establishing the main hole, but the sequence depends on access, material, and whether the hole is threaded. Countersink results respond to tool angle, runout, edge condition, and depth. Counterbore results depend on diameter, depth, alignment to the hole axis, and the condition of the flat floor.
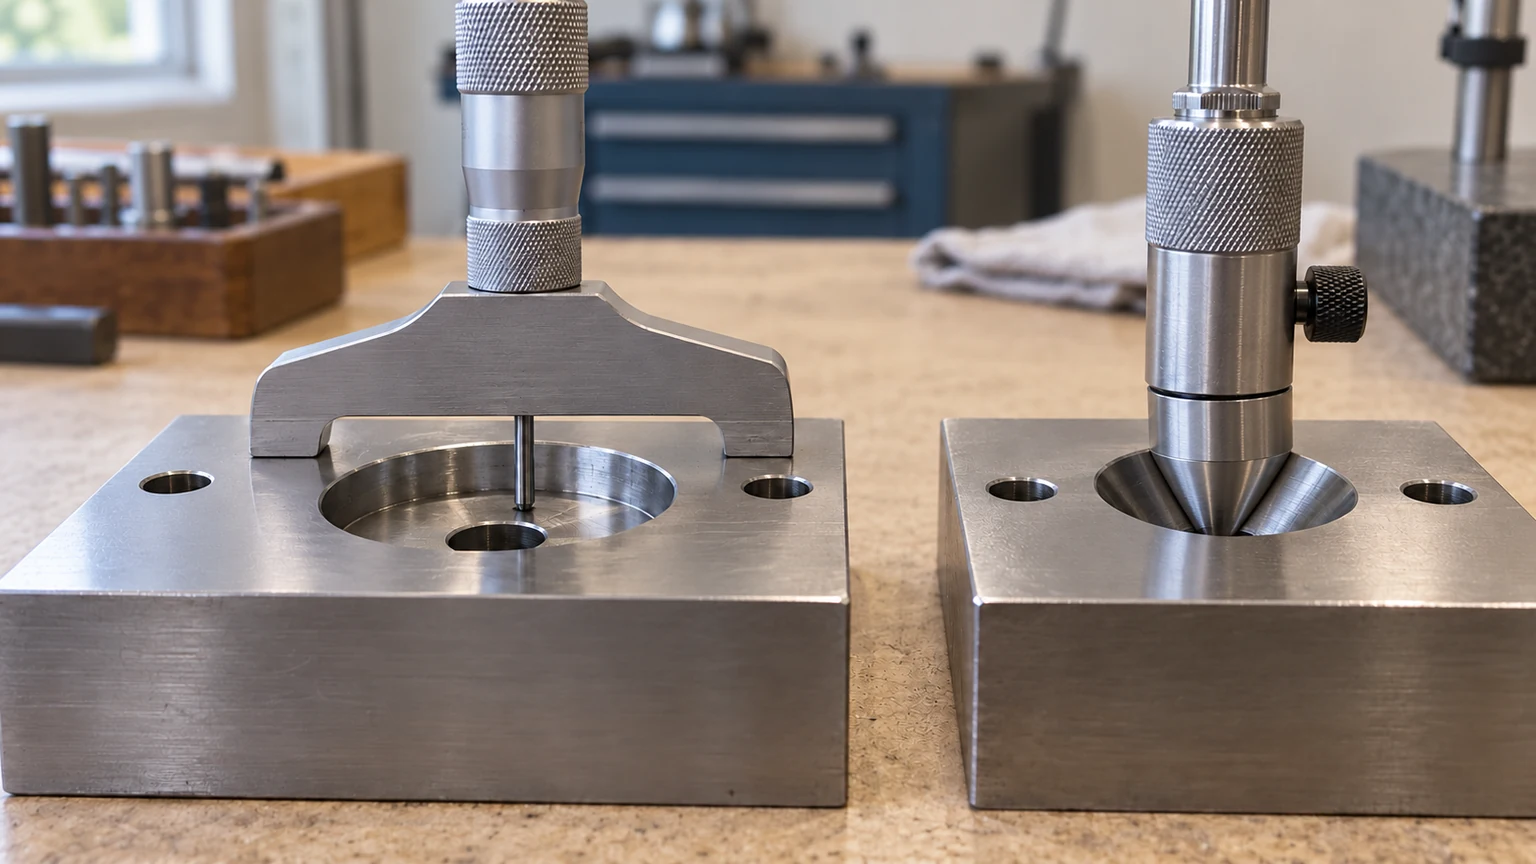
Inspection should follow the drawing’s functional control. A countersink’s opening diameter relates to its angle and depth; a counterbore’s diameter and depth can be checked with appropriate gauges or measuring equipment for the tolerance and access. If the feature becomes hidden after assembly, agree on evidence before production rather than relying on a visual check at the end.
For repeat orders, retain the approved hardware, drawing revision, and acceptance method together. A later fastener substitution can change the required geometry even when the nominal hole remains unchanged.
Countersink and counterbore FAQs
Can a countersink replace a counterbore?
Only if the fastener head and joint are designed for a conical seat. A countersink does not provide the flat-bottom seat required by a cylindrical head.
Should a countersink drawing callout specify depth or diameter?
Specify the dimensions that control fastener fit, commonly the major diameter and angle, together with the pilot-hole information needed for the design. Do not leave the angle or fastener standard implicit.
Does a counterbore always make an assembly stronger?
No. It gives a matching head a flat seat but also removes material. Performance depends on the remaining section, fastener, material, load, and edge distance.