
CNC turning process planning is built around one physical fact: the workpiece rotates while a cutting tool controls diameters, shoulders, grooves, bores, and threads. That makes turning a strong fit for parts whose important features share a centerline, but a poor shortcut for geometry that needs broad-face access or multiple off-axis features. This guide shows how to choose a turning route from the part’s functional surfaces, length-to-diameter ratio, material, workholding, inspection needs, and production quantity. For the wider CAD-to-finished-part sequence, see the CNC machining process overview.
Why Centerline Geometry Changes the Process
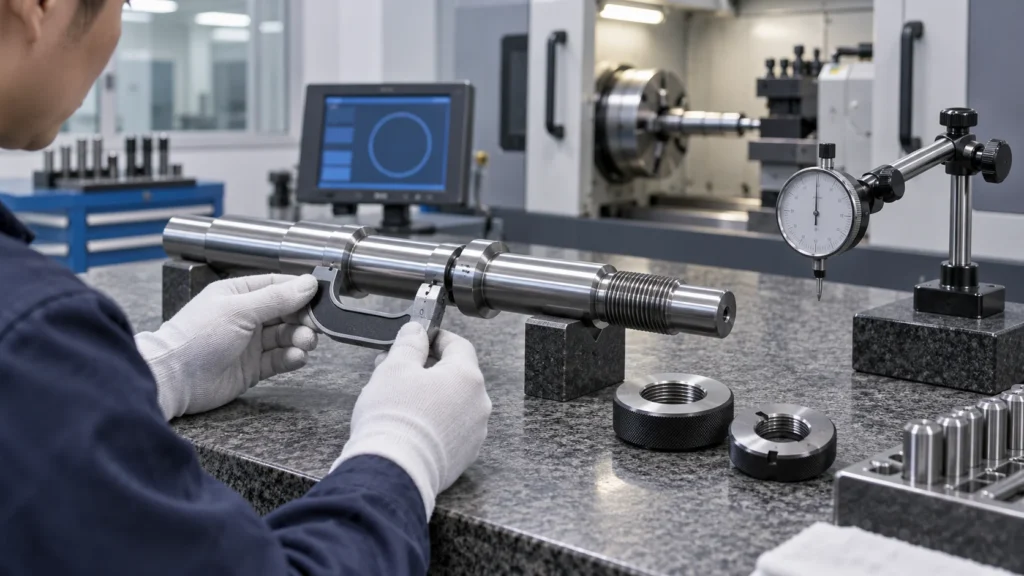
Typical turned parts include shafts, pins, bushings, spacers, fittings, valve stems, connector bodies, nozzles, and threaded components. The process becomes less straightforward when a part only looks round but also contains side holes, flats, slots, or mounting features. Those features may require live tooling, a sub-spindle, a turn-mill center, or another planned operation.
Process selection should follow the feature map. A round outside diameter is not enough to justify turning if the part’s critical function depends on an off-axis relationship that the lathe cannot reach or inspect reliably.
Start With Stock, Length, and Support
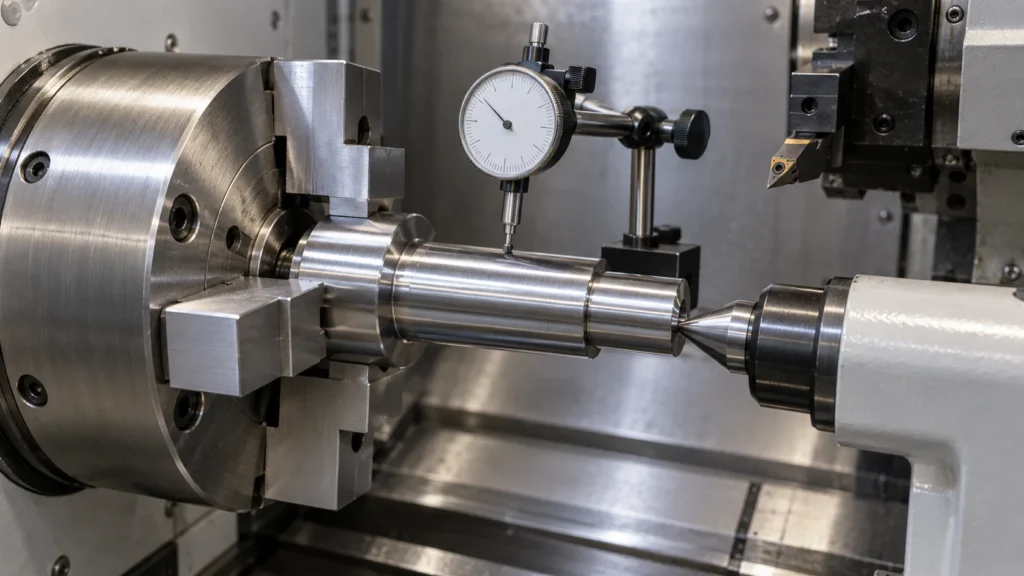
How does length-to-diameter ratio affect risk?
Long, slender stock is more sensitive to deflection, vibration, heat, and tool pressure. Unsupported length, chuck or collet grip, tailstock support, steady rests, guide bushings, and the order of material removal all influence whether the finished axis remains stable. A deep cut that is acceptable on a short, rigid part can create chatter marks or taper on a long shaft.
Support should be planned around the final geometry, not only the starting blank. Removing a large diameter too early can weaken the part before a small diameter or thread is finished. Leaving a support land until late in the sequence may protect straightness and reduce the need for aggressive corrective passes.
Which stock details belong in the RFQ?
State material grade, condition, bar or tube preference, starting diameter, cut length, certification needs, and expected quantity. If a part is produced from a casting or forging, include the supplied condition and any machining allowance. Missing stock information can distort both the quoted process and the expected material yield.
Build the Turning Sequence Around Stability
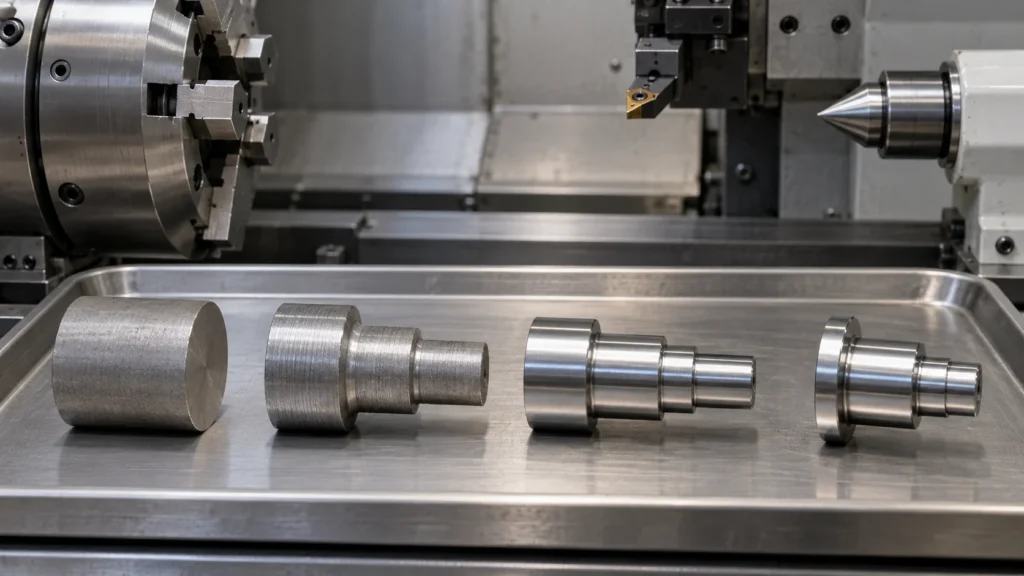
| Process stage | Main purpose | Risk to manage |
|---|---|---|
| Facing and reference creation | Establish an end surface and controlled starting point | Poor seating, runout, or an incorrect work offset |
| Rough turning | Remove material efficiently while retaining support | Deflection, heat, chip control, and excessive tool load |
| Finish turning | Create final diameters, shoulders, tapers, and surface condition | Tool wear, vibration, residual stress, and thermal drift |
| Parting and secondary work | Separate the component or complete back-end features | Burrs, weak support, back-end runout, and handling damage |
The most economical sequence is not always the one with the fewest tool changes. A stable sequence that avoids rework, protects a locating surface, and produces a measurable first article can lower total cost more effectively than a nominally shorter cycle.
Select Operations for the Required Features
Turning operations should be selected by feature function. Straight turning controls an outside diameter. Facing creates a flat end. Boring refines an internal diameter. Grooving creates a relief or retaining feature. Threading generates the specified internal or external connection, and parting separates the component from the remaining stock.
What makes a turned feature easy to control?
- Diameter, bore, shoulder, and thread features share a practical spindle axis.
- Tool access is clear and does not require excessive reach or unsupported cutting.
- Drawing datums match the surfaces used to locate the part in the chuck, collet, or fixture.
- Critical diameters have enough stock for a stable finishing pass.
- Grooves, reliefs, radii, and thread runouts give the tool a controlled exit condition.
Threads deserve their own callouts. Identify the standard, size, fit or class where applicable, depth, starting chamfer, sealing function, and gauge requirement. A nominal thread note without a clear use case can still leave the supplier uncertain about inspection and finishing.
Match Tools and Cutting Conditions to the Material
Tool geometry, insert grade, nose radius, speed, feed, depth of cut, coolant, and chip evacuation should match the material and the feature. Ductile materials may produce long chips or built-up edge. Hardened or work-hardening materials can increase heat and tool wear. Plastics may deform under heat or clamping instead of behaving like a metal workpiece.
Material grade and condition should be confirmed before programming. The site’s CNC turning materials information can support early route discussions, but final cutting conditions still depend on the machine, tooling, geometry, stock, and required surface.
Chasing maximum removal rate can create a bad trade. If tool pressure bends a slender part or heat shifts a critical diameter, the apparent cycle-time gain is lost in rework. Good turning balances productivity with rigidity, repeatability, and inspection evidence.
Keep Runout and Datum Transfer Under Control
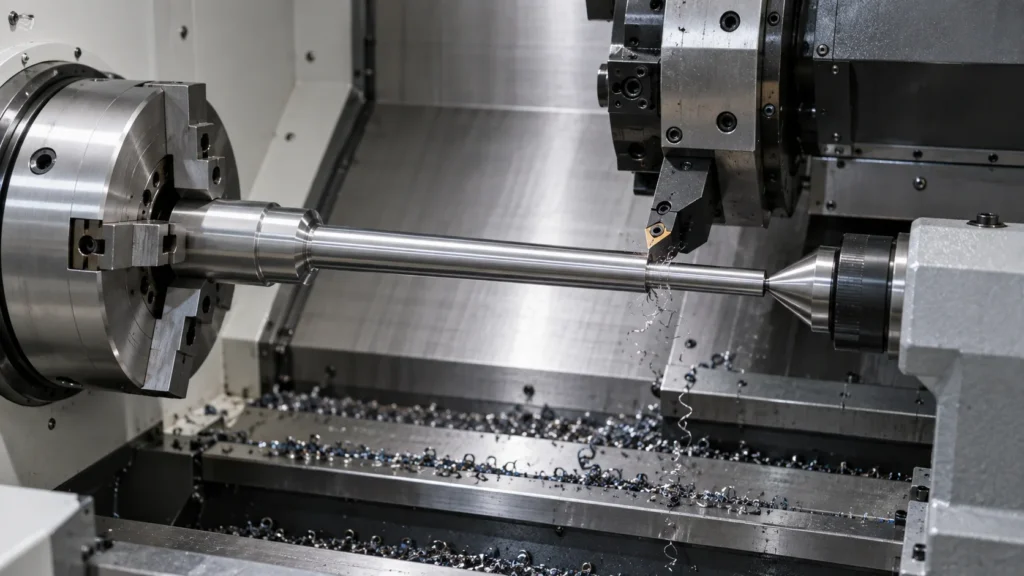
When the reverse end is completed in a second operation, the transfer method becomes part of the tolerance stack. Define which diameter or face is used for re-location, how runout is checked, and which relationships must be verified after the second chucking. If cross-holes or flats are required, live tooling or a turn-mill route may reduce the number of transfers.
Know When Live Tooling or a Second Process Is Needed
Standard turning is efficient when the part is primarily rotational. A component with side holes, milled flats, slots, or off-axis features may need live tooling, a sub-spindle, or a dedicated mill operation. Combining features in one machine can reduce transfer risk, but the route may require more programming, tooling, and collision verification.
Review the supplier’s CNC turning capability against the drawing, then confirm whether the part should remain on a turning center or move to a turn-mill workflow. Process choice should be based on access and relationships, not on the assumption that one machine type is always superior.
Inspect the Relationships That Control Fit
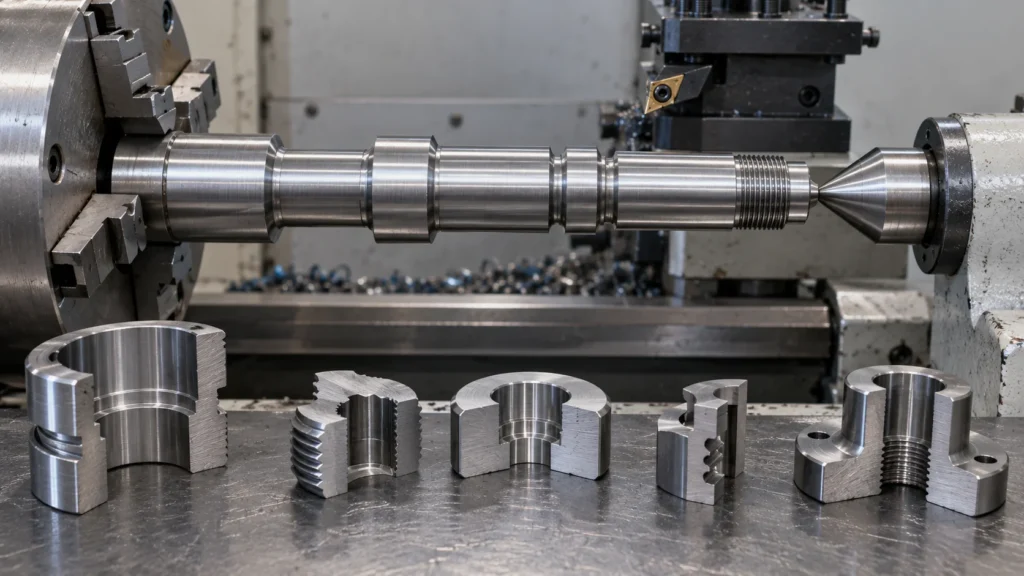
- Verify material identity and required certification.
- Measure critical outside diameters, bores, shoulders, grooves, and lengths.
- Check thread size, depth, fit, gauge result, and sealing condition.
- Evaluate runout, concentricity, perpendicularity, and reverse-operation relationships.
- Inspect burrs, chips, surface condition, cleaning, and packaging protection.
Use the required measurement method rather than adding a generic “100% inspected” statement. For complex relationships, coordinate measurement or a defined gauge plan may be appropriate. Supplier quality expectations can be aligned with the CNC quality management information.
Prepare a Turning RFQ That Can Be Quoted
Send the latest CAD model and controlled drawing with part number, revision, quantity, forecast, material, stock preference, thread standards, surface requirements, and delivery expectations. Mark the features that control assembly, sealing, rotation, pressure, or alignment.
- Identify primary and secondary datums and the surfaces used for chucking or re-location.
- State length-to-diameter concerns, unsupported lengths, thin sections, and required support.
- Define threads, grooves, bores, fits, runout, concentricity, and surface requirements.
- List live-tooling features, back-end operations, coating, passivation, polishing, or cleaning.
- Specify first-article, sampling, gauge, CMM, material-traceability, and packaging documents.
CNC Turning Process FAQs
What parts are best suited to CNC turning?
CNC turning suits shafts, pins, bushings, fittings, sleeves, valve stems, threaded bodies, and other parts whose primary features are rotational or concentric about a centerline.
What is the difference between CNC turning and CNC milling?
Turning rotates the workpiece and uses tools to create rotational features. Milling generally holds the workpiece on a table or fixture while a rotating cutter creates faces, pockets, slots, holes, and profiles. Parts with both feature families may require turn-mill machining.
Why do long turned parts chatter or taper?
Long parts are more sensitive to deflection, vibration, heat, tool pressure, and insufficient support. Stock support, tool reach, workholding, cutting conditions, and the order of material removal all affect stability.
Can CNC turning produce threads and bores?
Yes. CNC turning can produce many internal and external threads, bores, grooves, shoulders, tapers, and diameters when the drawing defines the required standard, fit, depth, and inspection method.
When should a turned part use live tooling?
Live tooling is useful when a rotational part also needs cross-holes, flats, slots, or other off-axis features. The decision depends on access, quantity, setup risk, tolerance relationships, and the cost of a separate milling operation.
Reliable turning comes from matching centerline geometry, stock support, tool sequence, workholding, material behavior, and inspection. When those decisions are made before the first cut, a turning center can deliver repeatable diameters and relationships without hiding risk inside the setup.