
A spring pass repeats a finishing toolpath with no additional programmed depth of cut. It can help when the first finish cut leaves a small amount of elastic recovery, but it is not a universal way to improve a turned surface or correct a diameter. Before adding one, determine whether the remaining stock comes from tool or workpiece deflection, a measurement issue, a worn edge, thermal drift, or an unstable setup. The right decision is based on the part’s measured condition and the function of the feature—not on the assumption that another pass must remove more material.
What a spring pass does—and what it cannot do
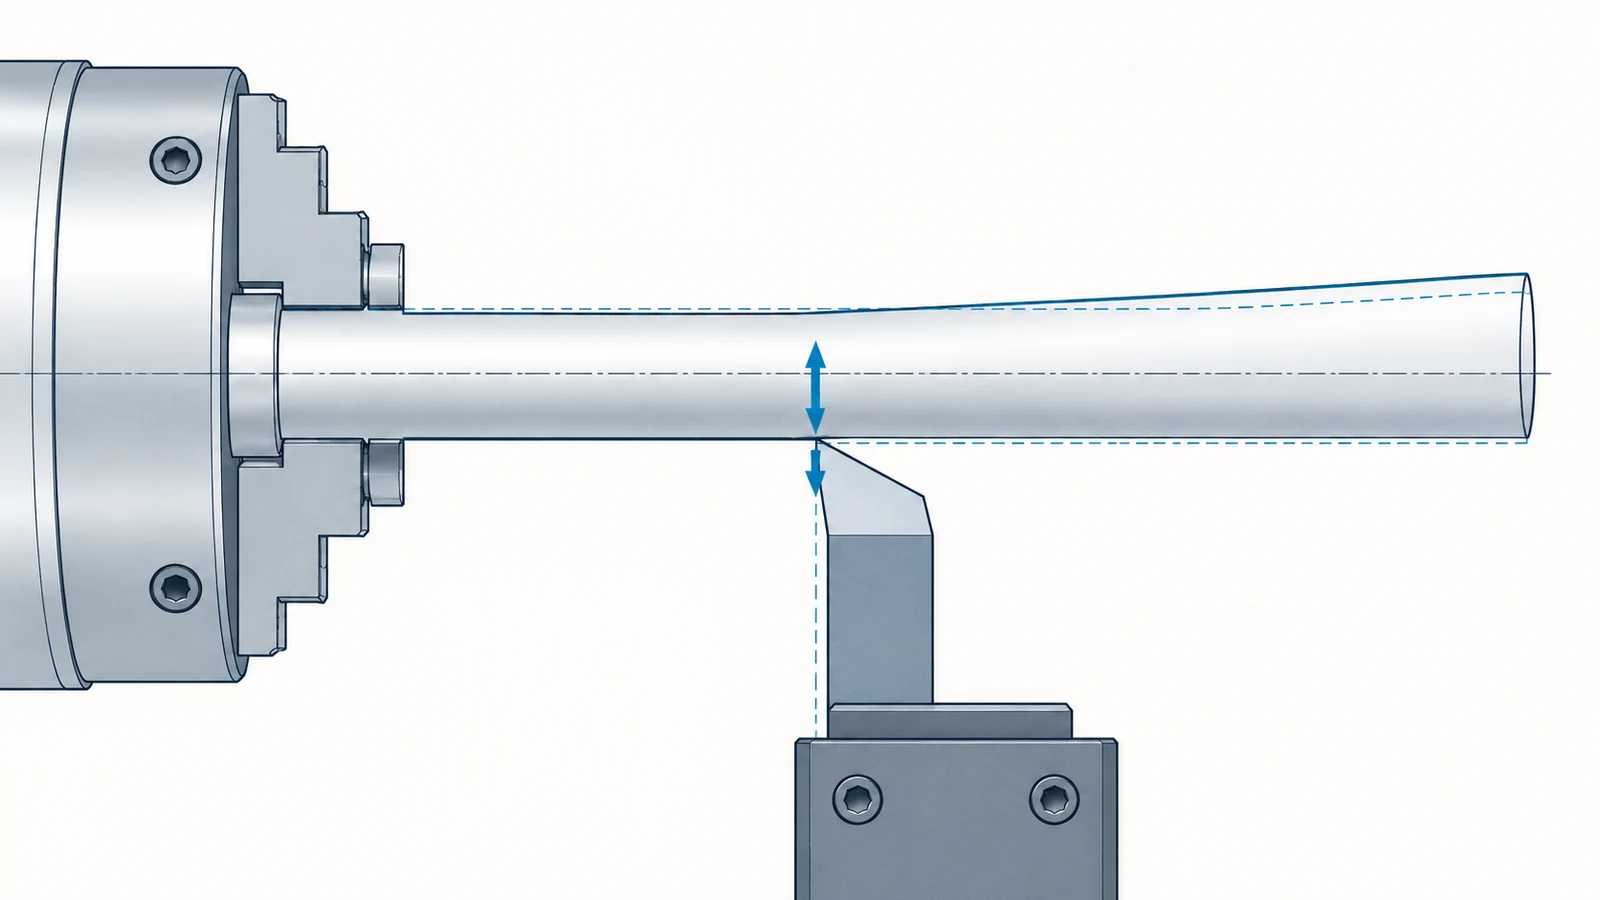
During a turning cut, cutting forces can deflect the tool, the workpiece, the holder, or the machine structure. When the load falls away, some of that elastic movement recovers. A spring pass retraces the finishing path, usually without adding a new radial infeed, to see whether the tool can remove material that remained because the system moved under load.
That definition matters: a spring pass is not simply “take another cut.” If the program adds a meaningful new depth, it is another finishing cut with stock allowance. If the tool follows the same path and removes little or nothing, the result may be unchanged. It also cannot repair a wrong offset, an incorrect tool-nose-radius compensation setup, a loose workholding condition, or an unsuitable measurement method.
On a drawing-controlled diameter, the relevant question is whether the feature meets its tolerance and functional relationship after the process stabilizes. Surface appearance alone does not establish size, roundness, cylindricity, or fit. For the broader operation sequence and setup context, see the site’s CNC turning capability.
When repeating the finish path can help
A repeat path is most plausible when the first finish cut was made under a known, controlled condition and the remaining error is consistent with elastic deflection. Long, slender shafts, interrupted support, a small boring bar, or a tool with substantial overhang can make the cutting system more compliant. The appropriate response may still be to shorten overhang, improve support, adjust the cutting strategy, or change the finishing allowance; the spring pass is only one possible process choice.
It can also be useful as a verification step during process development. Compare the feature before and after the repeat path using the same inspection method and a stable measurement condition. If the second path changes the dimension in a repeatable direction, that is evidence about the process response. If it does not, repeatedly adding passes without diagnosing the cause is unlikely to create a robust production method.
| Observed condition | What a spring pass may tell you | What to check first |
|---|---|---|
| Size shifts after the first finish cut on a compliant setup | Whether load-related recovery left removable material | Tool overhang, work support, cut load, and repeatability |
| Size is already within tolerance and stable | Little benefit; extra contact may add risk | Whether the drawing requires any additional operation |
| Results vary from part to part | May expose inconsistency, but will not identify its source alone | Workholding, edge condition, temperature, offsets, and inspection |
| Threads or a feature with a special cutting cycle | Not a blanket remedy; behavior depends on toolpath and tool guidance | Feature-specific process recommendations and acceptance criteria |
When another pass makes the result less predictable
A pass with no programmed infeed can still rub, heat the surface, or wear an edge, especially if the tool no longer has a clean cutting condition. A repeat pass may then change finish without producing a predictable dimensional correction. On thin walls or interrupted surfaces, the repeated contact can also alter the load pattern rather than simply remove a uniform residual layer.
There is a separate risk of correcting the wrong variable. If a bore or outside diameter is out of tolerance because the tool offset is wrong, “spring-pass compensation” can hide the setup error on one part and fail on the next. If the measurement was taken while the part or instrument was at a different temperature, the apparent movement may not represent a machining problem. If a cutting edge is worn, an extra path does not restore its geometry.
Thread turning deserves particular caution. Threading cycles, insert geometry, material, and toolmaker guidance affect whether a repeat cut is appropriate. A general spring-pass rule should not override the specific tooling recommendation or the thread’s acceptance method.
Decide from measurement, not habit
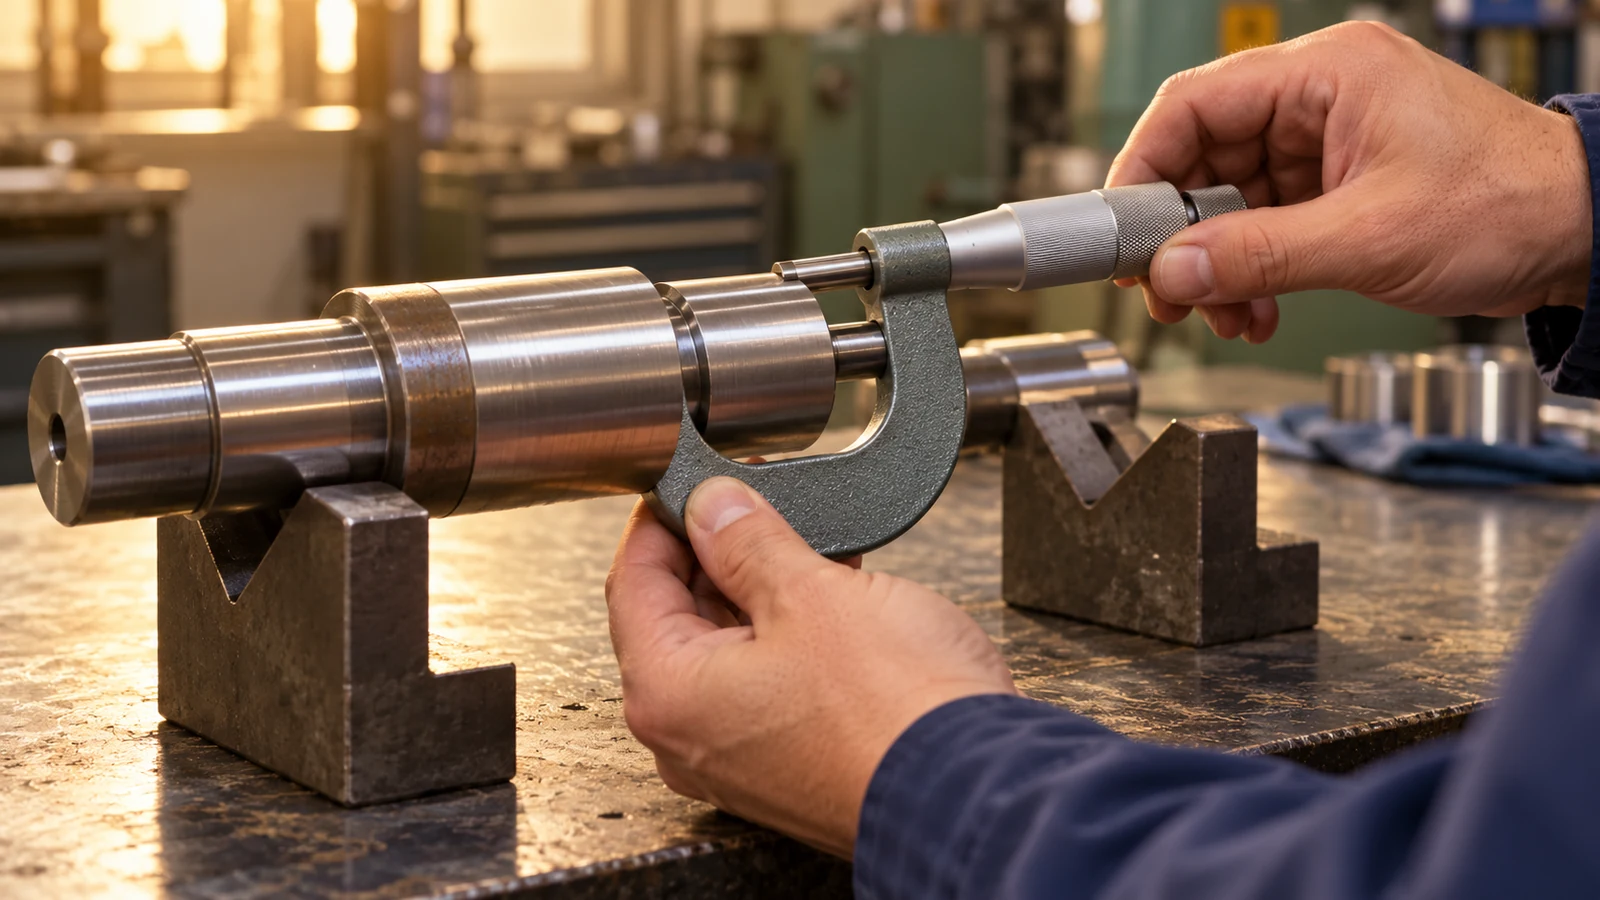
Use a simple decision sequence: identify the actual feature requirement; measure the part with a method suited to that requirement; confirm the tool, offset, compensation, and support; then decide whether a controlled repeat path is justified. Record the measurement before and after the pass during trials. For a fit-critical feature, a single diameter reading may not represent the full condition, so assess the relevant locations and geometry called out on the drawing.
Do not treat a pass count as an acceptance criterion. The drawing and inspection plan define what must be proven; the machining sequence defines how the process reaches it. If the part is already conforming, additional cutting may consume allowance or move the feature away from its target. If it is nonconforming, determine whether a permitted correction exists before cutting again.
For symptoms that appear primarily as turning marks or inconsistent finish, compare the evidence with common turning surface-finish problems rather than assuming the diameter needs another pass.
Controls that matter more than pass count
Repeatable turning comes from a controlled system: suitable workholding, adequate support, a sharp and appropriate cutting edge, stable tool geometry, a planned finishing allowance, and a measurement method that matches the feature. The best sequence depends on geometry and material condition. For example, a long shaft may need support and a revised cut sequence, while a short rigid feature may respond more directly to tool condition or offset verification.
- Keep tool overhang and unsupported workpiece length appropriate to the feature.
- Confirm the insert edge and nose geometry before adjusting compensation.
- Use a consistent finishing allowance and avoid leaving a remnant too small for stable cutting.
- Measure at comparable conditions and record where and how the feature was checked.
- Change one process variable at a time during trials so the result remains interpretable.
These controls help distinguish elastic recovery from other causes. A spring pass can be part of a validated route, but it should not substitute for a stable turning process.

What buyers should specify on the drawing
Buyers generally do not need to prescribe “one spring pass” unless the process sequence itself is contractually important. Specify the measurable outcome: size limits, applicable geometric controls, surface-finish requirement where needed, datum relationships, and any inspection evidence required for acceptance. If a feature is unusually slender or fit-critical, provide the functional context and identify the critical surfaces clearly.
That leaves the supplier room to choose a suitable process while making acceptance unambiguous. When a specific process step is required, state it explicitly and align it with the inspection plan; do not rely on an informal expectation that an extra pass guarantees a better part.
Frequently asked questions
Does a spring pass always remove more material?
No. It repeats a path without intentional additional infeed. Depending on deflection, tool condition, and setup stiffness, it may remove a small amount, rub, or leave the dimension essentially unchanged.
Will a spring pass improve surface finish?
Not necessarily. It can help in a validated process, but rubbing, edge wear, vibration, or heat can make finish worse. Diagnose the surface pattern and cutting condition instead of adding passes by default.
Should every precision-turned diameter get a spring pass?
No. Apply it only when process evidence supports the step and the resulting feature remains within its required allowance and acceptance limits.
Can a spring pass fix an undersize or oversize part?
Not reliably. First identify whether the cause is deflection, offset, tool geometry, wear, temperature, or measurement. A repeat path without that diagnosis may not move the feature in the needed direction.