
A CNC part is not finished simply because it has come off the machine. The surface may need to resist corrosion, reduce friction, support sealing, accept a coating, provide a specific appearance, or preserve a critical dimension. The right surface finish depends on material, function, environment, geometry, tolerance, quantity, and budget. Choosing by appearance alone can create adhesion problems, dimensional changes, unnecessary cost, or a surface that looks good but fails in service.
Start with What the Surface Must Do
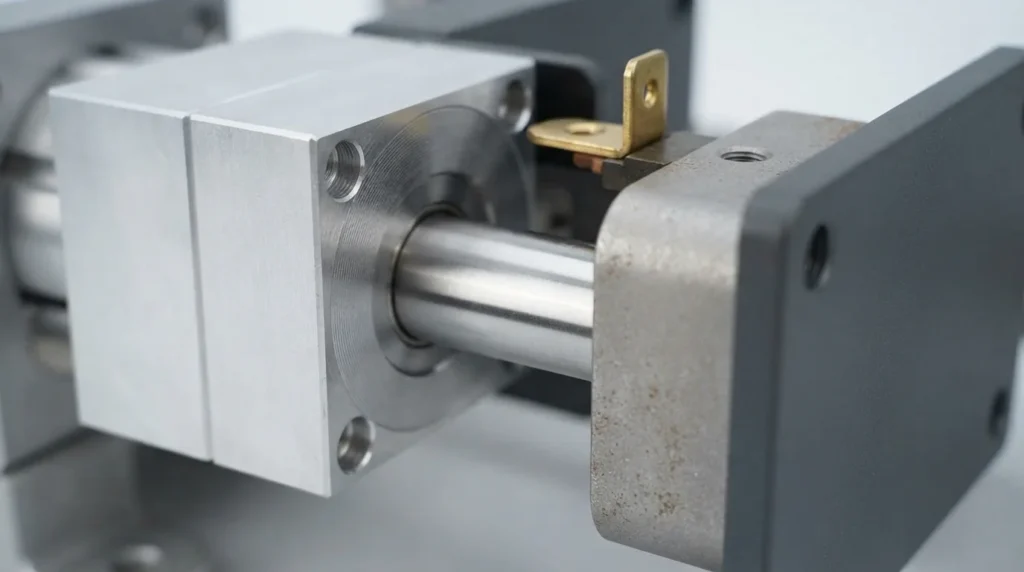
| Surface purpose | Finish decision to review | Common risk |
|---|---|---|
| Corrosion protection | Material compatibility, coating coverage, edges, holes, and service environment | The treatment protects appearance but not the actual exposure condition |
| Wear or friction control | Hardness, roughness, lubrication, mating material, and coating thickness | Surface is smooth but wears quickly or changes the fit |
| Sealing or fluid contact | Roughness direction, waviness, burrs, flatness, cleanliness, and treatment compatibility | A cosmetic finish is specified without a functional acceptance method |
| Appearance or handling | Texture, color, gloss, uniformity, masking, and reference samples | The written description does not define what the customer will accept |
A part can use different finish requirements on different faces. Keep critical interfaces, cosmetic zones, and hidden surfaces distinct instead of applying the most expensive finish everywhere.
As-Machined Is a Real Engineering Choice
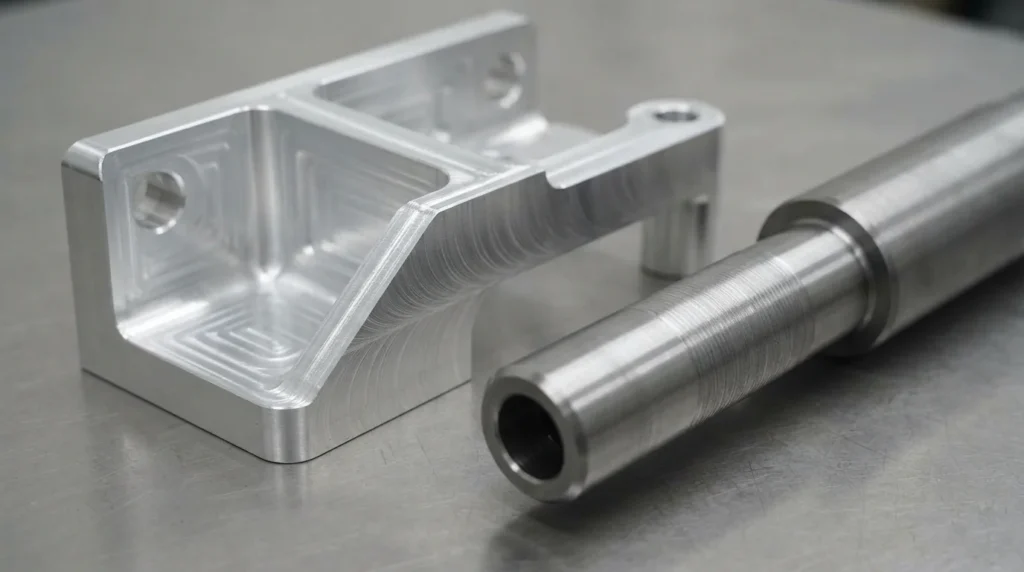
When a machined surface is enough
- The surface is hidden or does not face a corrosive environment.
- Visible tool marks do not affect appearance or customer perception.
- Roughness and edge condition are adequate for the mating or sealing function.
- A coating would add risk or thickness without a meaningful performance benefit.
If a smoother result is needed, specify the functional surface and acceptance value rather than asking for “the smoothest possible” finish. The latter is difficult to quote and inspect consistently.
Mechanical Finishes for Texture and Appearance
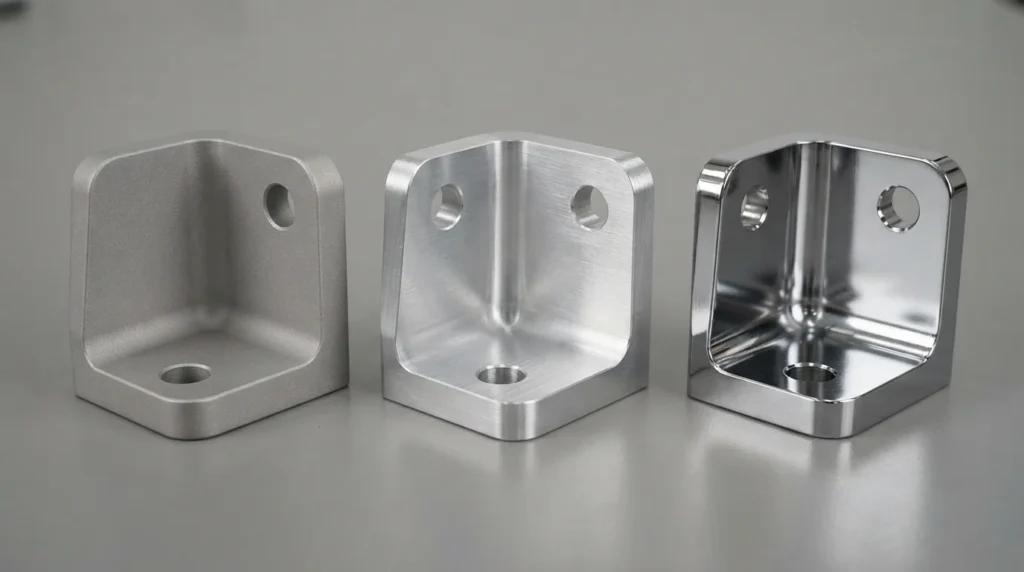
Blasting can create a more uniform matte or satin appearance and reduce the visual dominance of tool marks. It can also soften edges, alter small features, affect roughness, or leave media concerns in recesses. Define masking and protected surfaces when holes, threads, bearing seats, or sealing faces must remain controlled.
Brushing and directional texture
Brushed finishes create a directional appearance that may help hide handling marks, but direction, overlap, edge transitions, and cosmetic consistency matter. A sample panel or approved reference can be more useful than an adjective such as “premium.”
Polishing
Polishing removes or smooths material and can improve appearance, cleanability, or contact behavior. It may round edges, change local dimensions, reveal inclusions, and require a separate inspection method. State whether the requirement is satin, bright, mirror-like, or a measured roughness level.
Chemical and Electrochemical Finishes
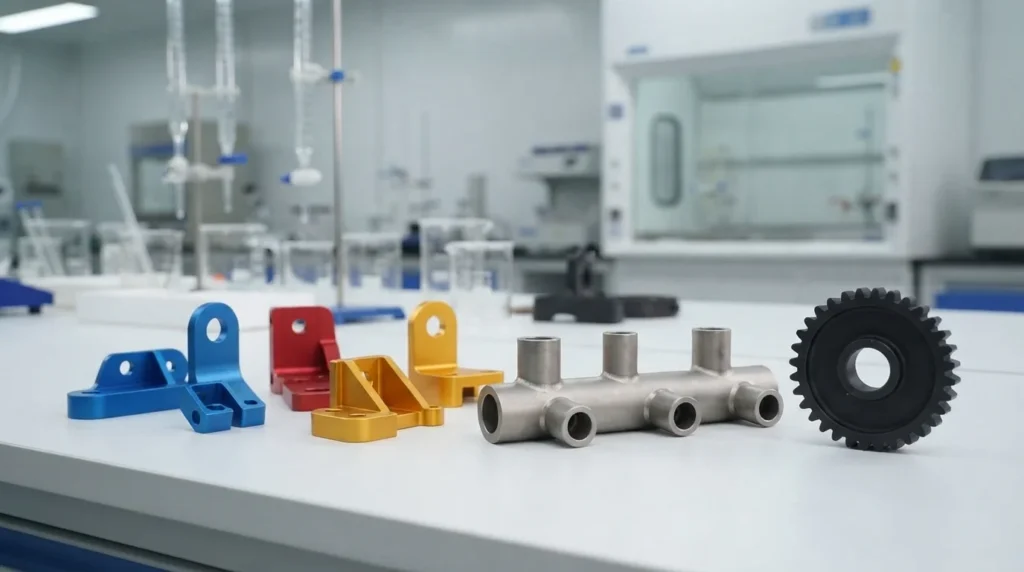
Anodizing can support corrosion protection, color, hardness, and a controlled appearance on suitable aluminum alloys. The alloy, surface preparation, color, masking, and treatment type affect the result. Coating growth or penetration can influence holes, threads, fits, and electrical contact, so critical dimensions should be reviewed against the finished condition.
Passivation for stainless steel
Passivation is used to improve the corrosion behavior of suitable stainless steel surfaces after machining and cleaning. It is not an all-purpose appearance treatment, and the cleaning, surface condition, chemical environment, and acceptance requirement still need to be defined.
Black oxide and other chemical treatments
Chemical finishes are material-specific. A treatment that works for one alloy may be ineffective or inappropriate for another. State the base material before selecting the finish, and confirm whether an oil, sealant, topcoat, or dimensional allowance is part of the specification.
Coatings, Plating, and Dimensional Control
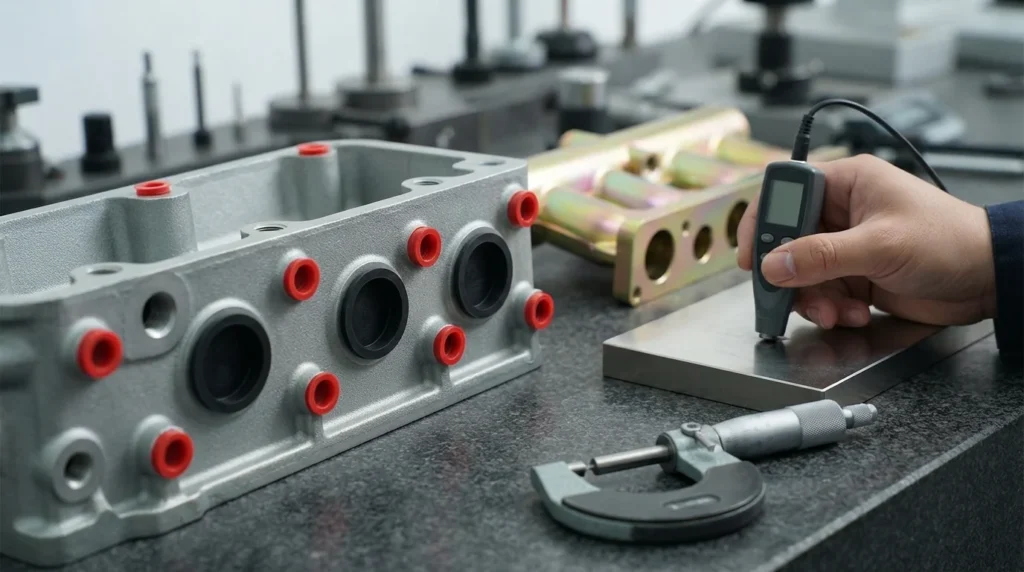
| Question | Why it matters |
|---|---|
| Which surfaces are masked? | Threads, bores, electrical contacts, sealing faces, and locating surfaces may not accept the same coating |
| What is the required thickness or range? | Thickness can change fits, hole size, edge buildup, friction, and electrical behavior |
| When is the critical dimension measured? | The part may need machining allowance before treatment and verification after treatment |
| How is adhesion or appearance accepted? | A general color name does not define adhesion, gloss, texture, coverage, or acceptable variation |
Ra, Rz, and the Inspection Question
Ra is a common arithmetic-average roughness parameter, while Rz and other parameters describe the surface differently. A single roughness value does not fully describe waviness, lay direction, burrs, scratches, pores, or cosmetic uniformity. The correct parameter and measurement direction depend on the function.
Write a measurable requirement
- Identify the exact surface or zone that requires the finish.
- State the roughness parameter, unit, limit, and measurement direction when relevant.
- Define whether the value applies before or after coating, polishing, blasting, or passivation.
- Separate roughness from visual appearance, color, scratches, tool marks, and edge condition.
- Agree on the instrument, reference area, and sample or report expectation.
Surface finish and dimensional control are connected. Review the CNC tolerance guide when a finish may change a critical fit or inspection result.
Material Compatibility Comes First
The base material affects which finishes are available, how uniform the result will be, what color is possible, and how the surface behaves in service. Alloy, temper, hardness, reinforcement, porosity, and prior machining condition can all matter.
Use the CNC materials selection guide to connect finish decisions to the material’s environment, wear, heat, electrical, and dimensional requirements. Do not specify a finish only because it is common on another alloy.
How to Specify a Finish on a Drawing
A useful finish callout answers four questions: what process, on which surfaces, to what result, and how will it be accepted?
- Name the base material and condition.
- Name the treatment or mechanical finish and the required class, type, color, texture, or roughness.
- Mark protected, masked, cosmetic, sealing, electrical, and fit-critical surfaces.
- State coating thickness, allowance, dimensional condition, or post-finish measurement where needed.
- Define samples, visual limits, roughness measurement, adhesion, cleanliness, and documentation.
- Identify any approved supplier, customer specification, or substitute-approval process.
A finish note should be specific enough for an estimator to quote and an inspector to accept. “Nice cosmetic finish” is neither.
Finish, Cost, and Production Risk
Surface treatment affects more than the external processing charge. It can change masking, packaging, inspection, rework, lead time, yield, and the dimensional strategy used during machining. Over-specifying every surface can add cost without improving the product; under-specifying a functional surface can create field failure or rework.
When comparing options, consider appearance, corrosion, wear, friction, sealing, electrical behavior, cleanability, dimensional effect, material compatibility, quantity, documentation, and total route cost. The goal is a finish that solves the actual service problem.
CNC Surface Finish FAQs
What is the best surface finish for a CNC part?
There is no universal best finish. Select it from the surface’s function, material, environment, appearance, tolerance, quantity, inspection method, and budget. An as-machined surface may be correct for one area while another needs a coating or polished condition.
Does anodizing change CNC part dimensions?
It can. The treatment may change the condition of edges, holes, threads, fits, and electrical contacts. Critical dimensions should identify whether they apply before or after treatment and which surfaces are masked.
What is the difference between surface finish and surface roughness?
Surface finish is a broader description of texture, appearance, treatment, and condition. Surface roughness is a measured characteristic such as Ra or Rz. A roughness number alone may not define scratches, waviness, lay, burrs, color, or visual acceptance.
Is bead blasting suitable for every CNC material?
No. The media, pressure, base material, geometry, masking, and cleanliness requirement affect the result. Confirm compatibility and protect critical surfaces, threads, bores, and cosmetic zones when needed.
How can I reduce surface finishing cost?
Apply the finish only to surfaces that need it, choose a material-compatible process, define measurable acceptance, avoid unnecessary masking, and coordinate the finish with tolerances and inspection. A supplier DFM review can identify a simpler finish that still meets function.