
A dark line after grinding is a warning sign, not a complete inspection result. Some thermal damage is visible, while other changes in hardness or residual stress may not produce an obvious color difference. For a precision-ground part, the inspection method must match the material, the function of the surface, and the acceptance requirement. Visual review can screen for obvious indications; it cannot certify subsurface integrity by itself.
What grinding burn means for a finished part
Grinding burn is a term used for thermal damage associated with the grinding operation. Depending on the material and thermal cycle, the affected zone may have changed temper, microstructure, hardness, or residual-stress condition. That matters when a surface carries contact load, fatigue stress, a bearing or seal function, or another requirement that depends on surface integrity—not just appearance and size.
The word “burn” can make the defect sound like a visible scorch mark, but the appearance alone is not a dependable severity scale. A discoloration may prompt investigation, while a visually uniform surface may still require a specified method to evaluate a critical ground zone. Inspection should therefore be planned from the component’s material, heat-treatment state, geometry, and customer requirements.
For the operation itself and the role of wheel condition and process control, see the site’s capacité de rectification de précision. This guide focuses on what inspection can establish after grinding.
Start with visual review—but know its limits
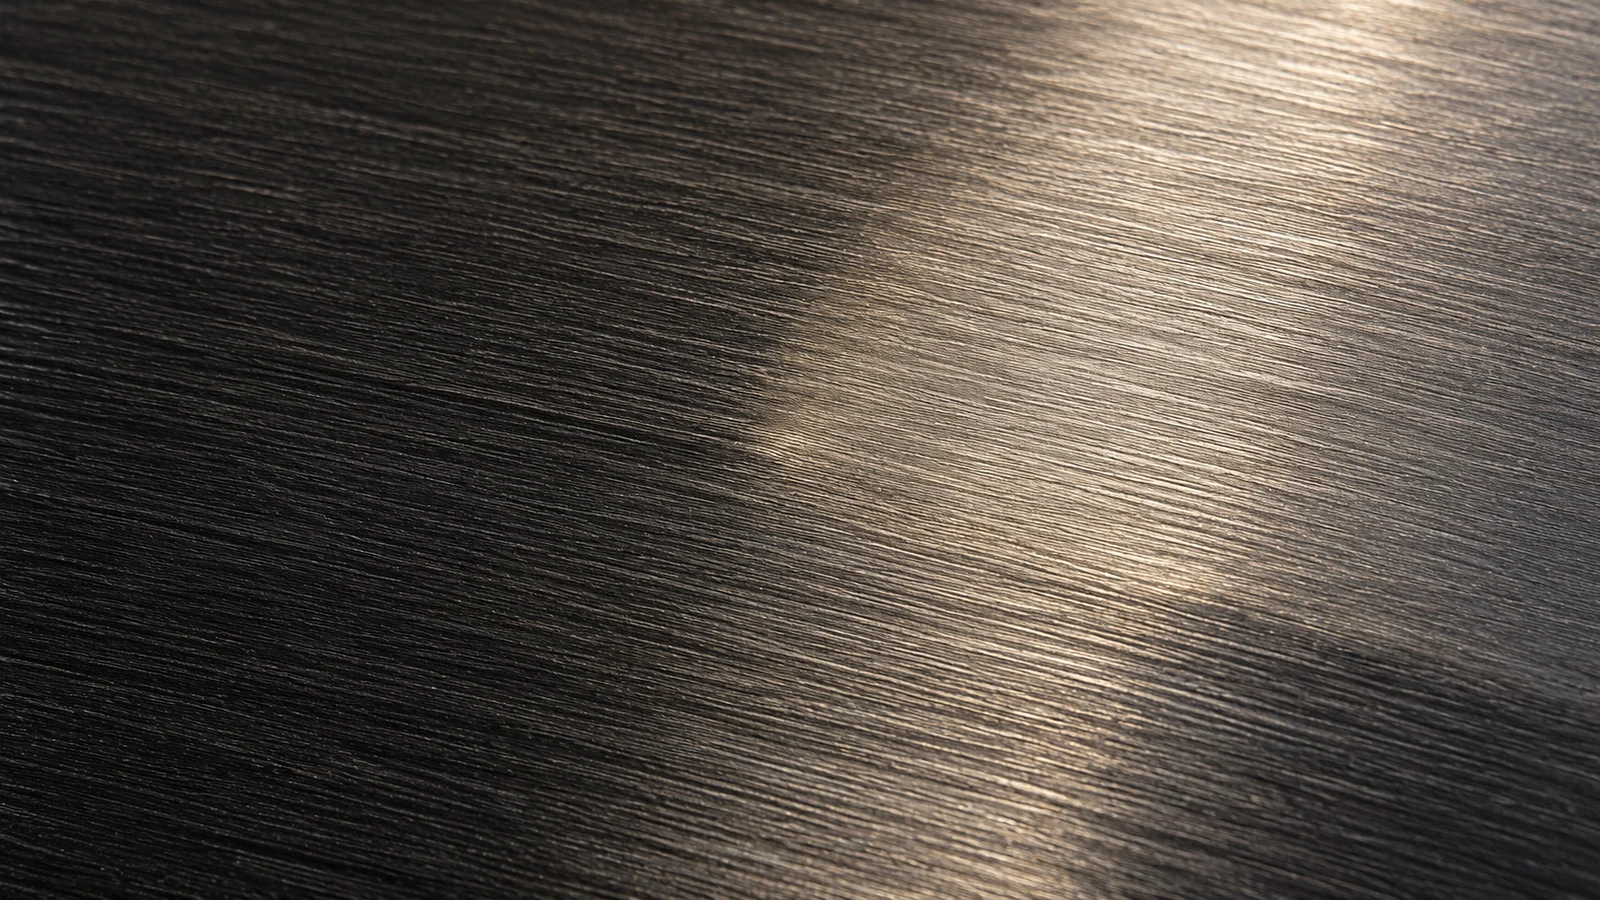
Visual inspection is useful for identifying obvious discoloration, localized burn patterns, grinding marks, cracks, or inconsistent appearance. It is fast and can help select areas for closer examination. The inspector should use defined lighting, surface-cleanliness conditions, and acceptance criteria; otherwise, two people may classify the same subtle indication differently.
Visual review is not a substitute for a specified surface-integrity test. Color depends on alloy, finish, lighting, cleaning, and prior treatments. A faint or absent mark does not prove that the surface has no thermally affected region. Likewise, a visible mark does not by itself quantify depth, hardness change, or functional consequence.
Separate the checks: dimensional inspection confirms size and geometry; surface-finish measurement characterizes texture; burn inspection evaluates a different aspect of surface condition. Passing one does not automatically pass the others.
Choose an inspection method for the material and risk
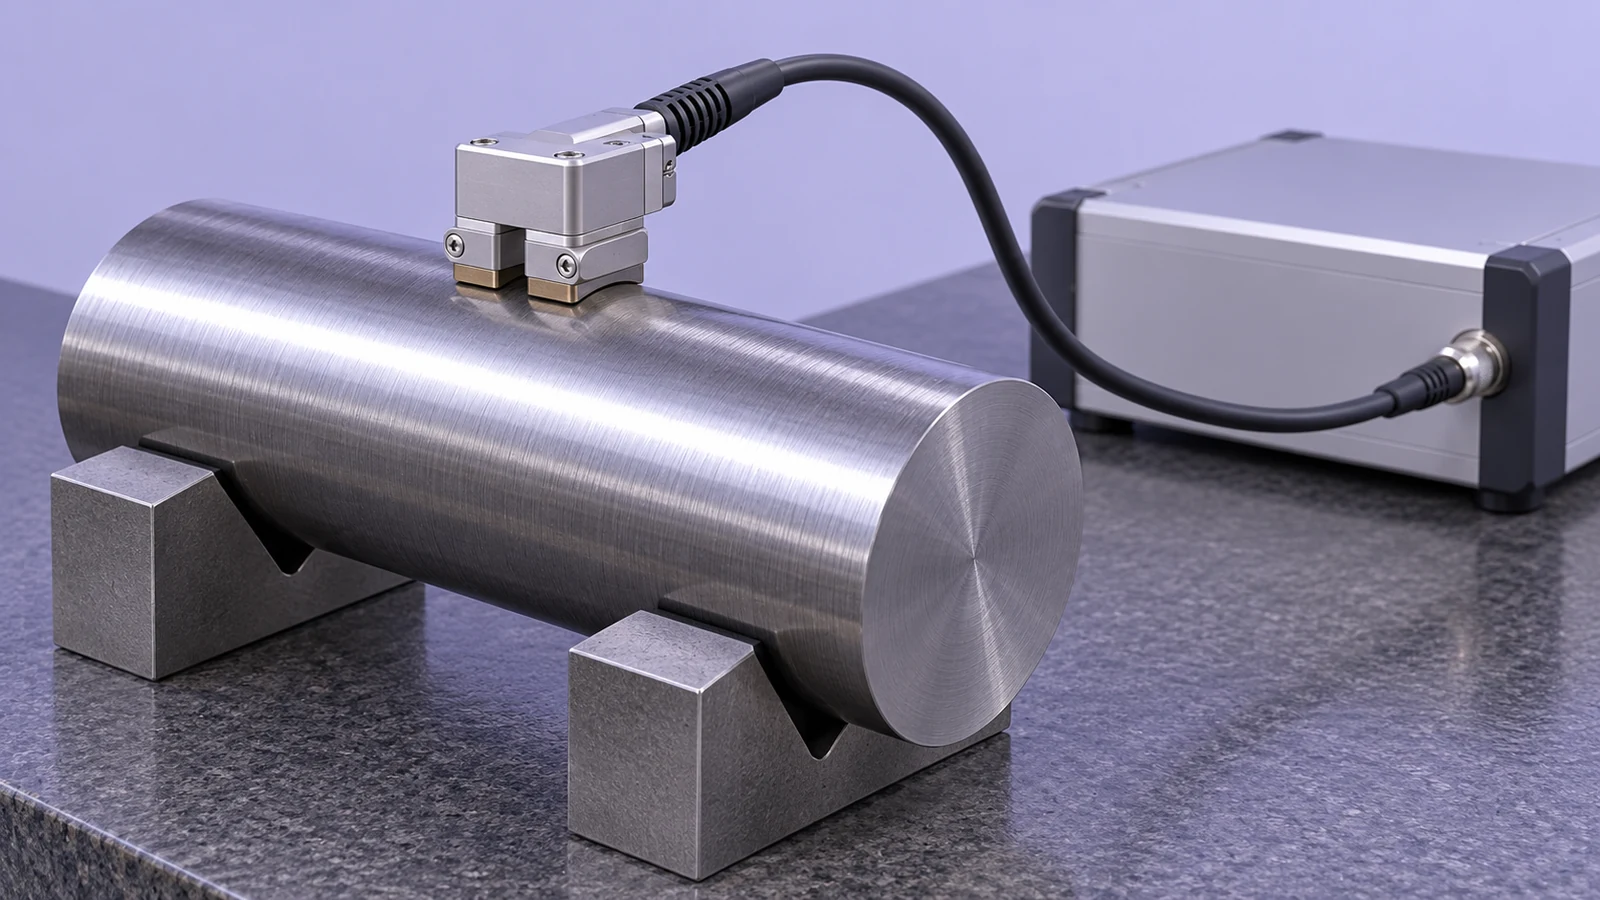
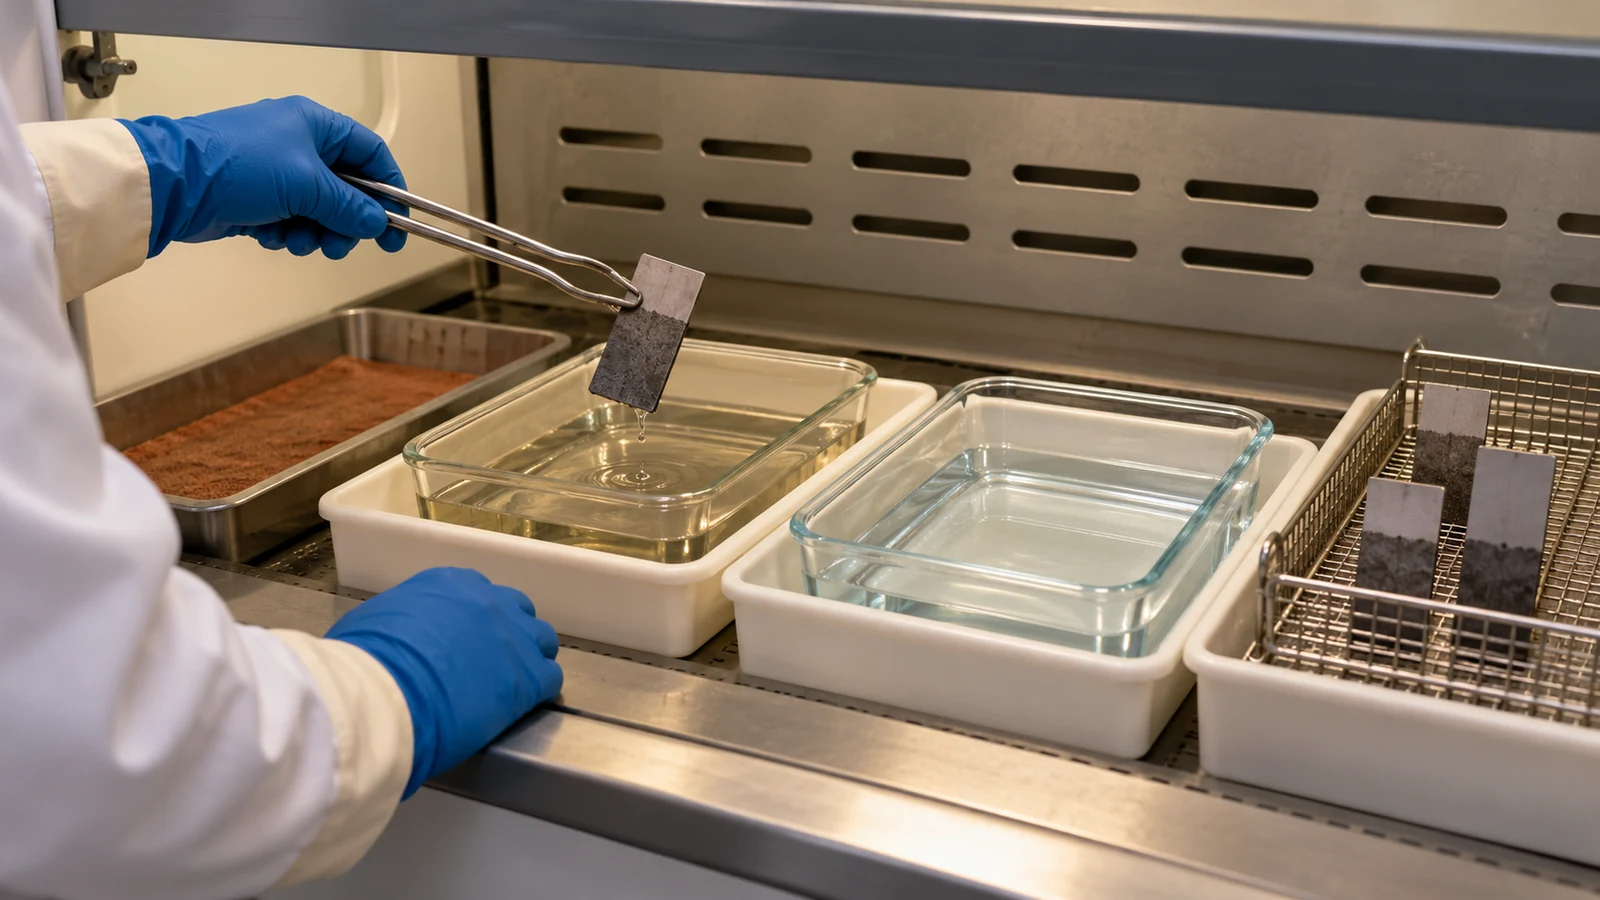
The appropriate method depends on what must be detected and what the test does to the part. A controlled chemical etch can reveal changes in a ferrous surface, but it alters the tested surface and requires qualified handling and process control. Magnetic methods such as Barkhausen-noise inspection can be useful for suitable ferromagnetic materials, but the signal depends on material state, geometry, surface condition, sensor setup, and calibration. Eddy-current approaches are also material- and setup-dependent and require a validated procedure for the component.
These methods are not interchangeable checkboxes. A supplier should confirm that the method is suitable for the alloy and heat-treatment condition, can access the inspection area, and has acceptance criteria linked to the relevant specification. When the drawing or purchase requirements invoke a standard or customer procedure, follow its scope and revision rather than substituting a different test based on convenience.
How common methods differ
| Méthode | What it can contribute | Important limitation |
|---|---|---|
| Visual examination | Fast screening for obvious discoloration or surface indications | Cannot rule out less-visible thermal change or quantify subsurface condition |
| Controlled etch inspection | Reveals surface response associated with metallurgical differences in applicable materials | Alters the test area; chemistry, preparation, timing, and interpretation require control |
| Barkhausen-noise method | Non-destructive magnetic response that can indicate changes in suitable ferromagnetic materials | Requires material-specific calibration and controlled measurement conditions |
| Eddy-current method | Non-contact electrical response that may support rapid or automated inspection | Probe, frequency, geometry, lift-off, and procedure affect sensitivity and interpretation |
The table is a planning aid, not a method-qualification statement. A test report should identify the method, coverage, applicable procedure, equipment or calibration status where required, and the result against the agreed acceptance criteria.
Define acceptance before production
For critical components, agree on the inspection method before the first production lot. State which surfaces are in scope, whether the check is lot-based or feature-specific, how the surface will be prepared, and what constitutes acceptance. If the requirement comes from a customer specification, drawing note, or industry standard, identify the governing document and revision.
Also define what happens when an indication appears: quarantine the affected part or lot as required, document the location and method, and obtain the authorized disposition. Do not assume that blending, repolishing, or another grind pass is acceptable; any rework can change dimensions, geometry, or surface integrity and needs approval against the governing requirements.
Where several quality checks apply, connect them to the actual function. A ground diameter may need size and roundness inspection in addition to burn evaluation. The site’s quality overview describes the broader role of defined inspection and acceptance controls.
When to escalate a suspected indication
Escalate when the ground surface is safety- or fatigue-critical, when an indication is disputed, when the material or heat-treatment state makes the chosen method uncertain, or when no acceptance limit has been agreed. A qualified metallurgical or inspection resource may be needed to select a test, interpret borderline results, or determine whether a rework disposition is technically acceptable.
Good records make the decision traceable: part and lot identification, material condition, inspected area, test procedure and revision, equipment or calibration details where relevant, result, and disposition. This prevents a subjective visual judgment from becoming the only evidence for a high-consequence surface.
Questions fréquentes
Can I identify grinding burn by color alone?
Color can flag a possible problem, but it cannot reliably establish the presence, absence, depth, or functional severity of thermal damage. Use the specified inspection method for the material and requirement.
Is etch inspection non-destructive?
No. Chemical etching changes the tested surface and must be controlled under the applicable procedure. Confirm whether the part can be tested this way and what restoration or disposition is required.
Can Barkhausen-noise testing be used on every alloy?
No. It relies on magnetic response and is intended for suitable ferromagnetic materials. Material condition, geometry, calibration, and procedure affect whether the result is meaningful.
Does a dimensional pass prove the surface is free of grinding burn?
No. Size and geometry checks address dimensional requirements; burn inspection addresses surface integrity. They are separate acceptance questions.