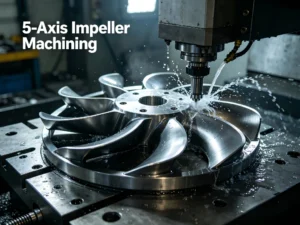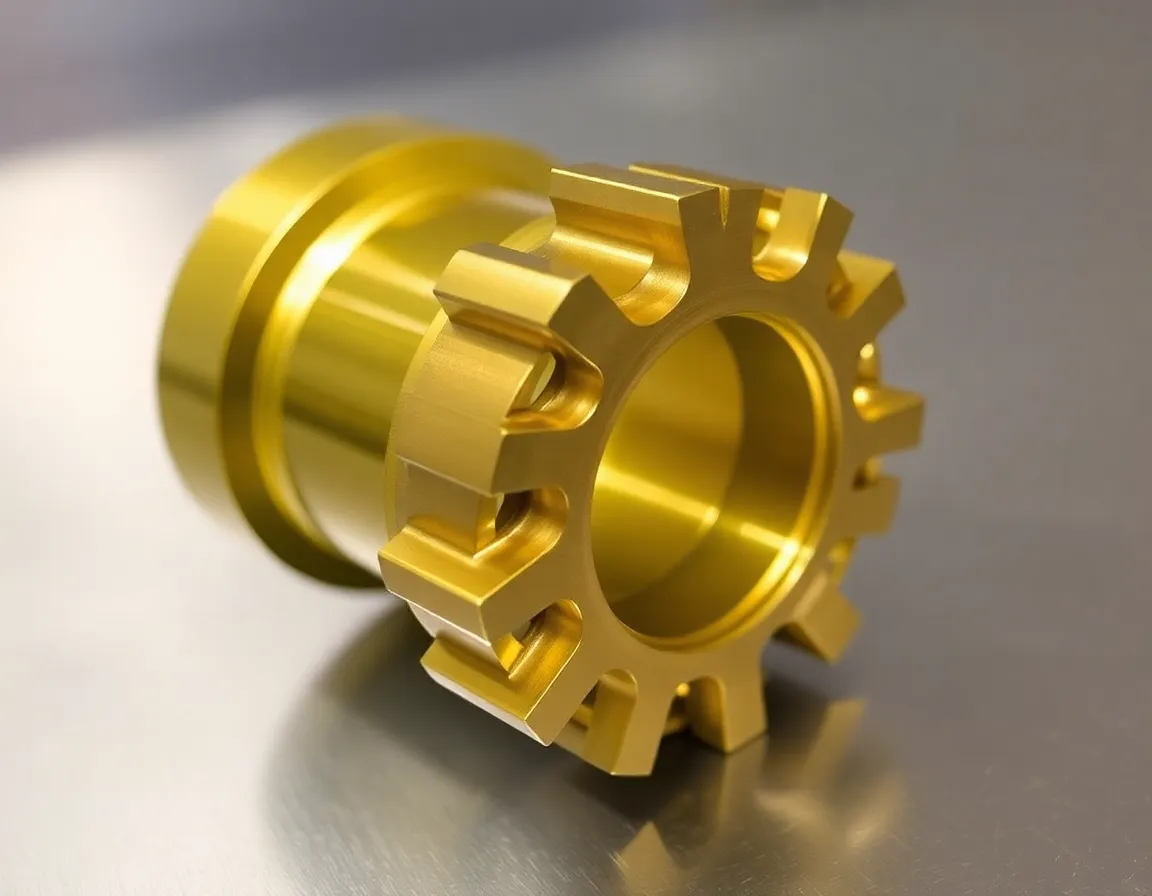
Custom machining for angled and contoured features
Jucheng provides multi-axis CNC part machining. The process review starts with the geometry and relationships that matter to your assembly: an angled hole, a machined face, a curved surface or features controlled from a shared datum. We confirm the machining route for the part rather than promise every feature in one setup.
Indexed machining and simultaneous machining
In indexed 3+2 machining, rotary axes position the part or tool before three-axis cutting. In simultaneous five-axis machining, linear and rotary axes can move together during the cut. Both belong to multi-axis machining; not every multi-axis job requires continuous movement of all axes.
Indexed positioning can suit features machined from several directions. Simultaneous motion can be useful when tool orientation must change along a contour. The appropriate choice also depends on access, collision clearance, tool reach and workholding. Axis count alone is not a guarantee of accuracy or surface quality.
Identify datum relationships before programming
- Angled features: define the angle, depth and position from the specified datum system.
- Multiple faces: identify which faces and holes must remain related after repositioning.
- Curved surfaces: provide the controlled CAD model and any profile tolerance or surface requirement.
- Restricted access: flag deep pockets, undercuts, thin walls and areas where clamping is prohibited.
A part can still need another setup for a hidden face, a clamped area or a feature that the selected tool cannot reach. If a second operation is needed, the review should explain how the datum is transferred and which relationships must be inspected. A five-axis machine does not make every undercut accessible.
Make the acceptance plan feature-specific
Provide the exact material grade and condition, drawing revision, critical dimensions, geometric tolerances, finish and any treatment that affects final size. Clearly distinguish a model used for shape from a drawing used for acceptance. Resolve conflicts before the machining scope is approved.
Inspection needs to address the actual requirements, such as hole position relative to a datum, face angle or designated surface profile. Agree on measurement access, method and required records. Do not substitute a general precision claim for written confirmation of your critical features.
Submit a multi-axis machining RFQ
Send the CAD model and current drawing, quantity, material condition, critical features and delivery destination. Include surface treatment, inspection records and any customer-specific documentation. We review indexed and simultaneous options as appropriate and confirm the project scope, price and lead time. We supply parts; machine purchasing advice, equipment ROI and operator training are outside this service page.