
Heat treatment can happen before, between, or after machining; the right sequence depends on what the treatment changes and which surfaces must meet final dimensions. For a part that will be hardened after roughing, a practical route is often to leave machining stock, apply the specified treatment, then finish-machine or grind critical features. For a stable pre-hardened condition, machining may happen entirely afterward. Stress relief is a different operation from hardening, so it should not be inserted automatically. Plan the route from the material condition, geometry, distortion risk, and final inspection requirement—not from a universal “machine first” rule.
This distinction matters because the drawing describes the accepted part, while the manufacturing route determines when each dimension becomes measurable and controllable. A process sequence should be agreed before quotation whenever hardness, flatness, fits, or a treated surface is functionally important.
Separate the treatment types first
“Heat treatment” covers operations with different purposes. Stress relieving aims to reduce residual stress; hardening and tempering change strength and hardness; case hardening creates a hardened surface over a different core condition; aging may establish a specified alloy temper. These processes do not produce the same dimensional effects, and their sequence cannot be selected by a single rule.
Stress relief is commonly considered between roughing and finishing when material removal may release residual stress. Rough machining exposes the part to a large material-removal event; a later treatment and finishing pass can help bring the resulting geometry back to its drawing dimensions. That does not mean every part benefits from an extra cycle. The material specification, supplier route, size, shape, and acceptance criteria must support it.
Hardening after machining can make later cutting more difficult, but it may be needed for wear or strength requirements. A hardened part can sometimes be finish-machined or ground, depending on hardness, geometry, tool access, and the required surface. Grinding is not an automatic rescue step: it needs suitable stock, access, and a defined feature datum. For the process scope, see the site’s heat-treatment capability and precision grinding service.
Choose a route by the final requirement
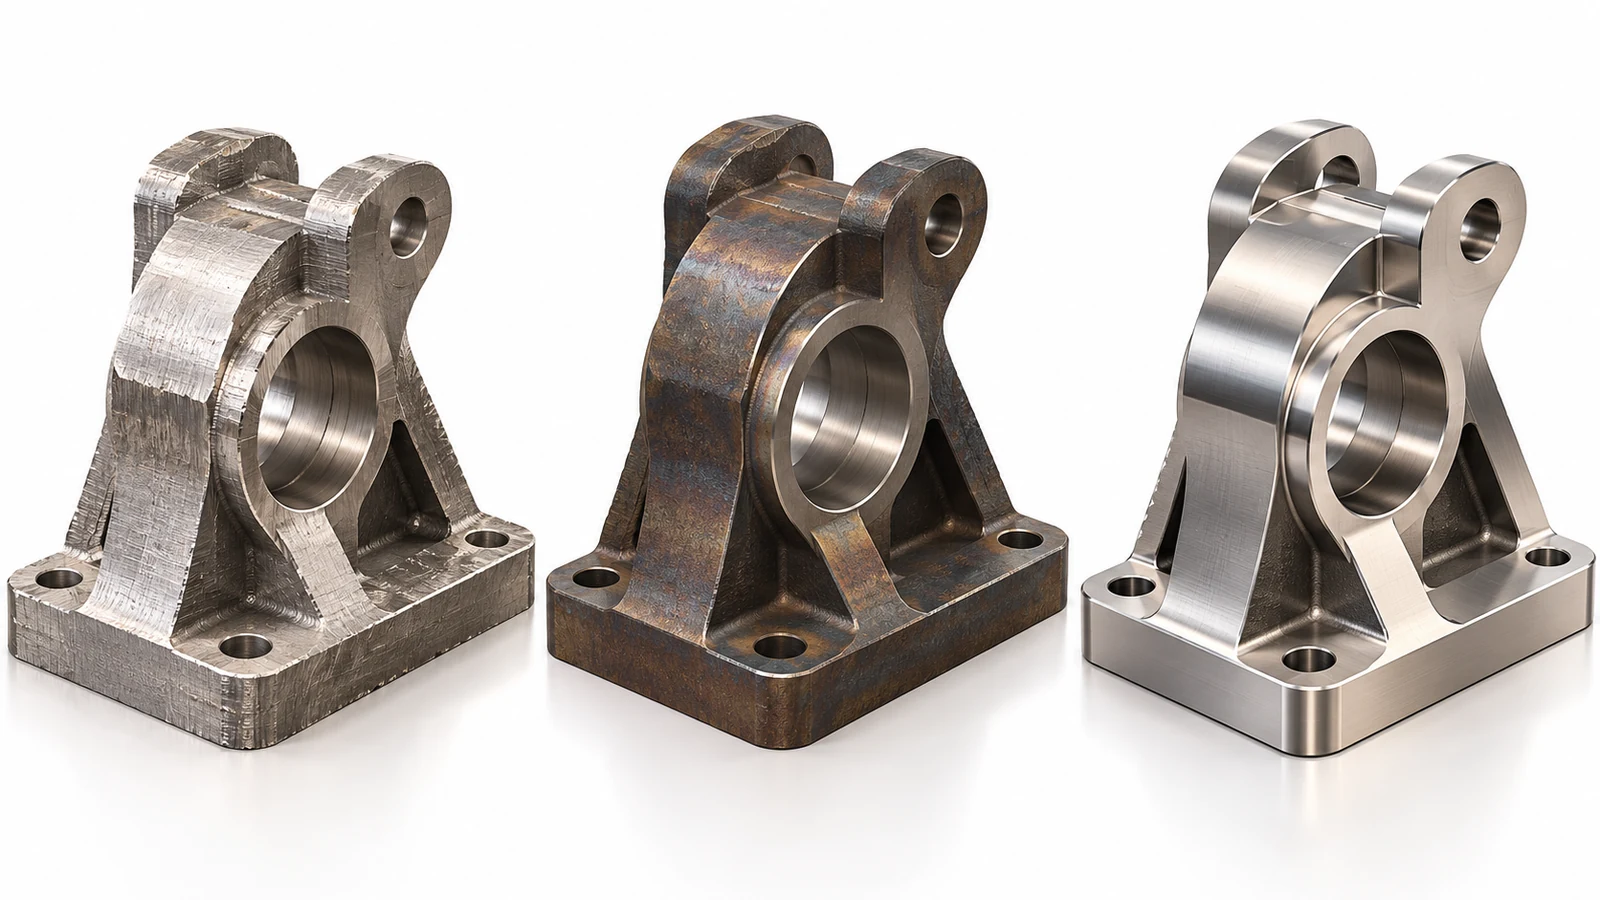
Use the required end condition to compare routes. The table is a planning aid, not a substitute for a material-specific process specification.
| Part requirement | Possible route to evaluate | What must be resolved |
|---|---|---|
| Critical flatness or fit after hardening | Rough machine, treat, then finish-machine or grind selected faces | Stock allowance, distortion range, datum recovery, and access |
| Moderate geometry in a machinable pre-hardened condition | Machine from the specified supplied condition | Whether the condition meets the drawing’s hardness and material callout |
| Stress-sensitive stock or asymmetric material removal | Evaluate staged roughing and stress relief before final cuts | Whether the treatment is specified and how the part is supported afterward |
| Only selected surfaces need wear resistance | Machine with treatment allowance, apply localized or case treatment, finish as specified | Masking, case depth, growth, edge effects, and final inspection method |
The route must preserve features that are difficult to recover. A precision bore, bearing seat, sealing face, or datum plane may need finishing after a distortion-producing operation. By contrast, a nonfunctional clearance pocket may not justify the same sequence. Distinguish drawing-critical dimensions from reference geometry before deciding which features receive a final cut.
For aluminum, the exact temper and product form matter; a stress-relieved plate condition is not interchangeable with a generic alloy name. The site’s CNC aluminum materials overview can help frame the material discussion, but the drawing or purchase specification should state the required grade and condition.
Budget for movement, not just hardness
Dimensional change can come from several sources: residual stress released during cutting, heating and cooling, transformation during hardening, uneven section thickness, quench restraint, and stress introduced by clamping. A simple “leave 0.5 mm” rule is unsafe because the movement is geometry- and process-dependent. A long slender shaft, a thin plate pocketed on one side, and a compact block do not respond alike.
Instead, identify the direction and function of each critical feature. If a plate may bow, decide whether the final acceptance concerns free-state flatness, flatness while mounted, or position relative to another datum. If a bore is to be ground after treatment, specify its pre-treatment stock and the surface condition required for grinding. If the part is treated after final machining, clarify whether dimensions apply before or after treatment and how any growth will be controlled.
Staged roughing can reduce surprises: remove material in a balanced way, release the part from the fixture when appropriate, inspect the intermediate shape, and finish from a stable datum. But a rest period or stress-relief cycle should be prescribed only when justified by material and process evidence. It is not a guaranteed distortion cure.
Make the drawing and RFQ unambiguous
A supplier should not have to infer the required condition from a material shorthand. The drawing or purchase documents should identify the alloy or steel grade, product form when relevant, temper or heat-treatment condition, hardness requirement if applicable, and the stage at which dimensions apply. If treatment must follow a specific standard or customer specification, name the controlled document and revision.
- Mark surfaces that require post-treatment machining or grinding.
- Identify functional fits, datums, and free-state geometric requirements.
- State whether the treatment applies to the entire part or selected areas.
- Clarify masking, coating, case-depth, or hardness acceptance requirements when applicable.
- Agree on who supplies the treatment and what records accompany the lot.
These details also improve a quote. A part that needs an outside treatment, extra stock, a second setup, or post-treatment grinding has a different routing and inspection plan from a part machined once from stable stock. Connecting the treatment step to the broader CNC machining process early helps engineering and purchasing evaluate the real route rather than compare prices based on different assumptions.
Inspect at the stage that matters
Inspection timing should follow the risk. Check stock identity and condition before cutting; verify rough geometry before an expensive treatment; measure critical features after the operation most likely to move them; and perform final acceptance after all specified machining and finishing. A pre-treatment report cannot prove a post-treatment bore still meets size.
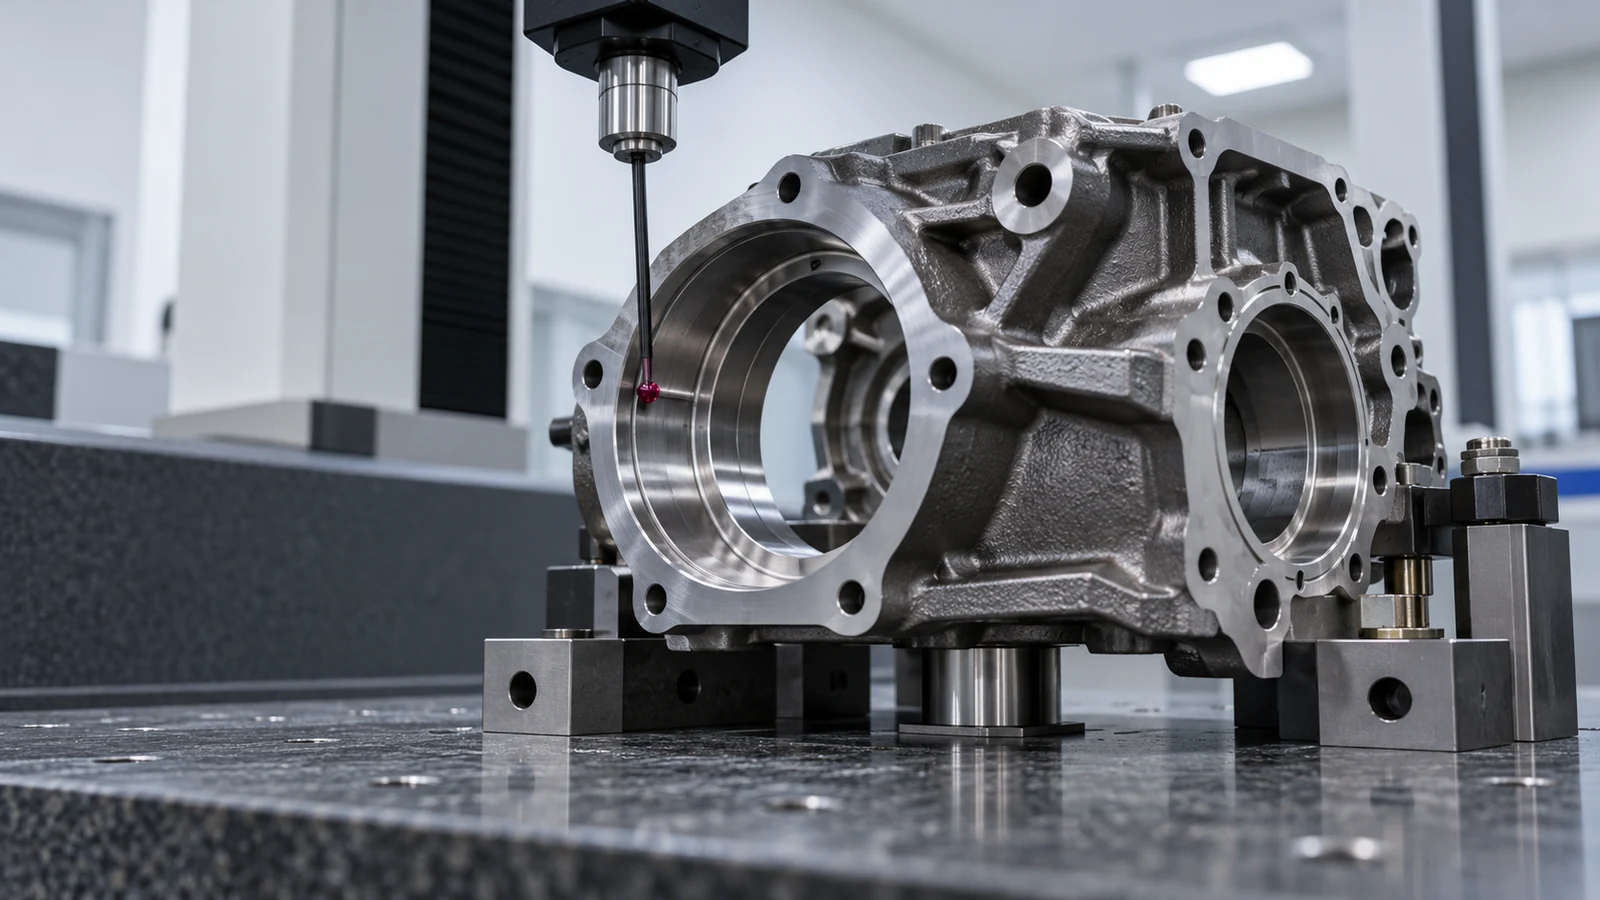
For a staged route, record the datum scheme used at each stage. If the part is re-fixtured after treatment, the inspection plan should explain how the original functional relationship is recovered. Use appropriate measurement methods for the feature: a surface plate and indicator may suit a flatness check, while a bore or positional relationship may require a different method. The acceptance method should match the drawing, not simply the tool available at the machine.
When uncertainty remains, a first-article or representative trial can validate the route before repeat production. The trial should capture the supplied material condition, treatment cycle or specification, intermediate stock, post-treatment machining, and final measurements. Treat the result as evidence for that defined route—not a universal capability statement for every geometry.
FAQ
Should a part always be stress relieved after rough machining?
No. Consider it when the material, geometry, removal pattern, and tolerance risk justify the operation. The treatment and acceptance requirements should be specified and validated for the part.
Can a hardened part still be CNC machined?
Sometimes. Feasibility depends on hardness, tool and machine capability, geometry, stock allowance, and required finish. Grinding may be more appropriate for selected precision surfaces.
Which dimensions should be inspected after treatment?
At minimum, inspect dimensions and relationships that the treatment can affect and that determine function. Final acceptance should occur after all operations that can change those features.