
A Swiss guide bushing supports bar close to the cutting zone, but its running fit must match the actual bar diameter, stock variation, bushing type, and machine setup. Too little effective clearance can cause drag, heat, or feed problems; too much support gap can let slender stock move under cutting forces and contribute to size, roundness, or finish variation. There is no single clearance number that applies to every bar and bushing combination.
Separate bushing fit from bar-stock quality. A bar can meet its diameter tolerance yet still be bowed, oval, inconsistent along its length, or unsuitable for the selected bushing. Conversely, a sound bar may behave poorly if the bushing is worn, misaligned, or set for a different stock condition. Diagnose the pair as a system.
Understand what the bushing is controlling
In a guide-bushing Swiss lathe, the bar passes through a close support near the tool. The arrangement reduces unsupported length at the cut, which is valuable for long, slender features. The bushing does not independently guarantee straightness or size: support depends on bar condition, bushing geometry, lubrication, alignment, and the distance between support and cutting edge.
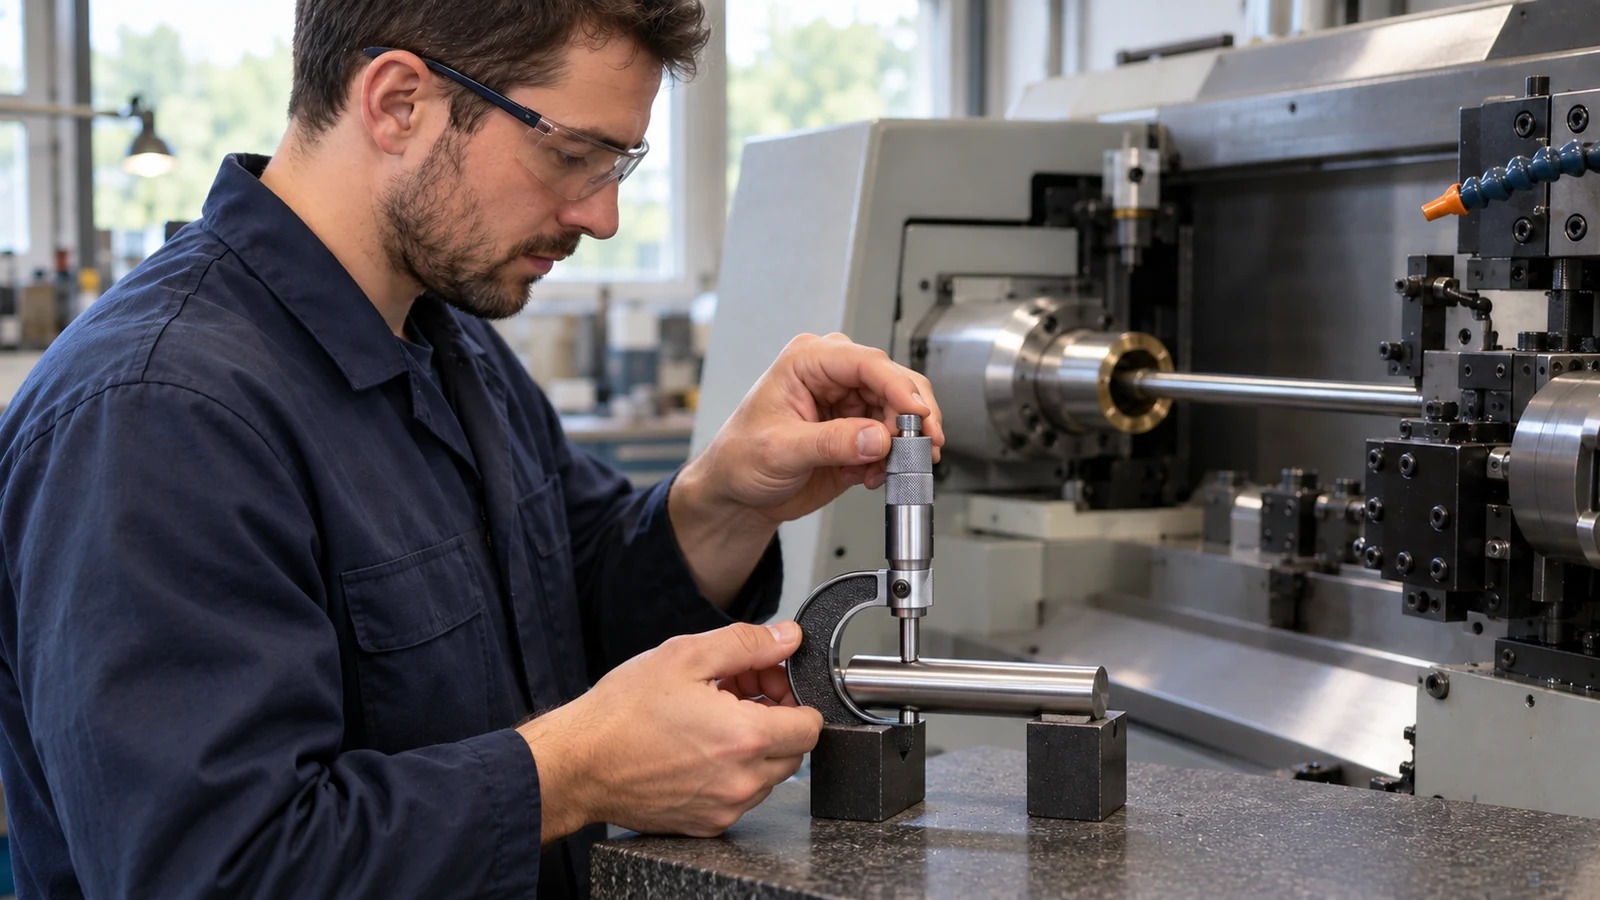
Clearance is the difference between the bar’s actual outside size and the bushing’s effective bore. The relevant condition is not only the nominal bar size on a certificate. Measure representative stock across its length and around its circumference, and consider how the specified tolerance range interacts with the selected bushing. Surface condition, burrs, coatings, material expansion, and contamination can affect the practical fit.
The recent Swiss machining bar-stock guide addresses straightness, roundness, and consistency of the incoming material. This article narrows the question to the running relationship between that stock and the guide bushing after the material specification is known.
Read the symptom against bar and bushing
| Observed symptom | Bar-side checks | Bushing/setup checks |
|---|---|---|
| Feed feels resistant or marks appear on the bar | Measure high spots, ovality, surface damage, burrs, coating or scale | Confirm bore size/type, alignment, lubrication, cleanliness, and wear |
| Long feature varies in size or roundness | Check diameter variation, bow, straightness, and bar lot | Check support condition, bushing wear, tool position, and unsupported length |
| Finish changes at different points along one bar | Compare stock diameter and surface at the affected positions | Inspect whether the support relationship changes through the feed cycle |
| Problem appears after a material or supplier change | Compare actual grade, temper, tolerance, surface, and certificate scope | Reconfirm the setup is compatible with the new stock condition |
| Parts drift after a tool or bushing service | Retain a sample from the previous stable lot | Verify reassembly, alignment, bore condition, and documented settings |
These checks help isolate the cause but do not establish an acceptance limit. If the part is out of tolerance, verify the measuring method and datum first. Runout, collet condition, tool wear, cutoff sequence, and thermal behavior can create similar symptoms and should not be attributed to the bushing without evidence.
Check the fit without guessing a number
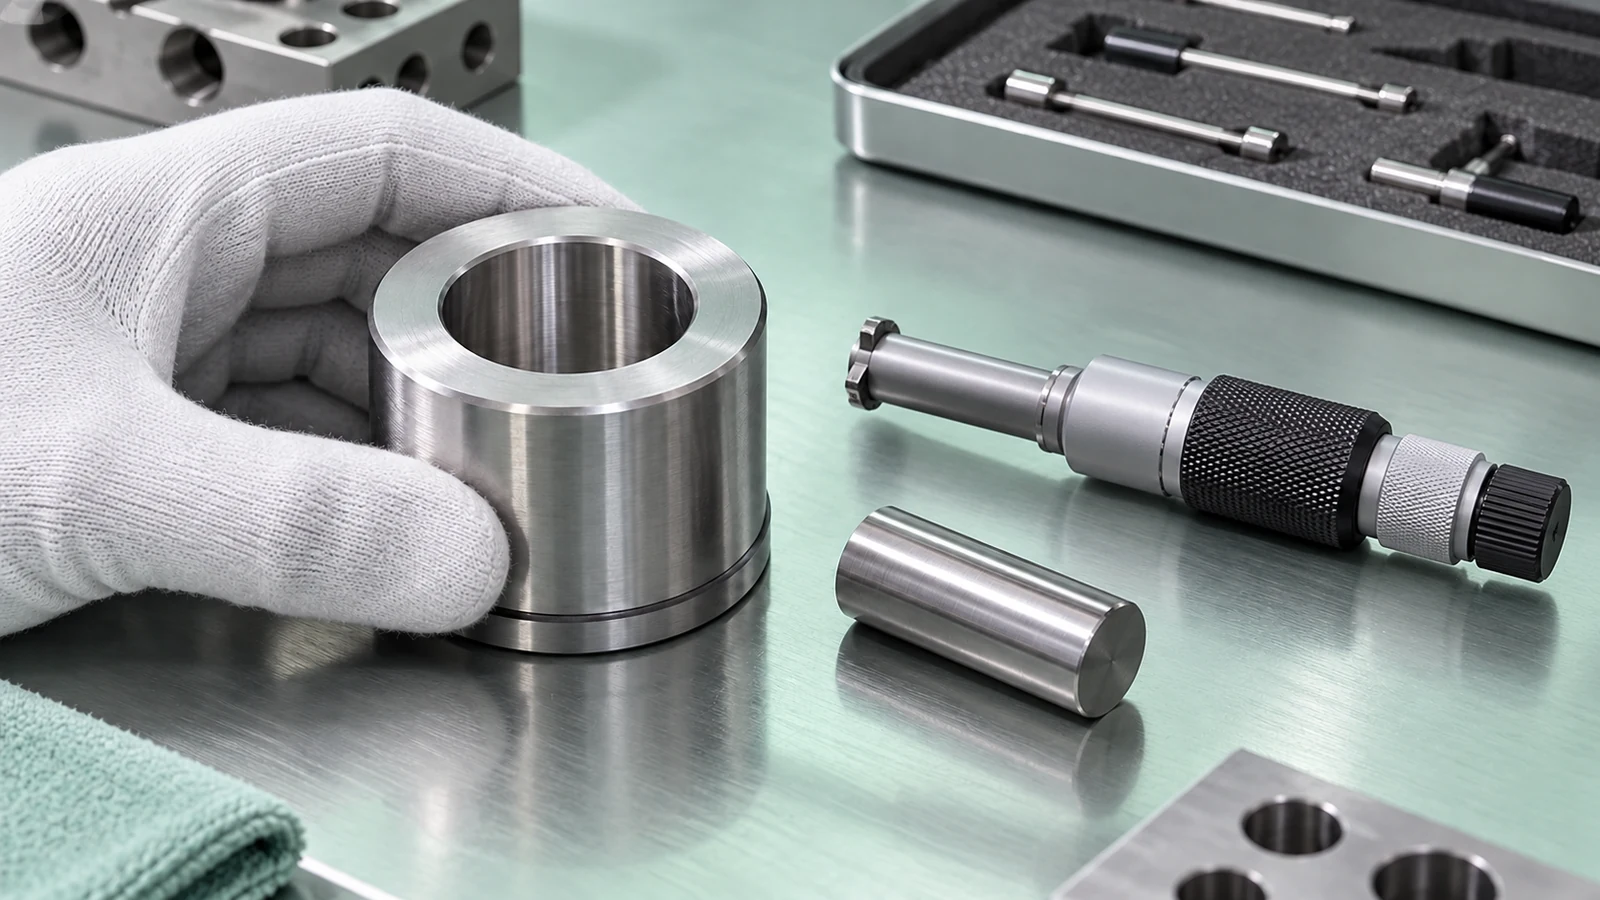
Start with the bushing manufacturer’s guidance and the machine’s setup procedure. Record the bushing type, nominal bore, stock grade and tolerance, actual stock measurements, lubrication condition, and any wear or damage. A fixed bushing and a rotary bushing do not interact with the bar in exactly the same way, so the selection criteria must fit the machine architecture and job.
- Measure stock at multiple axial locations and orientations using a suitable instrument; do not rely on one end measurement.
- Compare the observed stock envelope with the bushing specification and the supplier’s recommended fit for that stock condition.
- Inspect the bore and bar path for debris, scoring, galling, or uneven contact; follow safe shop procedures for any disassembly.
- Run a controlled trial with the same material lot and cutting setup, then evaluate feed behavior, part dimensions, and surface condition.
- Change one setup variable at a time and document the result before adjusting tool offsets or replacing multiple components.
If the fit is too tight, forcing the bar through can damage the stock or bushing and mask the underlying mismatch. If it is too loose, simply selecting a smaller bore without checking the bar’s maximum actual diameter can create a different failure. The correct choice accounts for the full tolerance range and the intended operating condition.
For process context, the site’s CNC turning capability explains the broader turning route; a Swiss job still requires setup decisions specific to bar support and feature geometry.
Specify the stock and process together
When requesting a Swiss-turned part, provide the drawing revision, material grade and condition, stock form, required bar tolerance if controlled, quantity, critical diameter/roundness/finish requirements, and any traceability requirement. If the part depends on long slender geometry, identify the critical functional features and datum scheme. Avoid prescribing a guide-bushing clearance without agreeing on the bar tolerance and bushing system.
Ask the supplier what stock condition is assumed and how the setup will be verified for the quoted feature. If a material substitution or alternate stock source is proposed, review the bar tolerance, surface, straightness, and condition—not just the alloy name. A stock change can require a setup review even when the nominal diameter is unchanged.
Acceptance should be based on the finished part and the agreed inspection plan. The bushing is a process control, not a substitute for measuring the feature that matters to assembly.
Frequently asked questions
Can a Swiss machine use any bar that meets the nominal diameter?
No. The full stock tolerance, shape, straightness, surface condition, material behavior, and the chosen bushing all affect feeding and support. Confirm the bar against the machine and bushing requirements.
Does a tighter guide bushing always improve accuracy?
No. A tighter fit can reduce support movement only when the stock and bushing are compatible. An overly tight fit may create drag, heat, surface damage, or unreliable feeding.
Can a worn bushing cause taper or chatter?
It can contribute to instability or changing support, but those symptoms also have other possible causes. Inspect the bar, bushing, collet, tool, and measurement setup before assigning root cause.