
1018 is usually the first steel to evaluate for a general-purpose, weldable, readily machined component with moderate demands; 4140 is worth the added process review when the design needs alloy-steel strength, hardenability, or a specified heat-treated condition. Neither grade is automatically the better CNC material. The part’s load, section size, wear surface, joining route, and delivered condition determine whether the difference matters.
The comparison becomes misleading when it treats “1018” and “4140” as complete material specifications. Product form and condition can change the properties available to the designer and the machining response seen by the shop. A 4140 bar supplied annealed, prehard, or after another controlled treatment is not one interchangeable condition. Likewise, a 1018 callout should identify the applicable standard and stock form.
Start with the load and the required condition
Begin with the function, not a hardness number chosen in isolation. A bracket, spacer, or support may not benefit from a stronger alloy if stiffness, geometry, fastener layout, or fatigue details govern the design. A shaft, pin, gear-related feature, or wear surface may need a condition or treatment that 1018 cannot provide in the same way. Confirm the load case, stress concentrations, contact wear, service temperature, corrosion environment, and any joining requirements before comparing stock.
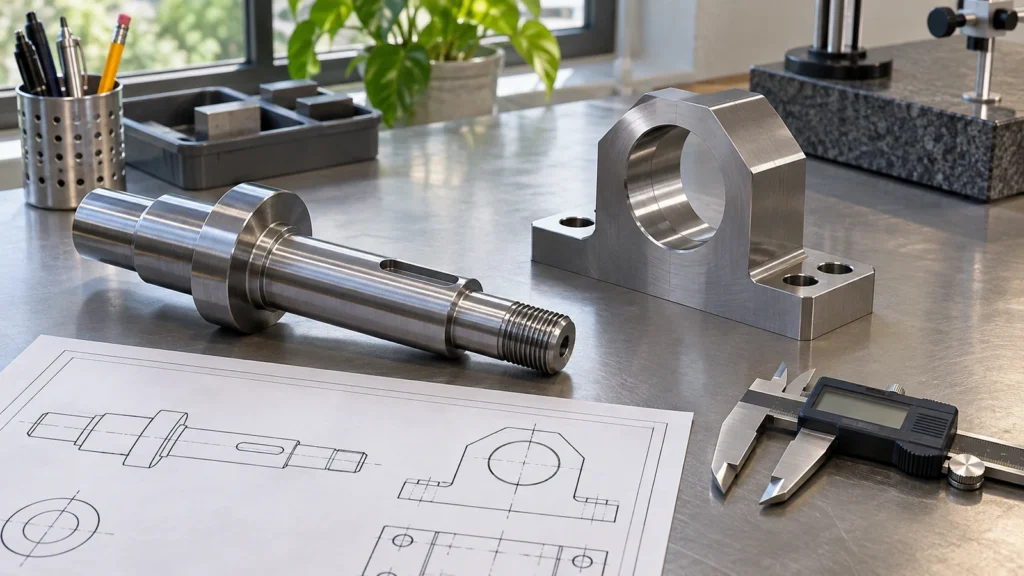
Then ask whether the part needs a property through its section or only at the surface. A surface-hardening route and a through-hardened condition serve different design purposes and have different verification requirements. Section size, quench response, distortion limits, and the treatment specification matter. Do not assume that every 4140 part can reach a stated hardness or retain the same core behavior; the actual material condition, process, and test location must be defined.
Where 1018 and 4140 differ
| Question | 1018 direction | 4140 direction |
|---|---|---|
| Does the part need alloy-steel hardenability? | Usually not the primary reason to choose 1018; review low-carbon steel options for the specified use. | Evaluate when the design and treatment plan call for a chromium-molybdenum alloy steel. |
| Is welding a key operation? | Often considered for general fabrication, subject to the governing procedure and section. | Requires closer review of condition, preheat, procedure, and post-weld properties. |
| Will the part be heat treated? | Clarify whether the requested treatment is surface-oriented or another specified route. | Condition and section size strongly affect the treatment plan and expected result. |
| Is machining the dominant cost? | Compare stock form, chip control, and feature count; free-machining grades may also be relevant. | Budget for condition-dependent cutting forces, tool selection, and any post-treatment finishing. |
| What is the acceptance evidence? | Identify the standard, chemistry, dimensions, and any required mechanical tests. | Also identify heat-treatment records, hardness locations, and post-process dimensions where required. |
Supplier tables often summarize nominal composition or typical mechanical data. These are useful for screening, but a typical value is not a guaranteed value for a part. Compare the applicable product specification, thickness or diameter, delivery condition, and test requirements. The site’s 1018 steel page and 4140 steel page help orient the material discussion; the drawing and purchase specification control acceptance.
How condition changes the CNC route
For either grade, the machinist needs the delivered condition and the material certificate before selecting a stable route. A change in hardness or prior processing can affect edge life, chip formation, burrs, and attainable surface finish. A part machined from annealed stock and then hardened may need a different sequence from a part made from preconditioned material and finished directly. These routes also expose different risks around distortion, stock allowance, and recovery of datums.
Geometry can outweigh the grade name. Long slender shafts, thin webs, deep pockets, interrupted cuts, and small threads ask different things from the same material. If a component will be finish-machined after treatment, reserve appropriate stock and define which surfaces are critical. If it will be machined in its final condition, verify tool access, rigidity, and whether the cutter and machine can sustain the required engagement. Do not quote one feed-and-speed table as a guarantee across tooling, machines, and section sizes.
Also consider the downstream operations. Coating, grinding, joining, or assembly can alter the final dimensions or acceptance state. For a close-fit bore, state whether it is measured before or after treatment and finishing. For a mating shaft, specify the measurement temperature, datum, and fit condition. A more expensive alloy is not a substitute for a complete route definition.
Plan heat treatment around the finished geometry
If the part requires a hardened surface or a controlled through-section property, involve the heat-treatment route before releasing the design. Define the treatment standard, target property, test method, sampling location, and permitted distortion. A hardness reading on an accessible coupon may not prove that a critical section has the required condition unless the sampling plan connects the test to the actual part.
Machining sequence should follow the function of the part. Roughing before treatment can remove most stock economically, but an asymmetric section may move as internal stress is released. Leaving finish stock can help recover datums later, though it adds another setup and inspection stage. Finishing before treatment may be practical for noncritical surfaces, while fits, bores, and datum faces may require a post-treatment operation. The correct choice depends on geometry and acceptance, not a universal “machine before” or “machine after” rule.

What to put on the drawing and purchase order
- State the grade, governing standard and revision, stock form, size, and delivery condition.
- Separate required base-metal properties from surface-hardness or case-depth requirements.
- Identify any welding procedure, preheat, post-weld treatment, or restrictions on joining.
- Specify heat treatment, hardness method, test locations, sampling, and documentation when relevant.
- Call out the dimensions and datums that must be verified after heat treatment or finishing.
- Require approval before changing grade, stock source, or condition; preserve heat and lot identity when the project needs traceability.
Choose 1018 when its specified condition satisfies the design and the simpler route is valuable. Choose 4140 when its alloy and condition provide a functional benefit that the drawing can define and verify. If neither answer is clear, compare a narrower set of grades against the load, treatment, machining, and acceptance plan before the material is locked.