
A machined plastic enclosure that looks sound at inspection can develop cracks or move later. Noryl machining therefore needs a review of the exact stock grade, machining stress, fluid exposure and the condition in which the part is measured. A delayed crack is a symptom to investigate, not proof that every Noryl part needs the same annealing cycle or that a tighter dimensional tolerance will prevent failure.
في هذا المقال
- Identify the grade before diagnosing the crack
- Reconstruct when the damage became visible
- Reduce the stresses introduced by making the enclosure
- Review fluids and conditioning as controlled process choices
- Use an enclosure review to test the competing explanations
- Questions about cracking and dimensional checks
Begin by preserving the evidence: identify the stock batch, the damaged feature and the operations or exposures between cutting and discovery. A useful investigation follows the part through machining, cleaning, storage and assembly. It does not jump directly from a trade name to a thermal treatment.
Identify the grade before diagnosing the crack
Noryl is a trade-name family associated with modified PPO/PPE materials. The actual grade and any reinforcement or additives matter; a broad trade name is not a complete procurement specification. Record the supplier’s stock-shape designation, product form and grade documentation. Do not assume that every material sold under a related trade name has the same fluid compatibility or treatment instructions.
For an enclosure machined from plate, identify how the blank was produced and what conditioning the supplier has already performed. A plate with significant material removed from one side may respond differently from a shallow, balanced component. The question is what the proposed geometry and route do to the particular stock, rather than whether one polymer family is generally described as dimensionally stable.
إن engineering plastic material overview can help organize material selection, but grade-specific guidance must come from the stock supplier and the application requirements. Typical material properties do not qualify a machined enclosure, certify an electrical assembly or prove compatibility with its cleaner.
Reconstruct when the damage became visible
Ask whether the crack appeared before release from the fixture, after cleaning, during storage or after assembly. Record its position relative to a pocket corner, screw boss, drilled hole or gripping surface. These observations narrow the investigation. They do not establish a cause on their own, because a loaded corner may also be the area most exposed to a fluid or the hottest part of a cut.
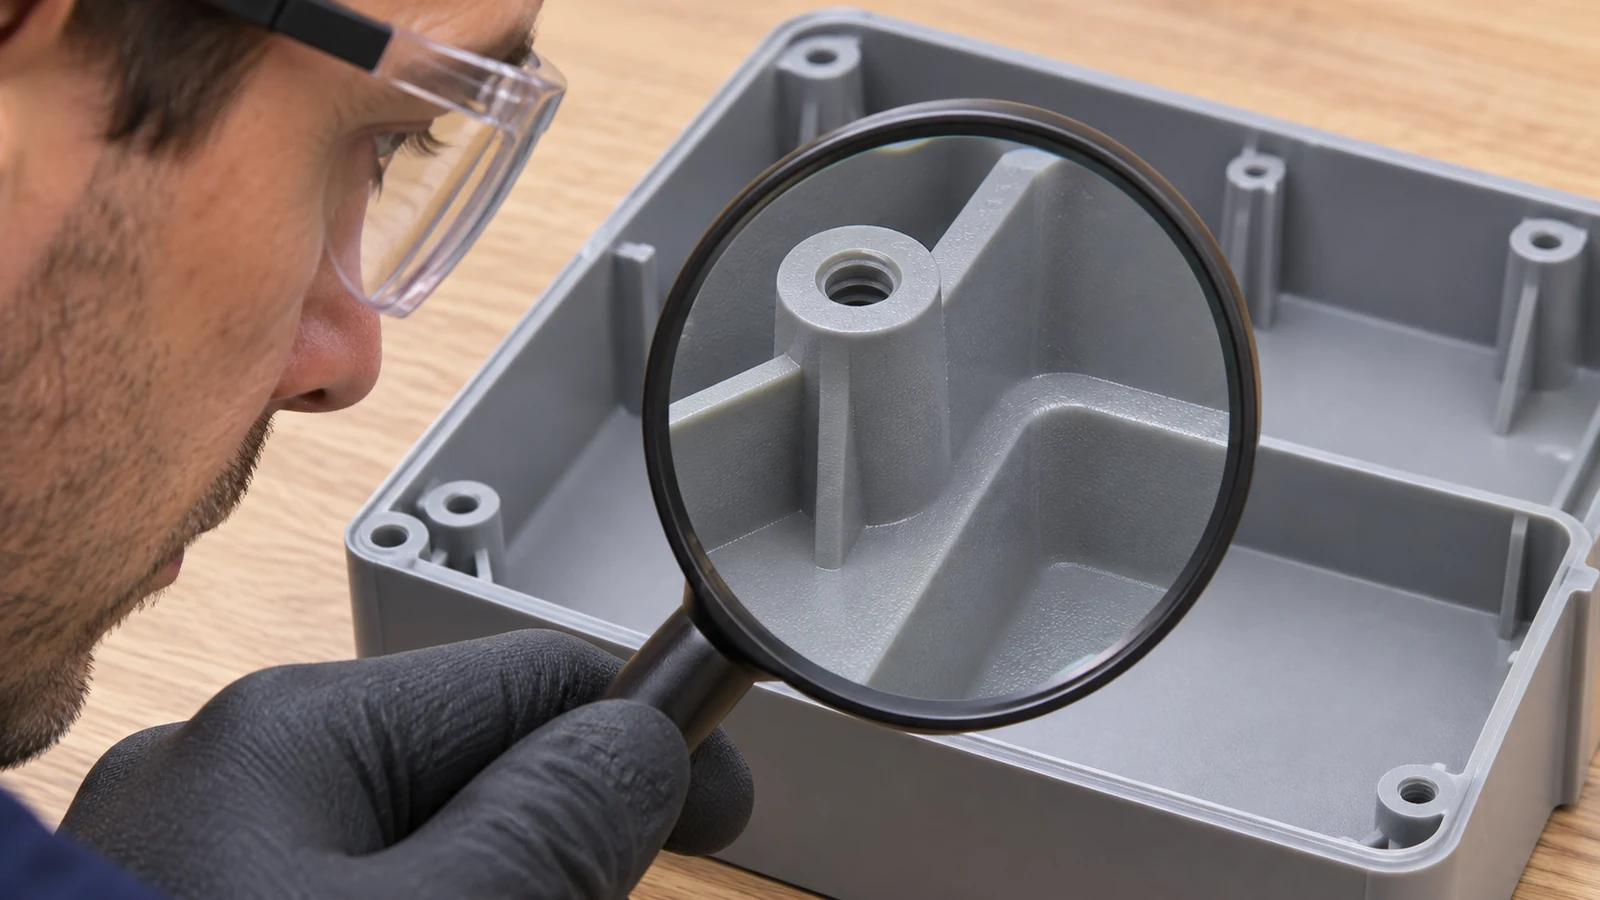 Compare undamaged and damaged pieces from the same route where available. Note tool condition, material removal, holding, fluid identity, cleaning concentration and exposure sequence. Avoid changing all of them before documenting the original problem. A successful replacement part made by several altered steps can hide the cause and leave the next batch vulnerable.
Separate cracking from dimensional movement. A wall that bows after release may indicate a different problem from fine crazing around a screw recess after cleaning. Both need attention, but one measurement cannot describe both. Inspect the surface and check the released geometry from defined references, with the timing of each observation recorded.
Reduce the stresses introduced by making the enclosure
For a pocketed housing, examine how the blank is supported as material is removed. Strong clamping can temporarily force a wall into position. Once released, the part may no longer have the measured geometry. Distribute support where practical and test the released condition during route development. Do not accept a setup solely because the clamped component matches the model.
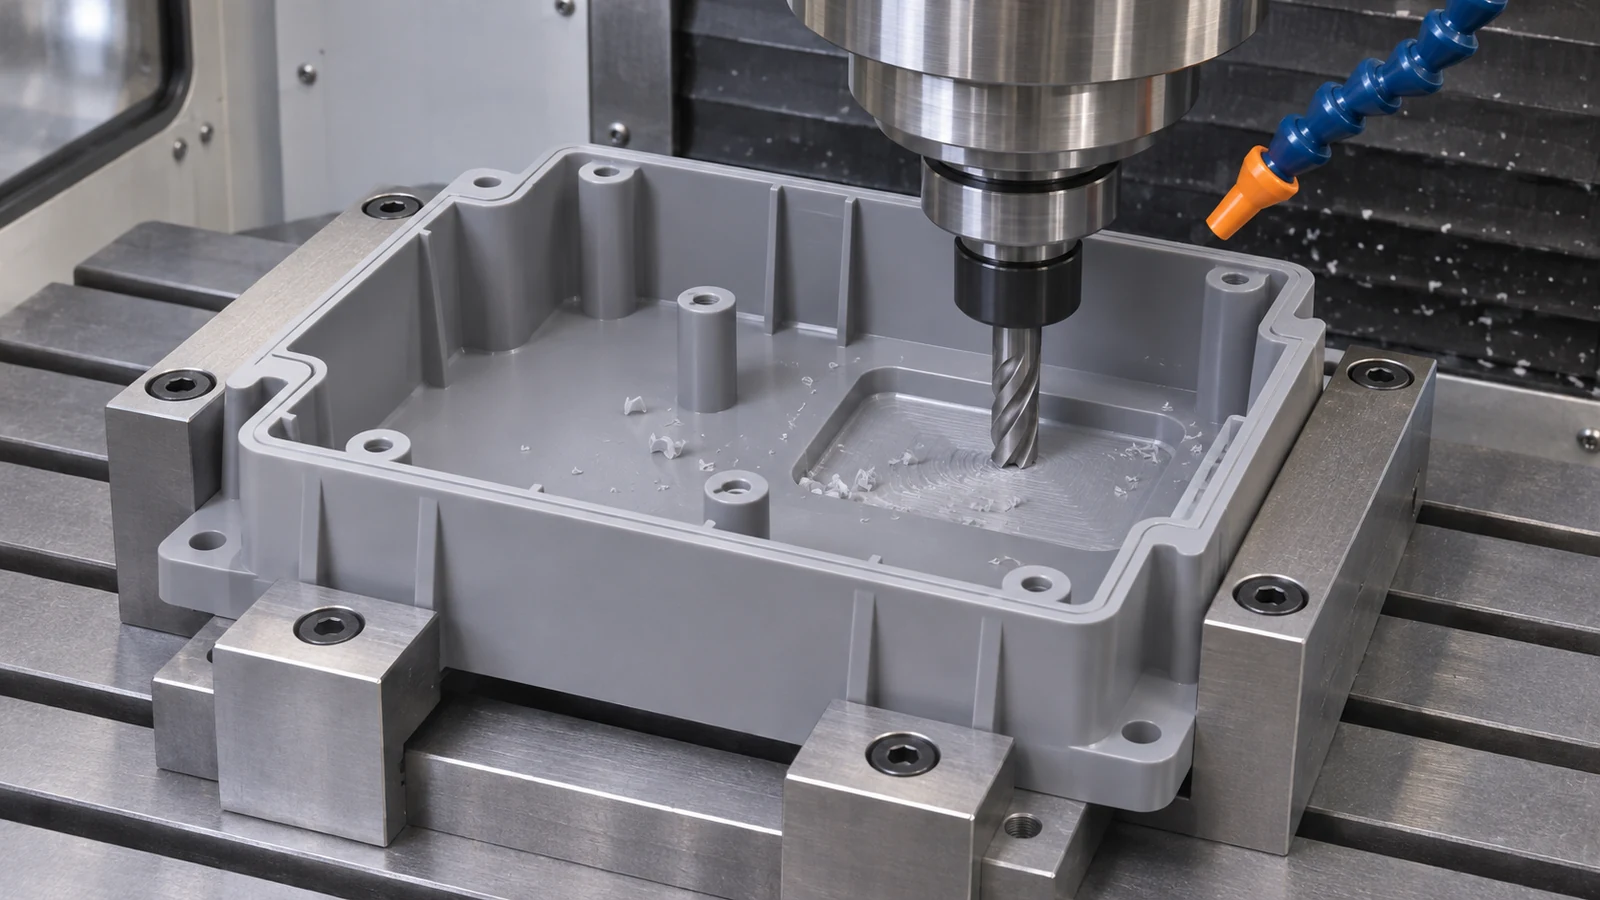 A roughing pass and a finishing pass should have different purposes. Roughing creates the bulk geometry; finishing generates the working surfaces after the route has established adequate stability. Depending on the stock and part, a supplier-approved conditioning step or staged machining approach may be appropriate. The route should explain why it is used and when the critical features are measured.
For milled enclosures, Noryl machining also needs a sharp cutting edge and a way to remove chips from the pocket. Rubbing, recutting and unsuitable engagement can create a poor surface and localized heating. Inspect the surface near a boss or thin wall, not just the broad pocket floor. Tool guidance and a representative trial should establish the conditions for the actual grade and geometry.
Assembly introduces another load. If a screw is used to pull a distorted cover or boss into place, the part’s condition after installation differs from the released inspection condition. Review screw seating, hole clearance and mating geometry with the designer. The purpose is to remove unintended forcing at the interface, not to prescribe a universal fastener torque without the assembly information.
Review fluids and conditioning as controlled process choices
Specialist PPO machining guidance discusses cracking and crazing associated with unsuitable fluids and residual stress. Before adopting a coolant or cleaner, check compatibility for the identified grade and the actual exposure. A brief wipe test on an unstressed offcut is not equivalent to exposing a loaded machined boss throughout production and cleaning.
Specify the fluid identity and process conditions that are relevant to the job. When a product changes, review the change rather than assuming that two fluids with the same general description behave identically. Keep the machining and cleaning records together so that a delayed problem can be traced through both operations.
Annealing is a stress-relief decision, not a way to erase an unresolved specification. Noryl stock suppliers publish guidance, but the applicable cycle depends on the actual stock and supplier instructions. Confirm the heating, support, cooling and measurement requirements before adding it to the route. Do not transfer a Torlon cure or a thermal cycle intended for a different modified-PPO grade.
If the drawing requires a final dimensional state after conditioning, say so. Measurements taken hot, immediately after release or before the required conditioning can answer a different question from final acceptance. Record the agreed inspection timing and environment without claiming that one arbitrary waiting period stabilizes every geometry.
Use an enclosure review to test the competing explanations
Consider a hypothetical control enclosure with a deep pocket and four screw bosses. It passes dimensional checks before cleaning, but fine cracks later appear at two bosses. One explanation is an incompatible fluid acting on stressed features; another is assembly loading; another is damage introduced during machining. The route history and crack location guide the next check, but none of these explanations should be declared proven by appearance alone.
Inspect retained, unassembled pieces after the same documented cleaning process if that investigation is appropriate and authorized. Separately review how the cover seats without screws and whether the mounting surfaces force a twist into the housing. Check the affected cutting tool and the local surface near the boss. Controlled comparisons help distinguish the explanations more effectively than recutting the entire batch with unrelated changes.
Noryl machining is complete only when the agreed geometry and surface condition are accepted in the specified delivered state. For this illustrative enclosure, that means defining boss integrity, released wall geometry, critical fits and handling conditions. The example is not a customer case or a universal test protocol; any formal qualification belongs to the responsible engineering and quality teams.
Questions about cracking and dimensional checks
Does every Noryl part require annealing after machining?
No universal requirement follows from the trade name. Review the actual stock, material removal, geometry, duty and supplier guidance. Any thermal step should have a defined purpose and a matching final inspection state.
Can a coolant approved for metal machining be used automatically?
No. Check compatibility with the identified polymer grade and exposure conditions. The fluid’s performance on a metal part does not establish its suitability for a stressed plastic component.
Does low moisture absorption guarantee dimensional stability?
No. Material history, temperature, machining, clamping and assembly can still affect the result. Measure the released component under the conditions defined for acceptance.
Can inspection certify the enclosure’s electrical application?
Only the checks explicitly included in the agreed qualification can support that claim. A material designation and dimensional report alone do not approve the finished electrical assembly.