
Grinding burn is a thermal condition created during abrasive machining, but a part that looks smooth is not automatically free from subsurface damage. A reliable detection plan matches the verification method to the alloy, the ground feature, the lot risk, and the decision that must be made. Visual review can flag discoloration, while etch-based inspection and suitable electromagnetic methods can reveal different evidence; none is a universal substitute for a defined acceptance plan. Before production, specify which surfaces matter, when samples are checked, how suspect parts are contained, and what record closes the decision. This guide compares practical detection routes and the limits engineers should account for when setting inspection requirements.
A smooth ground surface does not prove a clean subsurface
Grinding burn describes thermally altered material associated with grinding heat. Depending on the alloy and exposure, the affected region may involve a change in hardness, microstructure, residual stress, or surface condition. The engineering concern is not simply whether a part has a brown or blue mark: a visually acceptable surface can still require verification when the component is fatigue-sensitive, highly loaded, or governed by a customer specification.
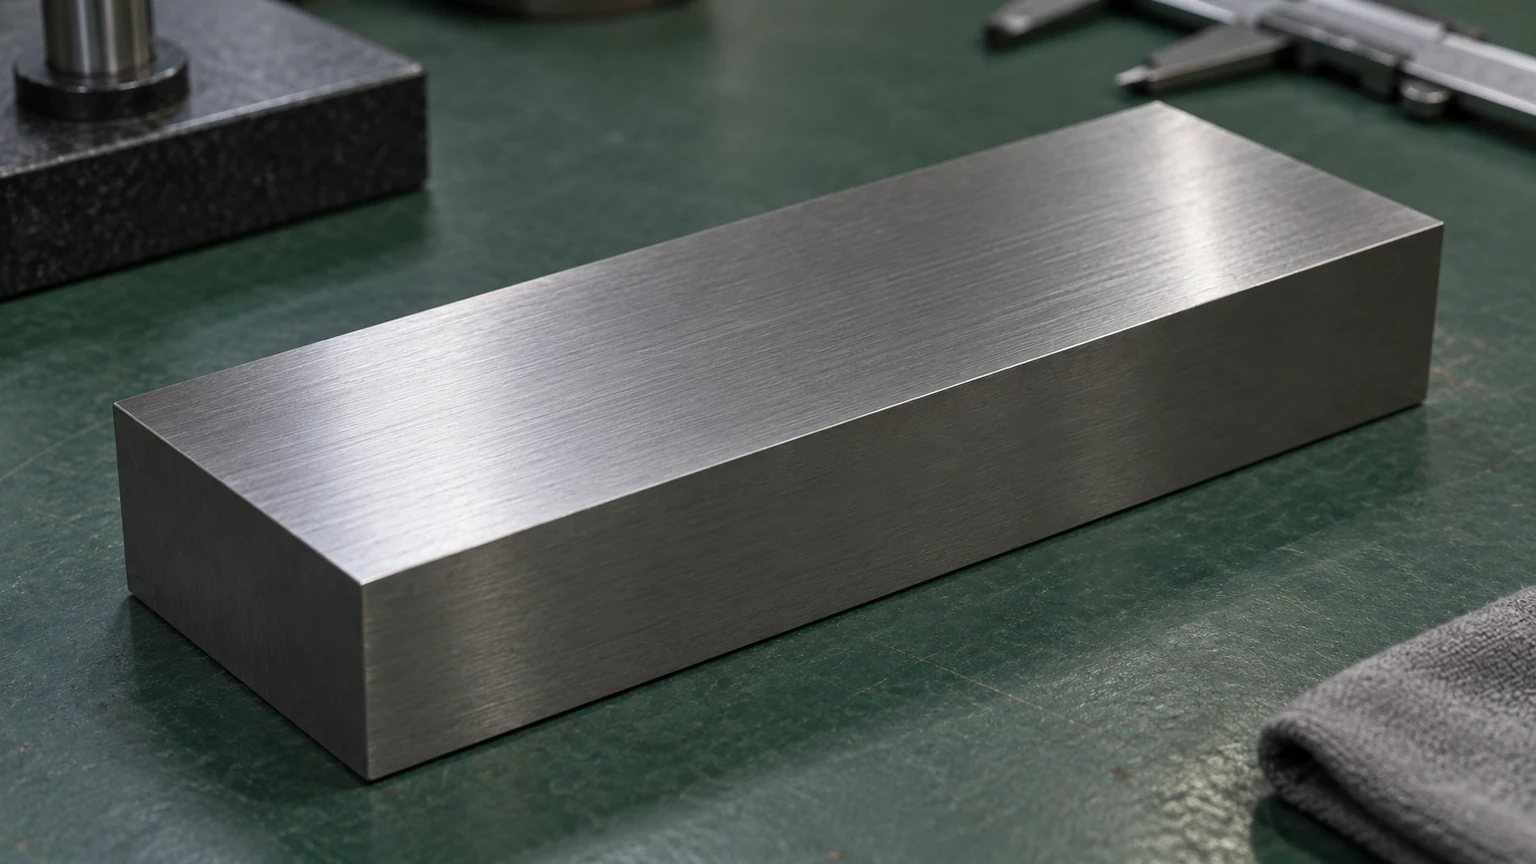
Appearance is best treated as a screening observation. Lighting, coolant residue, finishing operations, and the material itself can make discoloration an unreliable pass/fail rule. A color mark is a reason to investigate, not a universal measurement of damage depth; the absence of a mark is not proof that the subsurface is unaffected. Define the decision first: are you screening a process, evaluating a suspect lot, or demonstrating compliance to a particular drawing or customer requirement?
That distinction also prevents a common inspection mismatch. A roughness instrument measures surface texture, not metallurgical change. Dimensional inspection confirms geometry, not the thermal history of the surface. A method should therefore be selected for the evidence it can actually provide, with a separate dimensional or finish check retained where the drawing requires it.
Choose the verification method by material and decision
There is no single grinding burn test that fits every alloy and component. Etch-based procedures can reveal differences in surface response but may be destructive or require a controlled, qualified process. Barkhausen-noise techniques are used for suitable ferromagnetic materials and depend on material condition, geometry, calibration, and interpretation. Eddy-current approaches can be useful in defined applications, but probe access, curvature, edge effects, and reference standards influence what can be concluded.
The table is a selection aid, not a substitute for a customer specification or validated inspection procedure. The supplier and buyer should agree on the test location, sample frequency, reference condition, acceptance rule, and disposition route before relying on results for release.
| Method or evidence | What it can help assess | Important limitations | Good planning question |
|---|---|---|---|
| Visual examination | Visible discoloration, local surface marks, or obvious process concerns | Cannot establish subsurface condition; appearance varies with lighting and material | Is this only a screening trigger or a formal acceptance criterion? |
| Etch-based inspection | Surface response differences under a specified procedure | Procedure, preparation, chemistry, and interpretation must be controlled; may affect the part | Is inspection destructive, and how will the tested area be dispositioned? |
| Barkhausen-noise method | Magnetic response changes in suitable ferromagnetic materials | Material, geometry, residual stress, calibration, and probe setup affect interpretation | Is there a representative reference and a qualified threshold for this feature? |
| Eddy-current method | Electrical response changes within a defined inspection setup | Lift-off, curvature, edges, conductivity, and depth sensitivity affect the result | Can the probe reach the critical area with repeatable coupling? |
| Metallographic examination | Direct examination of a prepared sample cross-section | Destructive and limited to the sampled location; preparation and expert interpretation matter | Is a sacrificial sample available and representative of the lot? |
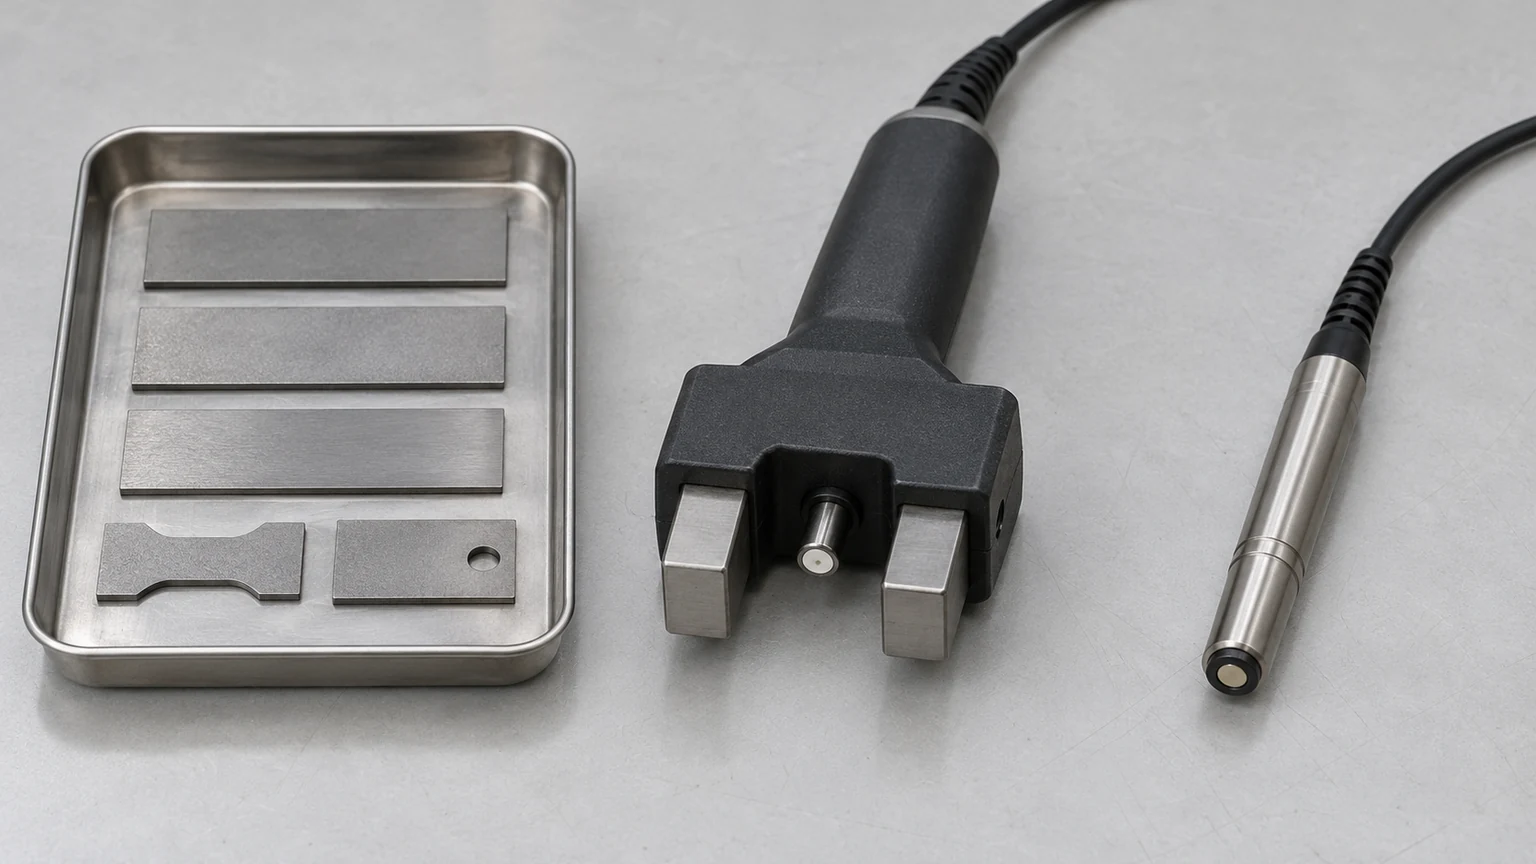
For production control, the method should be tied to the material and the functional risk rather than selected only because a device is available. A magnetic technique cannot be assumed suitable for every alloy; a destructive test may be appropriate for qualification or investigation but impractical for every finished component. When a method is not validated for the exact geometry, state that limitation and choose a controlled sample or reference coupon instead of implying universal coverage.
Inspection capability also has to be separated from machining capability. A machining supplier may be able to produce a ground feature without offering every specialized burn-detection method in-house. Confirm who performs the test, what procedure governs it, and what report is delivered. The site’s quality overview can be used as a starting point for discussing inspection coordination, while the precision grinding process guide explains where grinding sits in the part-making sequence.
Set the inspection boundary before the lot runs
A usable control plan names the critical ground surfaces and the evidence required at each stage. It should distinguish first-piece or process-qualification checks from ongoing lot sampling, and define what happens when a reading is borderline or inconsistent. If the customer drawing names a standard or test method, preserve its scope and revision; do not replace it with an informal visual judgment.
For an RFQ or drawing review, specify the alloy and condition, the feature and accessible inspection zone, the required method if fixed, and whether testing may be destructive. Agree on sample quantity or frequency, acceptance criteria, record format, and who authorizes disposition. If those details are not yet known, mark them for engineering alignment rather than inventing a threshold. This is especially important when a small test area must represent a larger or geometrically different surface.
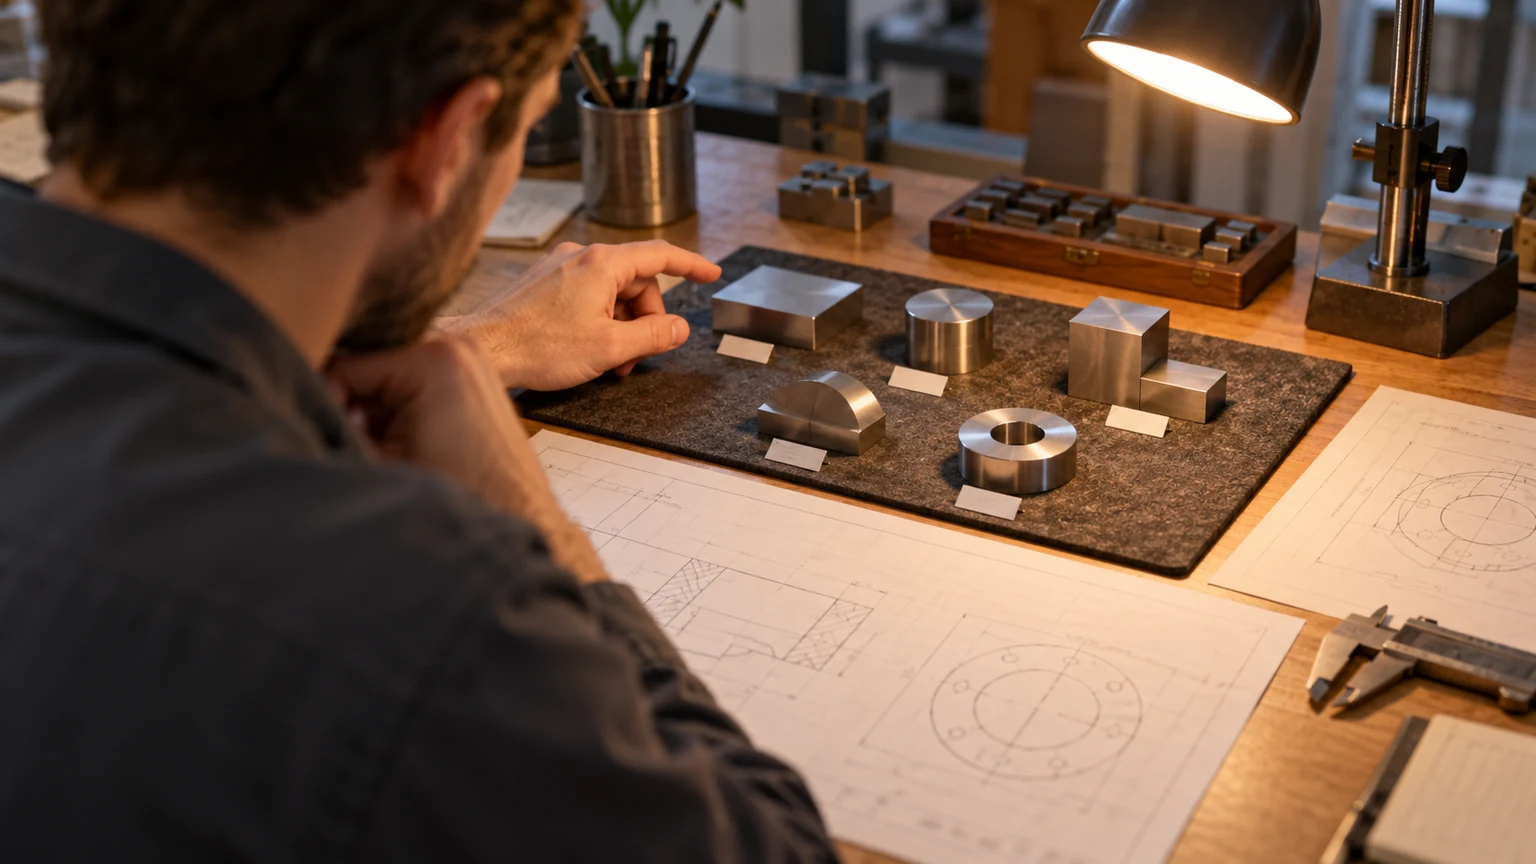
When a suspect result appears, contain the affected quantity, retain traceability to the operation and inspection setup, and repeat the check only under the agreed procedure. A retest that changes the probe orientation, surface preparation, or reference standard can produce a different result without resolving the original question. Record the method, location, calibration or reference used, result, and disposition so the decision can be reviewed later.
These controls make grinding burn detection actionable: they connect a signal to a defined engineering decision. They do not promise that one test eliminates all risk. The inspection method, sampling plan, and acceptance limit should reflect the component’s actual material and application.
Grinding burn detection FAQs
Can visual inspection alone rule out grinding burn?
No. Visual review can identify visible discoloration or marks, but it does not establish the subsurface condition. Use it as screening unless the applicable specification explicitly makes appearance the acceptance criterion.
Is Barkhausen noise suitable for every steel part?
No. Its use depends on material response, geometry, surface condition, calibration, and a qualified interpretation method. Confirm suitability for the specific alloy and feature before treating readings as acceptance evidence.
Does a roughness reading detect thermal damage?
Not by itself. Roughness characterizes surface texture. It does not directly establish changes in microstructure, hardness, or residual stress beneath the surface.
Should every production part receive a destructive etch test?
Not necessarily. Etch-based inspection can require controlled preparation and may alter the tested area. The sampling approach should be agreed for qualification, investigation, or lot control based on the specification and risk.