
Machining Hastelloy C-276 starts with two separate questions: what corrosive service requires the alloy, and what surfaces must remain acceptable after machining? The alloy’s corrosion role does not automatically define a cutting route. Buyers should specify the exact grade and condition, identify functional surfaces, and agree how chips, tool contact, finishing, and inspection will be controlled.
HASTELLOY is a Haynes International trademark. For chemistry, product forms, and condition-specific information, use the material producer’s current data and the governing purchase specification. The CNC supplier’s role is to translate that controlled material and drawing package into a feasible process. JUCHENG’s corrosion-resistant materials overview provides the related material-family context.
Start with the service environment, not the alloy name
C-276 is selected for demanding corrosion environments, but “corrosion resistant” is not a complete design requirement. The medium, concentration, temperature, aeration, contaminants, crevices, and surface state can all matter. The design authority should confirm that the specific product form and condition are suitable for the actual service. A machining article cannot qualify an alloy for a process fluid or replace corrosion testing.
This distinction affects machining acceptance. A bore that fits a mating part may still be unsuitable if the specified surface condition, cleanliness, or material traceability is missing. Likewise, a visually clean part does not prove the alloy or condition is correct. Keep functional, material, and documentation requirements connected to the drawing and purchase order.
Why rubbing and unstable support create risk
Nickel alloys can impose high cutting loads and are sensitive to poor edge engagement. If a tool rubs or dwells, the surface and edge can become harder to cut on subsequent passes. Long tool reach, weak workholding, or a thin section can turn that load into vibration or dimensional movement. The resulting problem may appear as a rough surface, an inconsistent feature, or accelerated tool damage rather than a simple dimensional offset.
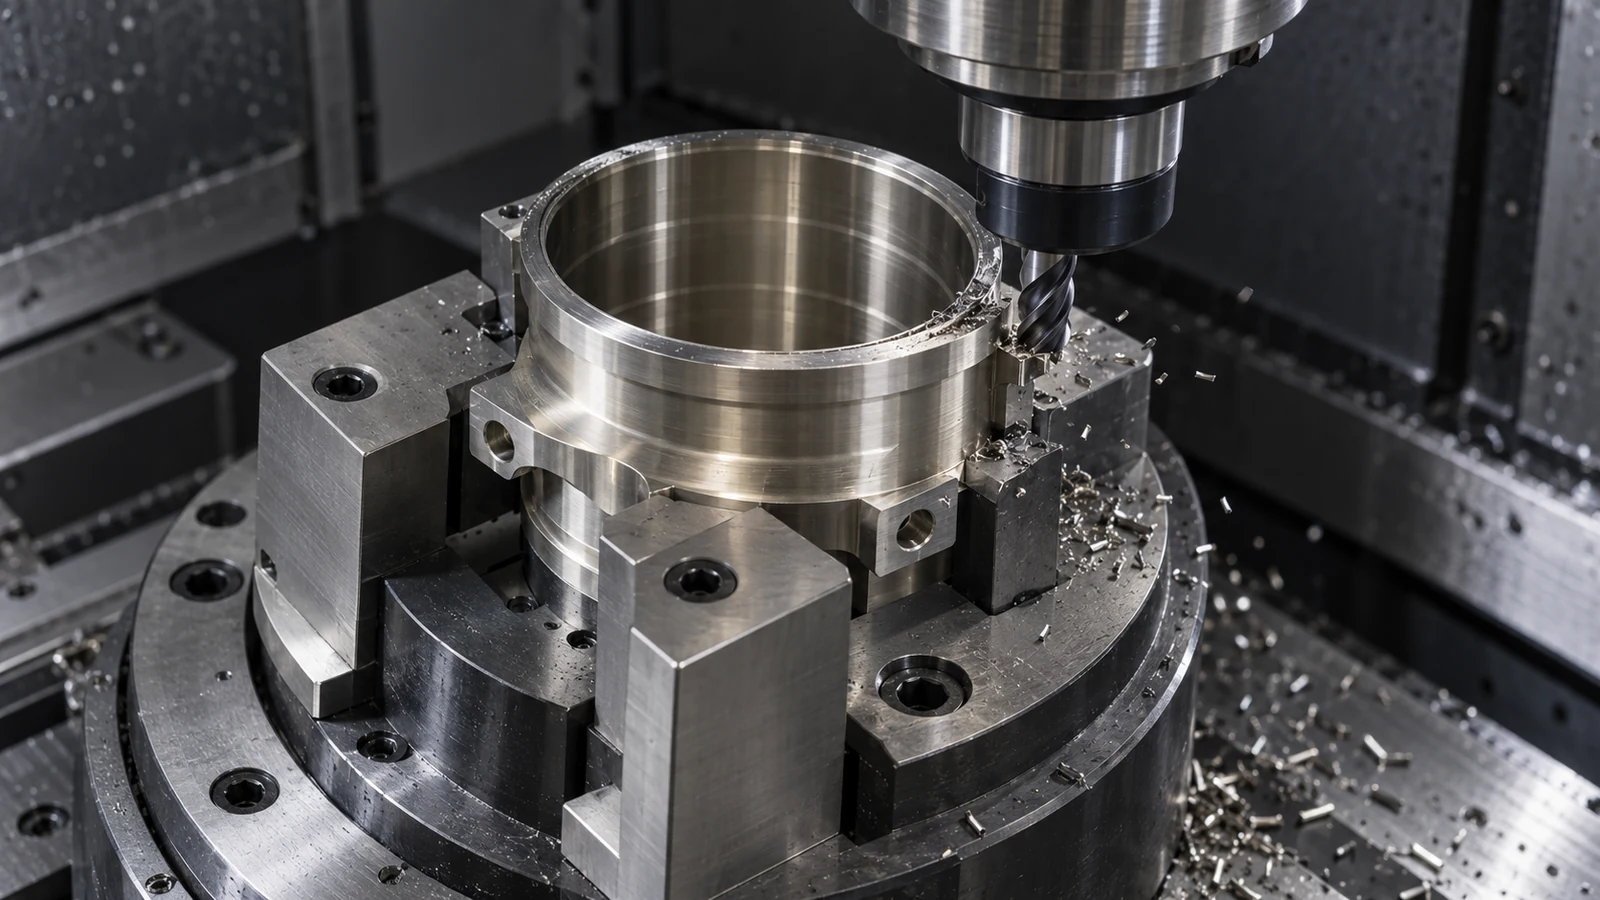
Plan support near the cutting zone without distorting the part. Choose the operation order so that early cuts do not remove the surfaces needed to locate later features. For multi-setup work, define how the datum relationship is recovered and checked. This is especially important for sealing faces, close-fitting bores, and intersecting passages where a small mismatch can affect assembly or cleaning.
Keep the surface condition tied to the process route
Do not use a vague callout such as “smooth finish” when a surface has a functional role. State the specified roughness or other acceptance criterion, the measurement direction or method when relevant, and whether the value applies before or after a secondary process. If a surface will be polished, ground, passivated, or otherwise treated, define the sequence and the source responsible for that step.
Machining residue and embedded debris also deserve attention when the part enters a clean or corrosive system. State whether cleaning, drying, protective packaging, or a cleanliness report is required. A machining supplier should not infer a cleanliness class from the alloy or the end-use industry. The CNC milling quanto a torneamento CNC pages describe relevant process families; the drawing determines which route applies.
Uma sequência prática de revisão para peças em C-276
- Verifique a identidade. Alinhe o desenho, a classe, a forma do produto, a condição, o certificado e a revisão antes da liberação do material.
- Marque a geometria crítica. Identifique superfícies de vedação, de localização, roscadas, de parede fina e expostas à corrosão.
- Revise o acesso e o suporte. Verifique o alcance da ferramenta, a folga do suporte, a força de fixação, os caminhos de saída de cavacos e a transferência de datum.
- Separe a usinagem do acabamento. Defina qualquer retificação, polimento, limpeza ou tratamento protetivo e o ponto de aceitação de cada um.
- Concorde quanto às evidências. Declare quais dimensões, condições de superfície, registros de material e relatórios são necessários para a liberação.
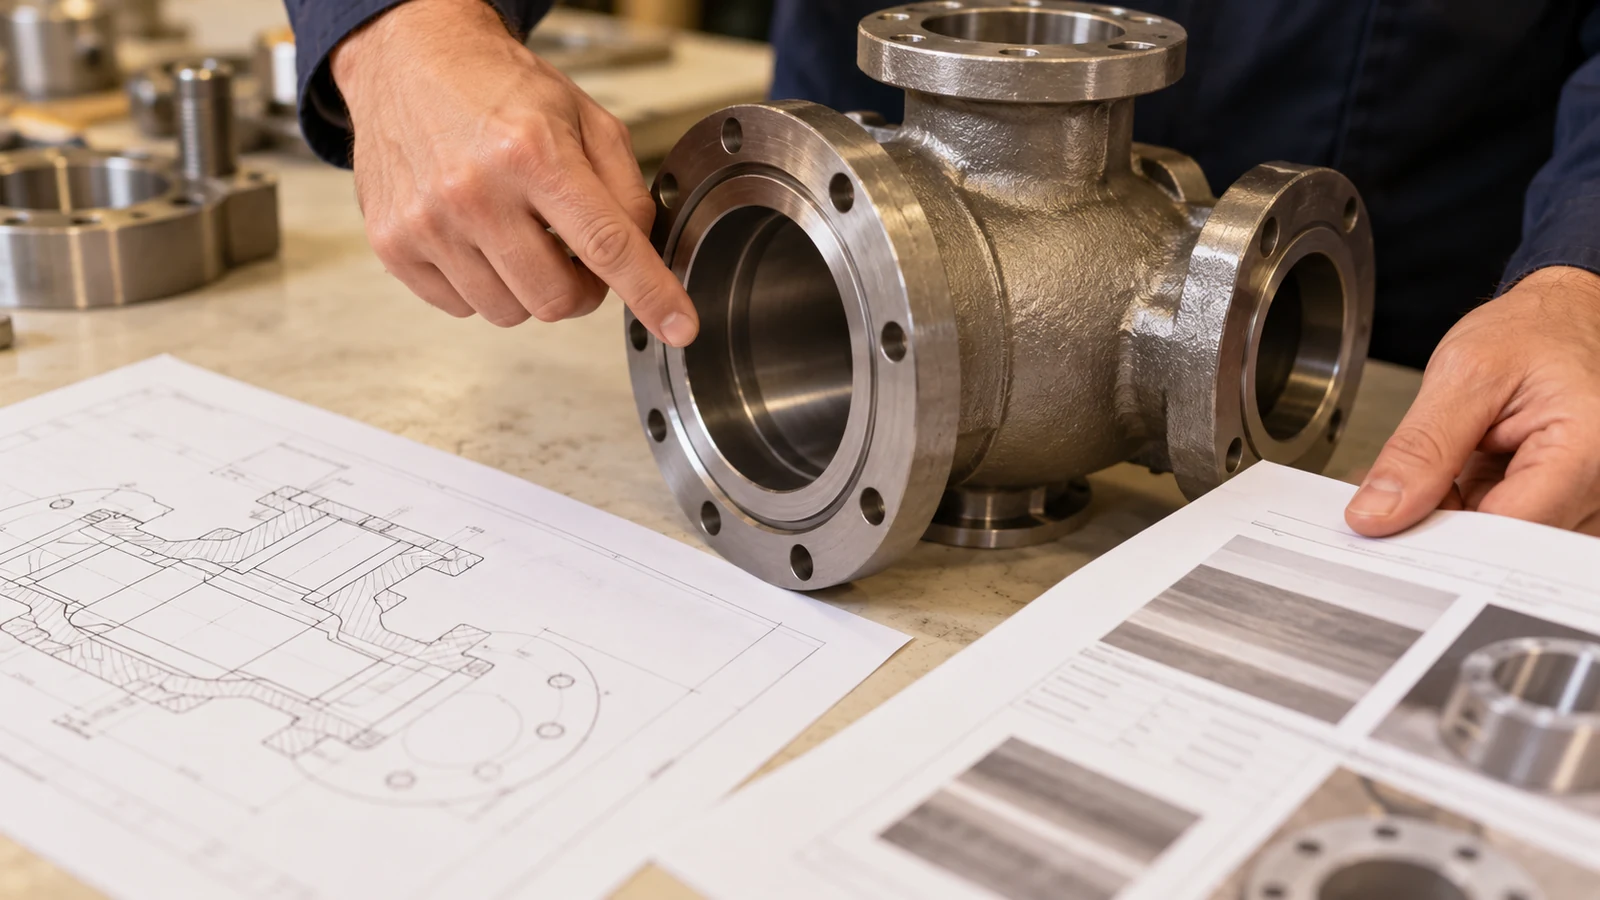
Esta sequência é um framework de revisão, não uma receita universal de processo. As ferramentas e condições de corte exatas devem ser estabelecidas para a máquina, a geometria, a condição do estoque e a operação. Um fornecedor não deve alegar desempenho de corrosão apenas com base na usinagem ou inspeção visual; esse desempenho depende da liga especificada, da condição do material, do ambiente de serviço e de qualquer validação exigida.
Questões a resolver antes do orçamento
- Qual especificação de C-276 e condição do produto regem o estoque fornecido?
- Quais superfícies entram em contato com o meio de processo e quais critérios de acabamento ou limpeza se aplicam?
- Existem seções finas, furos profundos, ranhuras estreitas ou passagens que se cruzam?
- A peça requer um acabamento secundário, e quais dimensões são verificadas depois?
- Quais registros de material, inspeção e rastreabilidade devem acompanhar o envio?
Essas respostas mantêm a cotação ancorada na função da peça. Também evitam que o nome de um material seja confundido com uma especificação completa de fabricação ou aceitação.