
An anodized part can pass machining inspection and still fail assembly after finishing. The risk is concentrated at fits: bores, slots, locating faces, threads, and mating diameters where a surface layer changes the finished boundary. The right allowance is not a universal extra number. It depends on the specified anodizing process, coating requirement, part geometry, masked areas, and which dimension controls function.
Why the surface layer affects dimensions
Anodizing converts the aluminum surface into an oxide layer; it is not simply a paint film sitting entirely above the original surface. The dimensional effect therefore cannot be inferred from a nominal coating thickness by blindly adding that value to every outside dimension or subtracting it from every bore. Process conditions, alloy, specified coating, geometry, and measurement method all matter.
Separate three terms in the drawing conversation: the required surface treatment, the coating requirement, and the final functional dimension. A general note that says “anodize” may not tell the supplier how a critical bearing fit or sealing face should be handled. For process scope, see the site’s anodizing capability and its overview of Acabados superficiales CNC.
Which features deserve allowance planning
Review the part by function rather than by feature name alone. A locating bore may be sensitive to a changed diameter; a threaded hole may need protection or a post-finish operation; a mating face may require masking or a specified contact condition. A decorative exterior surface can tolerate a different outcome than a datum used to position another component.
| Feature or relationship | Potential issue after finishing | Drawing or process question |
|---|---|---|
| Close-fit bore or shaft seat | Final fit shifts from the machined condition | Is the dimension required before or after anodizing? |
| Threaded hole | Coating affects engagement, inspection, or assembly | Should the thread be masked, protected, or finished afterward? |
| Datum or mating face | Contact position or stack-up changes | Must the surface remain uncoated or be controlled in the finished state? |
| Slot, pocket, or narrow opening | Effective clearance changes on one or more walls | What is the functional minimum clearance after treatment? |
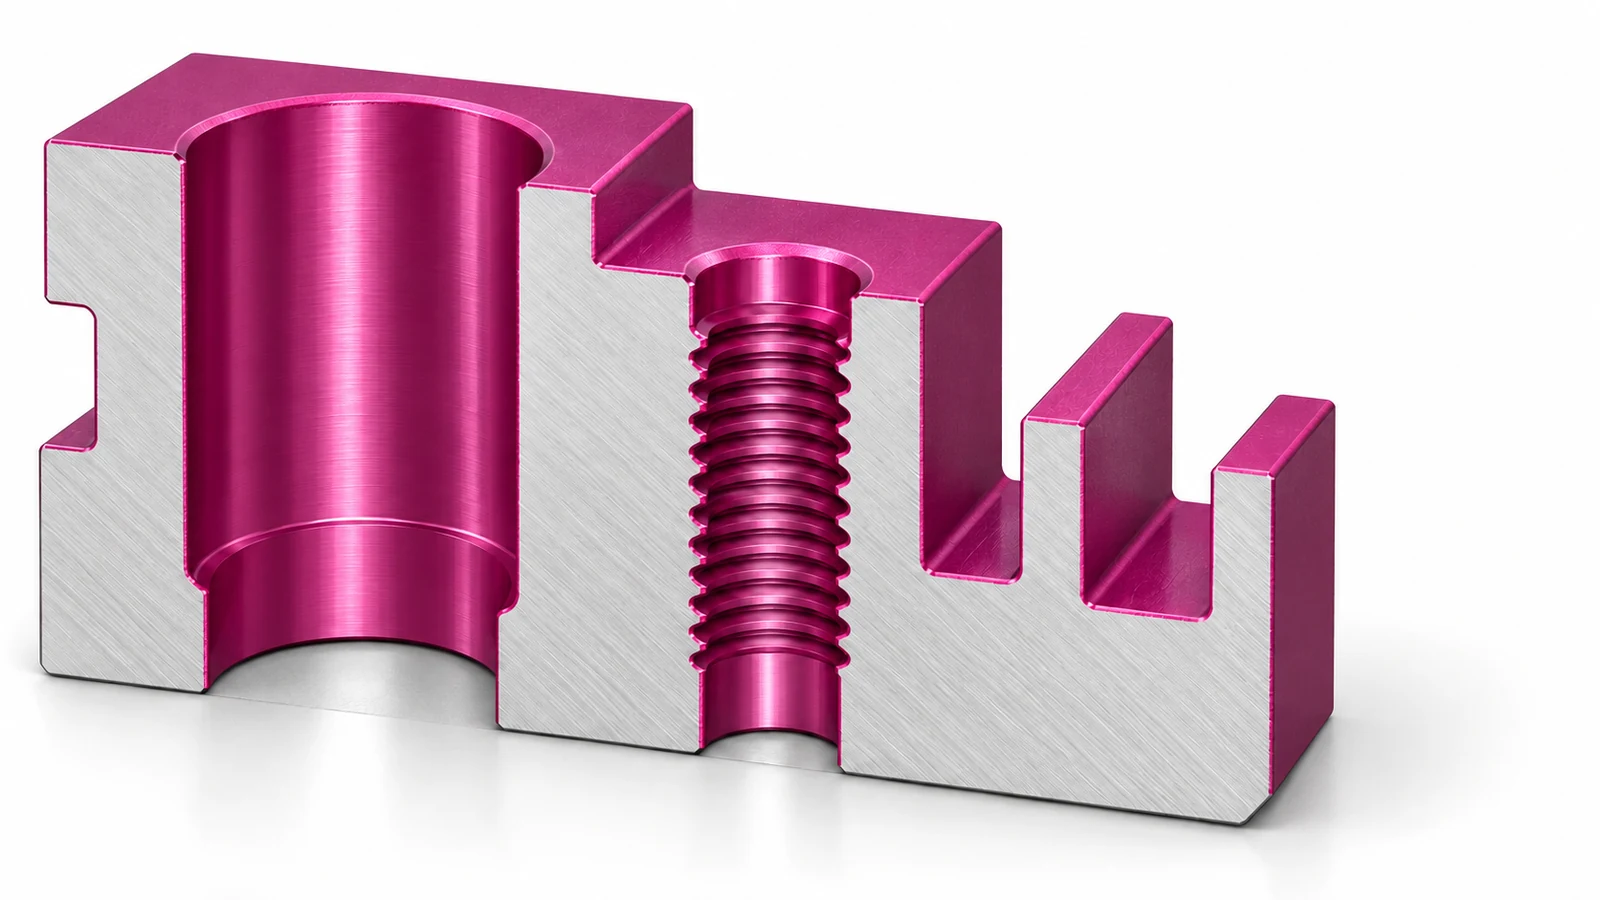
These are review prompts, not blanket instructions. The material and finish selection should stay aligned with the part’s actual function and the applicable drawing notes.
How to state the finished condition
Make clear which dimensions apply to the finished part. Identify critical features explicitly, call out surfaces to mask when needed, and state the required treatment and coating condition using the specification selected for the project. If a dimension is inspected after anodizing, say so; otherwise a shop may reasonably inspect the machined state while the buyer judges the finished assembly condition.
When the process supplier must determine stock allowance, provide the mating requirement, not just a generic request to “allow for coating.” For example, explain which bore is a press or slip fit, which face establishes position, or what clearance must remain. The CNC machining tolerances guide can help frame the distinction between a machining tolerance and a finished-part requirement; the actual allowable values must come from the drawing owner.
A useful drawing review traces each critical dimension through the sequence: machining, deburring, cleaning, anodizing, masking or plug removal, and final inspection. This exposes whether an operation should happen before or after finishing and who verifies the final fit.
Verify the fit on a finished sample
For a new design, changed finish, or sensitive assembly, use a representative finished sample to confirm the real interface. Measure the feature in the agreed final condition with a method suitable for its geometry, then test the mating component or a controlled gauge where appropriate. Record whether the measurement is before or after treatment; otherwise two valid-looking reports may describe different states.
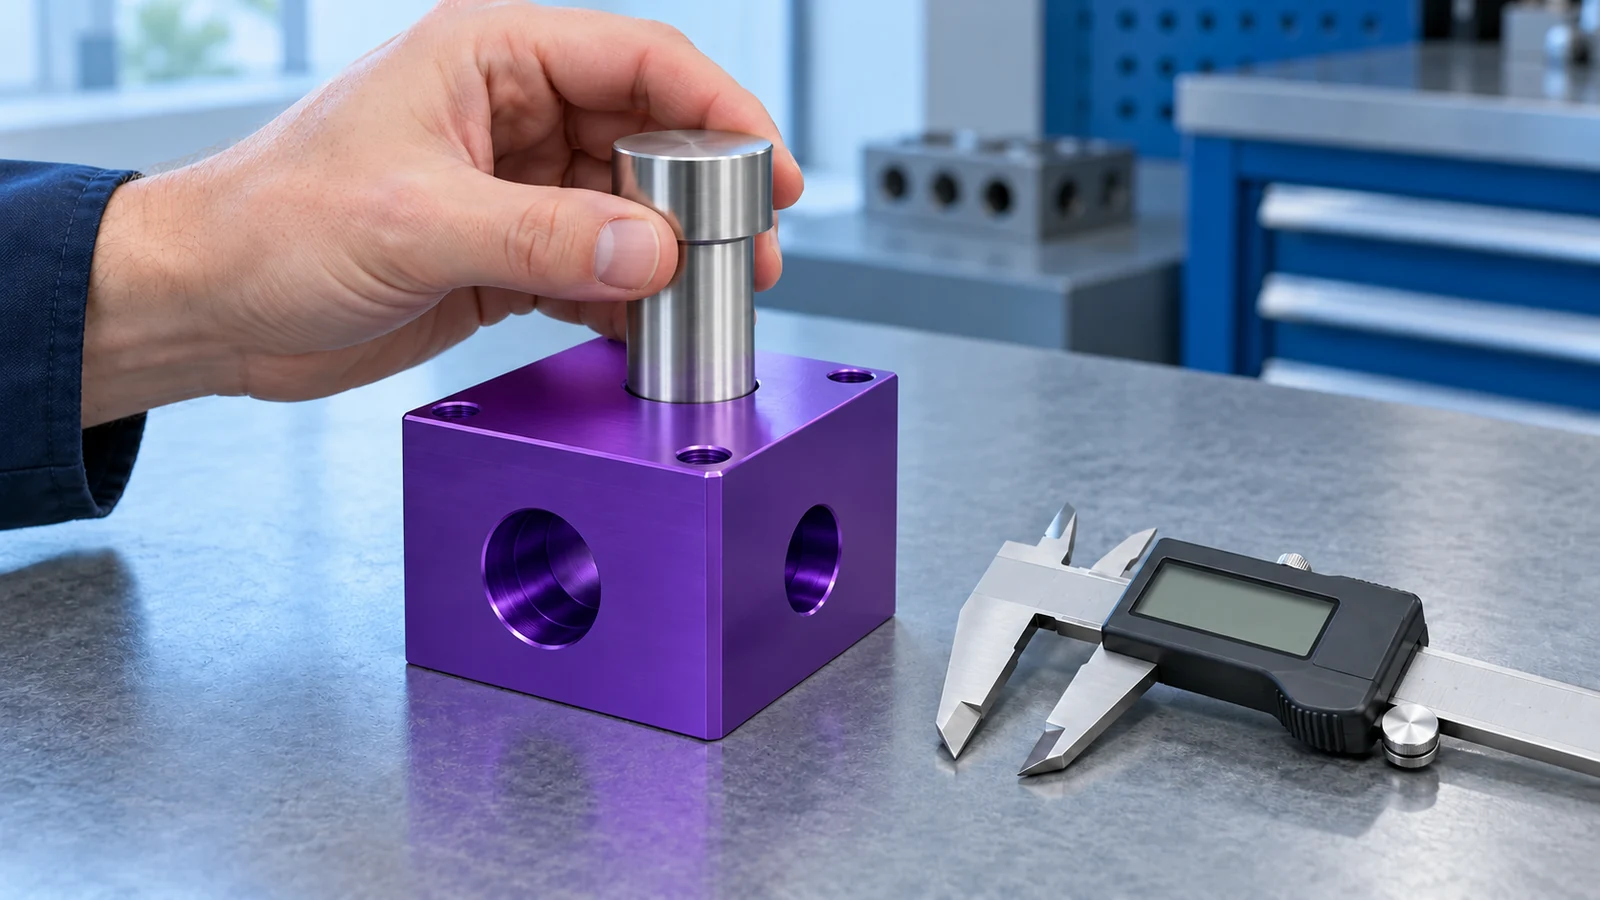
If a finish adjustment is needed, update the drawing or process plan so the learning is repeatable. Avoid relying on an undocumented offset known only to one setup. A controlled finished-part inspection plan is especially important when dimensions are connected to datums or assembly position; the site’s página de calidad is the relevant starting point for discussing quality controls, not a substitute for part-specific acceptance criteria.
Common questions about anodizing allowance
Can I use coating thickness as the dimensional allowance?
Not automatically. The dimensional change depends on the anodizing process and how the layer forms relative to the original surface. Confirm the required finished dimension with the finishing supplier and the drawing owner.
Should critical bores be masked?
Sometimes, but masking is a design and process decision. Consider fit, corrosion or wear requirements, contact area, and whether an uncoated region is acceptable for the application.
Should inspection happen before or after anodizing?
Inspect the state that the drawing controls. If assembly depends on the finished boundary, final verification should reflect that condition, even if in-process checks are also useful.