
processo de fresamento CNC o planejamento deve começar pelas características funcionais da peça, não por um catálogo de máquinas. Cavidades, furos, nervuras, faces inclinadas, paredes finas, datums e superfícies estéticas impõem exigências diferentes ao acesso da ferramenta, à fixação da peça, ao movimento dos eixos e à inspeção. Este guia explica como engenheiros e compradores podem transformar um desenho em uma rota de fresamento prática, quando o fresamento de 3 eixos, 4 eixos ou 5 eixos faz sentido, e quais decisões protegem o ajuste e a repetibilidade. Para a sequência de fabricação mais ampla, consulte o Visão geral do processo de usinagem CNC.
Comece pelas Características Funcionais da Peça
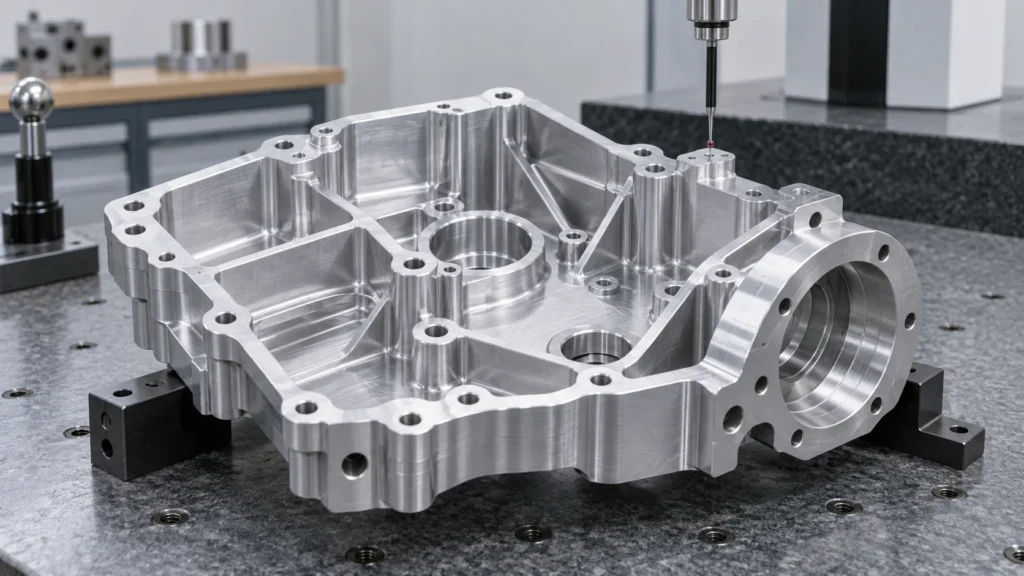
Um plano de fresamento útil começa separando a peça em grupos de características funcionais:
- Datums e faces de localização: superfícies que estabelecem a referência de inspeção e montagem da peça.
- Características de remoção de material: cavidades, rasgos, degraus, nervuras, bossas e perfis externos.
- Características de conexão: furos para parafusos, furos para pinos, furos roscados, rebaixos e padrões de montagem.
- Superfícies funcionais: faces de vedação, assentos de rolamentos, faces de deslizamento, interfaces térmicas e pastilhas de alinhamento.
- Características sensíveis ao acesso: cavidades profundas, canais estreitos, rebaixos, paredes inclinadas e pequenos raios internos.
- Zonas sensíveis à aparência: faces visíveis onde marcas de ferramenta, rebarbas, riscos ou textura inconsistente importam.
A classificação de características muda o processo. Uma cavidade que apenas remove peso pode tolerar uma estratégia diferente de uma cavidade que localiza um rolamento. Um furo usado para um pino requer um plano de inspeção diferente de um furo de passagem. Tratar cada superfície como um alvo de usinagem de igual prioridade frequentemente cria custo desnecessário enquanto deixa as relações verdadeiramente importantes subdefinidas.
Construa um Mapa de Características Antes de Escolher as Ferramentas
Um mapa de características conecta a intenção do desenho com as ações físicas necessárias na máquina. Ele deve mostrar quais superfícies devem ser criadas primeiro, quais características precisam de suporte e quais dimensões dependem da mesma fixação. Este é o ponto em que um engenheiro de manufatura pode identificar um acúmulo oculto de tolerâncias antes que se torne um problema no chão de fábrica.
Quais recursos devem compartilhar uma única fixação?
Os recursos que devem permanecer alinhados devem ser usinados a partir da mesma referência de datum sempre que possível. Por exemplo, um padrão de furos e sua face de montagem circundante podem ser mais confiáveis quando produzidos sem perder o sistema de coordenadas de trabalho primário. Mover a peça para outro dispositivo pode introduzir erro de localização, variação de fixação e uma nova oportunidade para cavacos ou rebarbas afetarem o assentamento.
Múltiplas fixações às vezes são necessárias. Peças altas, carcaças de cinco lados, cavidades profundas e recursos ocultos atrás de uma parede podem exigir uma sequência planejada. O objetivo não é minimizar a contagem de fixações a qualquer custo; o objetivo é minimizar a transferência descontrolada de datum, mantendo o acesso da ferramenta e a estabilidade da fixação da peça.
Onde a geometria e o acesso da ferramenta entram em conflito?
Cantos internos, profundidade de cavidade, altura de parede e furos pequenos podem forçar um compromisso entre a geometria solicitada e uma fresa rígida e econômica. Um canto interno estreito pode exigir uma ferramenta menor, um alcance maior, corte mais lento ou um processo alternativo. Cavidades profundas podem ser usinadas, mas a relação alcance-diâmetro, a evacuação de cavacos, a vibração e o acesso para inspeção tornam-se parte do orçamento.
Um bom feedback de DFM não apaga a intenção do projeto. Ele identifica quais dimensões são funcionais, quais podem usar um raio prático e quais superfícies precisam de um processo especial. Essa distinção ajuda o comprador a aprovar uma alteração com base no valor de engenharia, em vez de em um pedido vago para “facilitar”.”
Transforme o Mapa de Características em um Plano de Fresamento
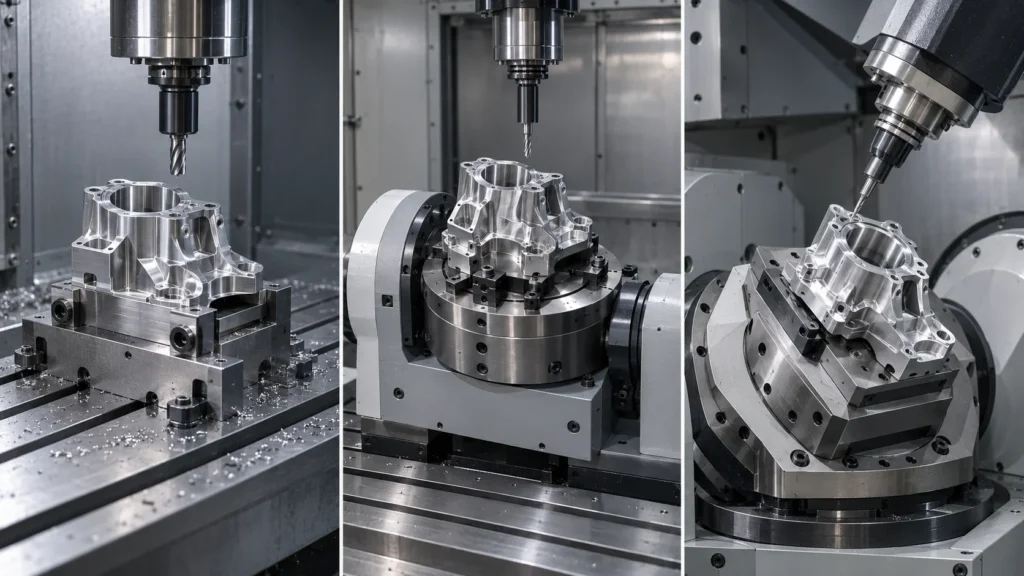
O que a sequência de usinagem deve proteger?
A sequência deve proteger superfícies de localização estáveis, preservar sobremetal suficiente para o acabamento e impedir que uma operação danifique um recurso que será usado posteriormente. Uma rota comum começa com faceamento ou criação de referência, continua com a remoção em massa e depois passa para o semiacabamento e passes finais. Furos, roscas, paredes finas e superfícies críticas são posicionados de acordo com o suporte, o acesso, a direção da rebarba e as necessidades de medição.
A verificação da trajetória da ferramenta deve checar a folga do suporte, o alcance da ferramenta, o risco de colisão, o material restante, os movimentos rápidos e a direção do engajamento do material. A simulação reduz erros de programação evitáveis, mas não substitui uma verificação física da rigidez do dispositivo, do desvio da ferramenta, da condição do material, do fornecimento de refrigerante e da evacuação de cavacos.
Como o desbaste deve diferir do acabamento?
O desbaste é organizado em torno da remoção de material segura e eficiente. O acabamento é organizado em torno da geometria, da condição da superfície e da estabilidade da ferramenta. Deixar um sobremetal previsível durante o desbaste dá à ferramenta de acabamento um engajamento consistente. Remover muito material de uma só vez pode aumentar o calor e a deflexão; deixar um sobremetal irregular ou instável pode tornar o último passe imprevisível.
Os planos de usinagem também devem considerar o material remanescente em cantos internos e transições. Ferramentas menores podem ser necessárias para a limpeza local, mas usá-las em toda a peça pode aumentar o tempo de ciclo e o risco de quebra. Um processo equilibrado usa a maior fresa rígida prática para o trabalho em massa e reserva ferramentas menores para recursos que realmente precisam delas.
Escolha a Estratégia de Eixos pelo Acesso, Não pelo Prestígio
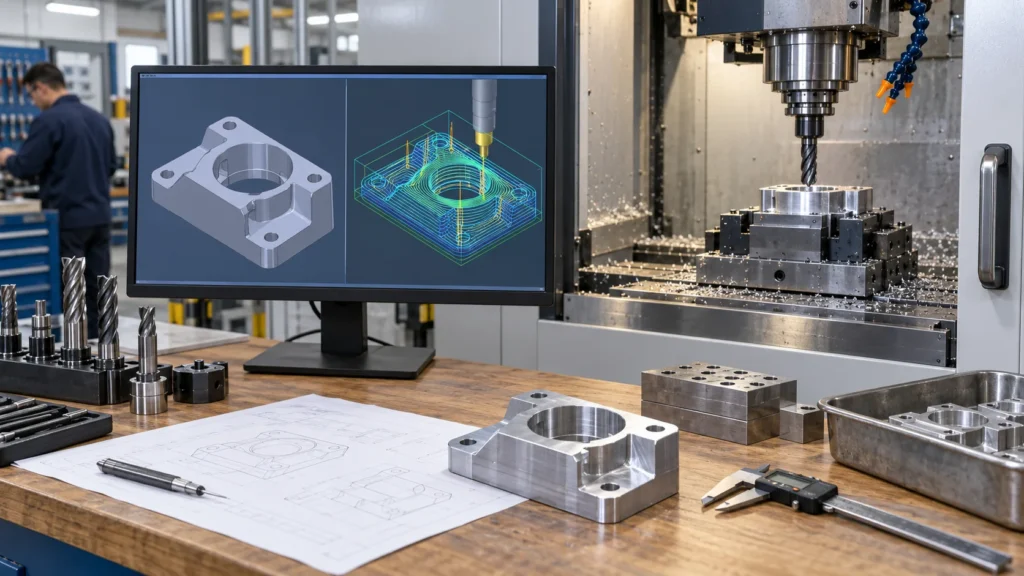
| Axis approach | Useful when | Principal questão de planejamento |
|---|---|---|
| 3-axis | Prismatic parts, open pockets, planar faces, and accessible contours | Can the part be located rigidly while the cutter reaches every critical feature? |
| 4-axis or indexed rotary | Features distributed around a part or repeated angular positions | Will rotary indexing reduce setups without weakening the locating scheme? |
| 5-axis | Compound angles, multiple faces, sculpted surfaces, and access-sensitive geometry | Will tool orientation and fewer setups improve access, accuracy, or surface control enough to justify the route? |
A 5-axis machine is not automatically the right answer. A simple plate may be faster and easier to inspect on a 3-axis center. A complex housing may benefit from fewer setups, but only if the machine, fixture, post-processor, and inspection plan are coordinated. Review the 5-axis milling capability as part of the process comparison, then make the final decision from the part’s access and tolerance requirements.
Combine as Operações de Fresamento com o Material Remanescente
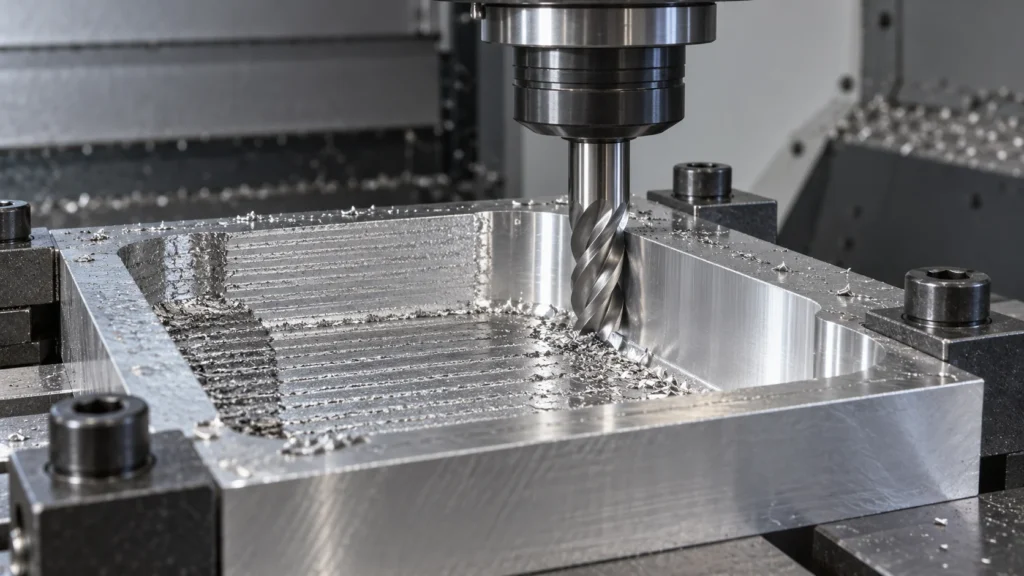
Which operation fits a common feature?
- Faceamento: creates a reference plane or removes stock from a broad surface.
- Pocketing: removes internal material while controlling floor, wall, corner, and chip-evacuation conditions.
- Contouring: follows an outside or inside profile where wall location and edge condition matter.
- Slotting: creates a narrow channel but may require attention to full-width engagement, deflection, and chip packing.
- Drilling and boring: establish or refine holes according to diameter, depth, position, fit, and surface needs.
- Thread milling: produces internal or external threads when the geometry and material make it useful.
- 3D finishing: controls scallop height, tool orientation, and surface continuity on curved or angled faces.
These operations are building blocks rather than a universal recipe. A deep pocket may need a roughing path, a rest-machining path, a semi-finish pass, and a final wall or floor pass. A thin rib may require the surrounding material to remain as support until late in the sequence. A finish requirement should be connected to a measurable specification, not added as an isolated promise after the toolpath is complete.
How do toolpaths affect surface and cycle time?
CNC milling toolpaths control how much material a cutter engages, how often the tool changes direction, and how the cutting load moves through the part. Roughing strategies prioritize stable removal and chip evacuation. Finishing strategies prioritize consistent engagement, step-over, tool orientation, and the direction of visible marks.
A shorter toolpath is not always the lower-risk toolpath. Aggressive engagement can reduce theoretical cycle time while increasing tool wear, chatter, heat, or rework. The useful target is a repeatable process with a predictable inspection result, not the fastest first-piece cut.
Proteja a Integridade dos Datums Durante a Fixação
A stable program can still produce a misplaced part when the physical setup is weak. CNC milling setup planning defines the stock orientation, work coordinate system, fixture, clamps, tool offsets, probing, and first-piece checks. The setup should restrain movement without distorting thin walls, sealing faces, or flexible plastic features.
What makes CNC milling workholding reliable?
Reliable CNC milling workholding locates the part from surfaces that reflect the drawing’s datum structure and supports the cutting forces created by the toolpath. Clamps should not obstruct critical access, create avoidable marks, or load a thin section so heavily that the part moves after release.
Multi-sided parts may need soft jaws, a fixture plate, modular locating, or a planned sequence of reorientations. Each additional setup should have a defined reason: access, support, inspection, or a required manufacturing feature. Re-clamping without a controlled locating method turns a dimensional requirement into an operator-dependent result.
When should probing be included?
Probing can help establish work coordinates, verify stock location, check selected features, and detect setup variation before a full run. It is most useful when connected to a defined control plan. Probing is not a substitute for a final inspection method, and it should not be treated as proof that every tolerance on the drawing has been measured.
Deixe o Comportamento do Material Definir as Condições de Corte
Material choice changes the milling route. Aluminum, stainless steel, titanium, brass, engineering plastics, and high-temperature materials differ in hardness, thermal behavior, chip formation, burr tendency, stiffness, and sensitivity to clamping. Material grade and condition should be confirmed before the process is quoted, not after a toolpath has already been selected.
| Material behavior | Milling concern | Resposta de planejamento |
|---|---|---|
| High ductility or gummy chips | Built-up edge, burrs, and chip packing | Use suitable sharp tooling, chip evacuation, coolant, and edge-control planning |
| High hardness or work hardening | Tool wear, heat, and unstable engagement | Control tool engagement, rigidity, cutting conditions, and tool life |
| Low stiffness or thermal sensitivity | Deflection, deformation, and dimensional drift | Reduce clamping distortion, shorten tool reach, and plan staged removal and inspection |
Use o CNC milling materials page as a starting point for material-route discussions, then confirm the exact grade, condition, finish, and certification requirements in the RFQ. Cutting speed, feed, depth of cut, radial engagement, tool diameter, and coolant are process variables; they should not be presented as universal numbers without the machine, tool, material, and geometry context.
Saiba Quando o Fresamento Não É a Melhor Rota
A professional process plan includes the option not to mill a feature in the same way as the rest of the part. Rotational geometry may be more efficient on a turning center. A part with both turned and milled features may benefit from turn-mill machining when additional setups would threaten alignment. Certain conductive profiles or hardened features may call for Wire EDM, while selected precision surfaces may be finished by grinding.
Process selection should consider geometry, material, quantity, tolerance, surface requirements, setup risk, and inspection. Choosing 5-axis milling for a part that does not need its access can add programming and fixture complexity. Choosing 3-axis milling for a part that needs repeated reorientation can create datum-transfer risk. The right route is the one that delivers the required features with controlled evidence.
This boundary matters for buyers because a quotation is more useful when it explains its assumptions. Ask which features are milled, which require secondary operations, how many setups are planned, and which dimensions will be verified at each stage.
Verifique as Características Que Fazem a Peça Funcionar
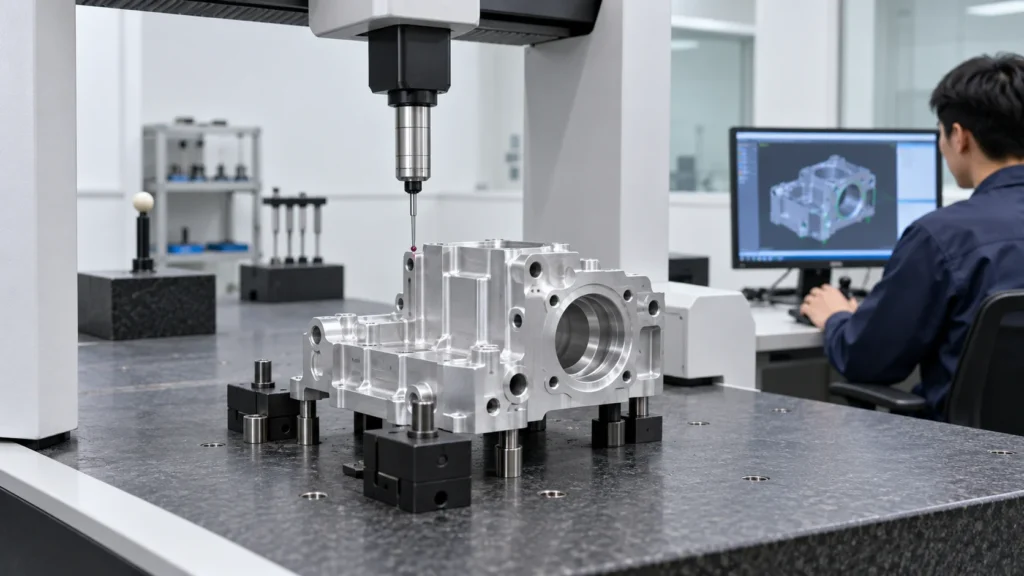
Which milling features usually need special attention?
- Datum faces and their relationship to the inspection coordinate system.
- Hole location, diameter, depth, thread condition, counterbore, and countersink.
- Pocket floor depth, wall position, internal corner radius, and remaining wall thickness.
- Flatness, perpendicularity, parallelism, profile, and the relationship between multiple setups.
- Thin walls, flexible ribs, sealing surfaces, and features that may move after unclamping.
- Surface roughness, burr condition, cleanliness, coating allowance, and cosmetic zones where specified.
Manual gauges may be suitable for straightforward dimensions. Probing, height measurement, optical inspection, or CMM measurement may be selected when geometry and tolerance relationships require more evidence. The measurement method must match the characteristic; a CMM report is not automatically meaningful if the drawing revision, datums, or evaluation method are unclear.
When supplier quality documentation matters, review the CNC quality management information and define the exact reports required for the project. Quality expectations should be tied to the drawing and application rather than expressed only as “high precision.”
Forneça ao Parceiro de Usinagem um Pacote de RFQ Utilizável
A milling quotation becomes more accurate when the supplier can see the design intent, not just the solid model. Provide the current 3D CAD file and controlled 2D drawing together, then identify the information that changes the process route:
- Part identity: part number, revision, quantity, forecast, and prototype or production status.
- Material: exact grade, condition, hardness where relevant, certification, and any fluid or temperature exposure.
- Feature requirements: datums, fits, hole and thread specifications, critical profiles, thin walls, and sealing surfaces.
- Finish: surface roughness, appearance zones, masking, anodizing, plating, passivation, polishing, or other secondary work.
- Inspection: first article requirements, critical dimensions, CMM or gauge reports, sampling, traceability, and acceptance criteria.
- Delivery: target window, packaging, destination, repeat-order expectations, and any release documentation.
Explain what the part must do when a feature is difficult to interpret from geometry alone. That context helps the manufacturing engineer decide whether a different cutter, workholding method, axis strategy, material condition, staged inspection, or secondary process is justified. It also makes supplier quotations easier to compare because the assumptions are visible.
Perguntas Frequentes sobre o Processo de Fresamento CNC
What is the CNC milling process used for?
The CNC milling process is used to remove material from a fixed or securely located workpiece with rotating cutting tools. It is well suited to faces, pockets, slots, holes, ribs, bosses, angled surfaces, and three-dimensional profiles in metals and engineering plastics.
When is 5-axis milling better than 3-axis milling?
5-axis milling is worth evaluating when a part has multiple compound faces, difficult tool access, sculpted surfaces, or several features that would otherwise require repeated setups. It is not automatically better for a simple prismatic part; geometry, fixture design, tolerance relationships, programming, and inspection determine the benefit.
How many setups does a milled part need?
Setup count depends on feature access, datum structure, workholding, part stiffness, and the required inspection relationships. One setup may be ideal for accessible features, while a housing or multi-sided component may need several planned orientations or a multi-axis strategy. Fewer setups are valuable only when the part remains securely located and measurable.
Does CNC milling always produce the tightest tolerance?
No. Achievable tolerance depends on feature size, material, geometry, tool reach, machine condition, workholding, thermal behavior, inspection method, and production quantity. A tolerance should describe the function of the feature, and the process should be selected to control the complete relationship rather than one isolated dimension.
What should buyers ask before approving a milling quote?
Ask which machine and axis strategy are planned, how the part will be located, how many setups are required, which features are critical, what material condition is assumed, how surfaces will be finished, and which inspection documents will be supplied. Clear assumptions make price, lead time, and technical risk easier to compare.
Effective milling is a controlled chain from functional feature definition to tool access, workholding, material behavior, cutting strategy, and inspection. When those decisions are made together, engineers can choose the simplest process that protects the part’s real requirements and gives production a repeatable path to follow.