
A lower Ra value is not automatically a better CNC surface. It can require slower finishing passes, fresher tools, more stable workholding, additional polishing, and more inspection—while still failing to control waviness, lay direction, scratches, or sealing performance. The practical goal is to specify the least restrictive surface requirement that reliably supports the part’s function. This guide shows engineers and buyers how to connect CNC surface roughness to contact, sealing, wear, appearance, measurement, and cost before the drawing reaches quotation.
The Cost Trap Hidden in a Low Ra Callout
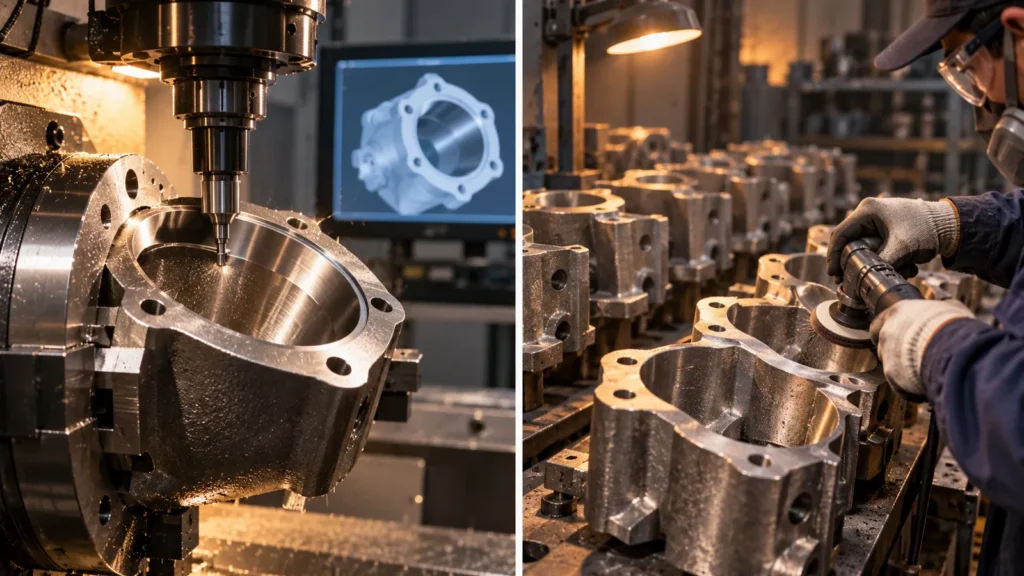
This is why a roughness requirement belongs to the functional surface—not automatically to the whole model. A bearing seat, gasket land, optical-facing panel, and hidden clearance pocket do not have the same job. When every face receives the most demanding value, the quote carries the cost and risk of the hardest interpretation.
Ra Is Only One Part of the Surface Story
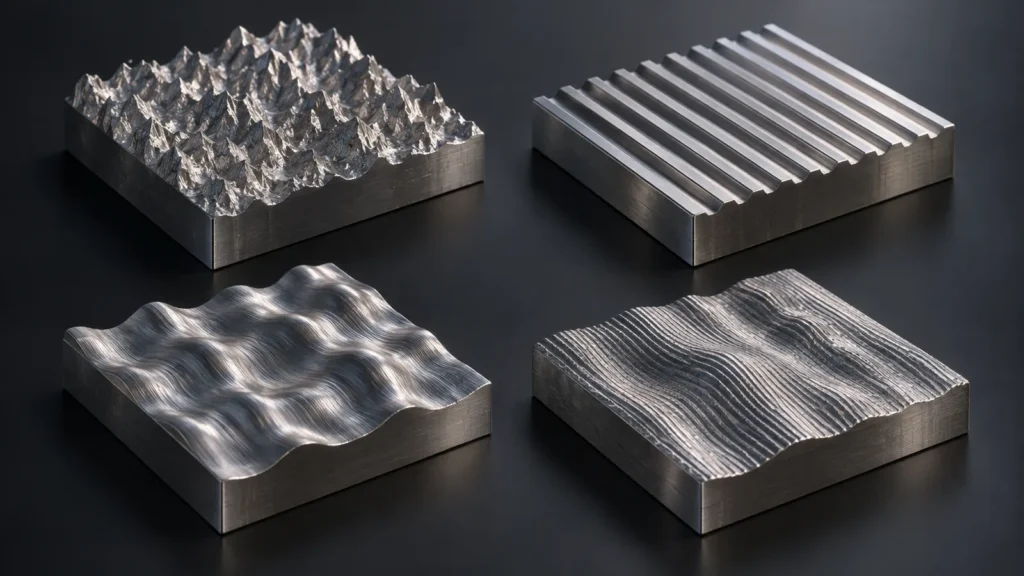
| Surface term | What it helps describe | What it does not settle alone |
|---|---|---|
| Ra | Average profile deviation | Isolated peaks, deep valleys, lay, waviness, or visual uniformity |
| Rz | Average peak-to-valley height across sampling lengths | Spacing and direction of the texture |
| Lay | Dominant direction of the surface pattern | Amplitude or acceptance of scratches |
| Waviness | Longer-spaced surface variation | Fine roughness caused by the cutting process |
| Visual grade | Color, gloss, texture, scratches, and cosmetic consistency | A traceable numerical roughness result |
Use the broader CNC machining surface finishes guide when the decision also involves anodizing, blasting, polishing, plating, or another post-process. Roughness is one characteristic of the finished surface, not a synonym for every surface treatment.
Start with Contact, Flow, or Appearance
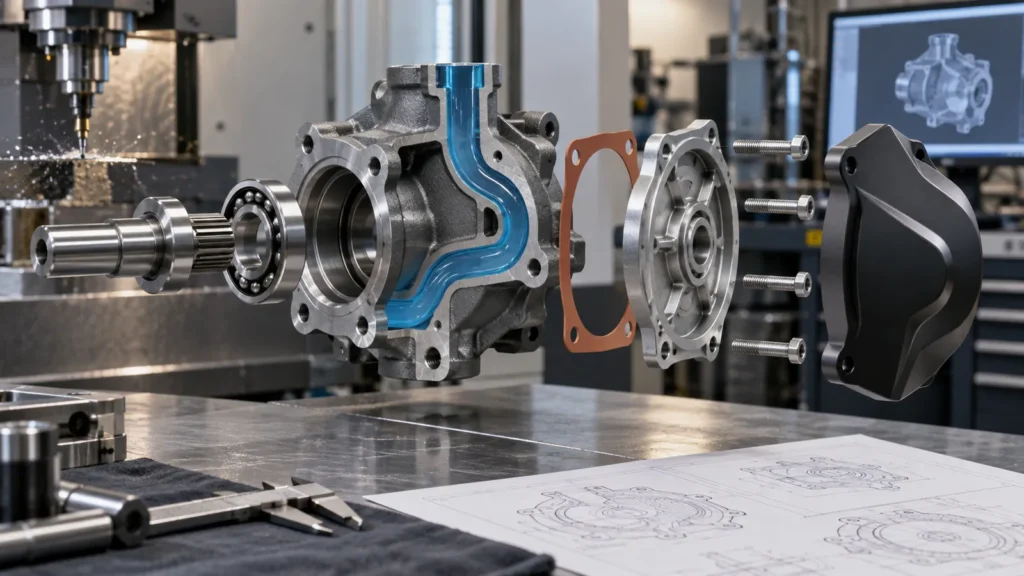
Mating and sliding interfaces
For a shaft, bushing, guide, or bearing seat, roughness works together with material, hardness, lubrication, geometry, and clearance. An extremely smooth surface is not always ideal: some interfaces need texture to retain lubricant, while sharp peaks may accelerate early wear. Specify the assembled function first and then choose the surface requirement with the fit.
Sealing faces and fluid paths
On gasket lands and sealing faces, lay direction and waviness can matter as much as average roughness. A directional tool pattern can create a leakage path. On fluid channels, burrs, transitions, cleanliness, and geometry may dominate over a small improvement in Ra.
Visible housings and controls
Customers judge appearance through texture consistency, tool marks, color, gloss, edge quality, and handling damage. A roughness number alone cannot define these. Cosmetic surfaces often need zones, viewing conditions, approved samples, and limits for scratches or dents in addition to—or instead of—a numerical Ra.
How the Machining Process Shapes the Result
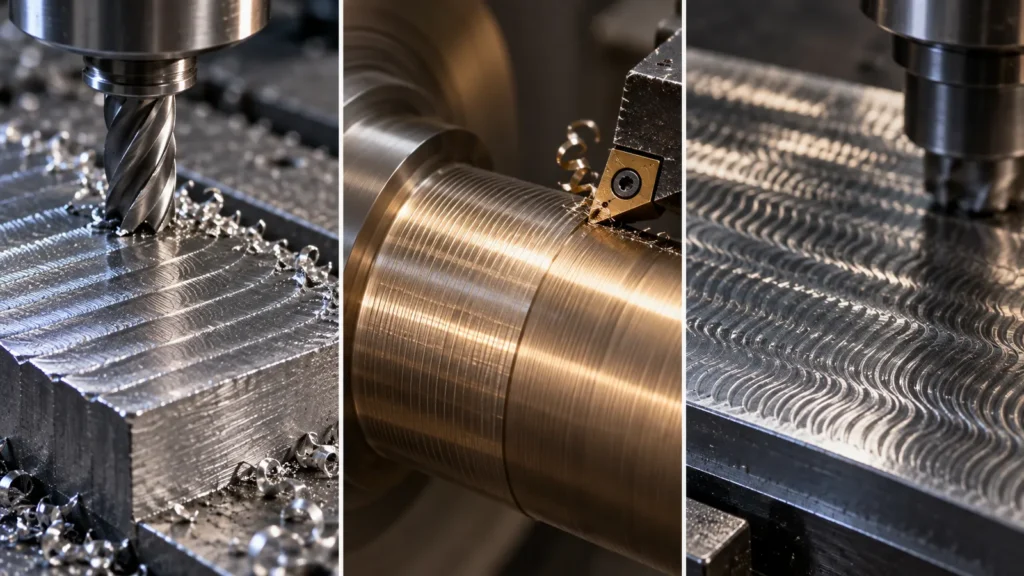
| Observed surface | Likely process questions | Useful next action |
|---|---|---|
| Regular feed marks | Feed, cutter geometry, stepover, and toolpath direction | Review the finishing pass and whether lay affects function |
| Chatter pattern | Tool reach, rigidity, workholding, spindle speed, and wall stiffness | Improve stability before demanding slower cosmetic rework |
| Torn or smeared material | Material condition, built-up edge, heat, tool sharpness, and coolant | Correct cutting conditions and verify material condition |
| Rounded polished edge | Manual access, polishing pressure, edge protection, and stock removal | Separate dimensional edges from cosmetic polish zones |
If the required texture is difficult to reach by cutting alone, a controlled secondary route may be appropriate. The site’s surface finishing capabilities overview helps connect the machined baseline to compatible post-process options.
Measure the Same Surface You Intended
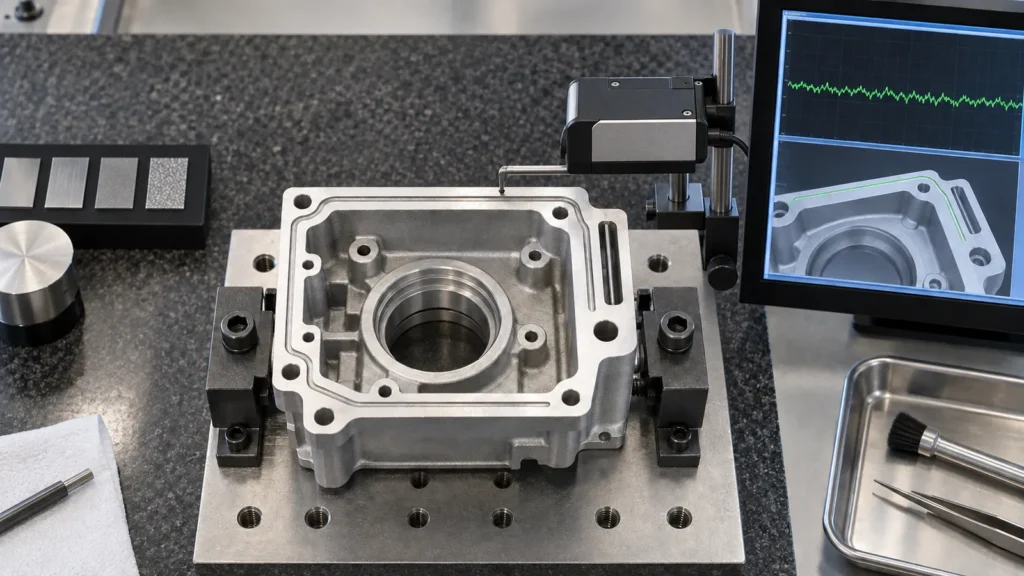
- Mark the exact measurement zone rather than pointing to the entire part.
- State the parameter, unit, maximum or range, and lay direction where function requires it.
- Confirm the evaluation location is physically accessible to the agreed instrument.
- Define whether measurement occurs before or after blasting, coating, polishing, or cleaning.
- Keep visual defects and numerical roughness in separate acceptance criteria.
- For critical features, agree on report format and sampling before production.
Measurement planning belongs in quality planning, not at the end of production. JUCHENG’s quality control overview explains the role of drawings, inspection planning, and documented verification across a machining project.
A Better Way to Mark the Drawing

Example specification logic
- Functional face A: measured roughness requirement plus lay direction and inspection zone.
- Cosmetic zone B: visual texture and scratch limits controlled by approved sample.
- Bore C: final diameter and roughness verified after the last relevant finishing step.
- All other faces: standard machined condition with burrs removed and edges handled per drawing.
This structure gives the estimator a realistic route and gives inspection an unambiguous acceptance plan. It also makes value engineering possible: the supplier can challenge an expensive local callout without weakening the rest of the drawing.
The Pre-RFQ Roughness Review
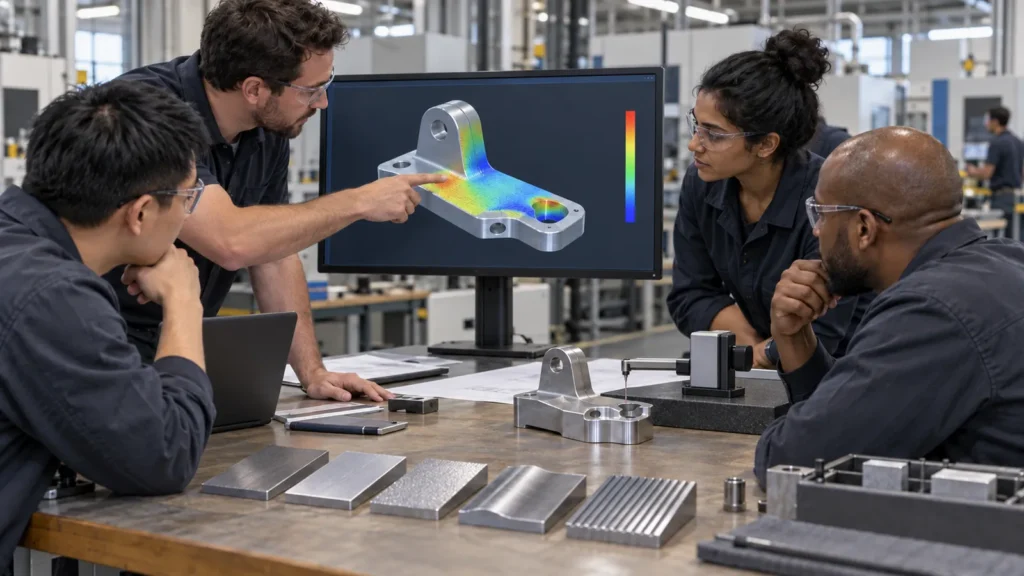
- Name the failure: leakage, wear, friction, poor adhesion, trapped contamination, objectionable tool marks, or something else.
- Identify the responsible surface: do not spread the requirement to unrelated faces.
- Select the characteristic: roughness parameter, lay, waviness, cosmetic sample, or a combination.
- Check manufacturability: tool access, stiffness, material behavior, secondary finishing, and handling.
- Plan verification: instrument access, measurement direction, timing, sample size, and records.
- Review total cost: machining time, post-processing, protection, inspection, and rejection risk.
The result should be specific enough to quote yet no tighter than the application needs. For available process combinations, compare the CNC surface finishing services page with the drawing’s material and functional requirements.
Questions Buyers Ask About Roughness

Not always, because geometry, material, tool access, process capability, and quantity determine the real impact. However, a substantially smoother requirement can add finishing passes, tool control, polishing, protection, and inspection. The cost rises fastest when the callout covers difficult or nonfunctional surfaces.
Can bead blasting improve a roughness result?
Blasting changes texture and can make appearance more uniform, but it does not simply convert a machined surface into a universally “better” numerical roughness. Media, pressure, material, masking, and measurement method affect the result. Specify blasting for its intended texture or preparation role and verify functional faces separately.
Should roughness be checked before or after coating?
That depends on function. A pre-coating value may control adhesion or the substrate condition, while the finished surface may control sealing, friction, or appearance. If both matter, identify both stages explicitly rather than assuming one measurement represents the other.
What information should accompany a roughness callout?
Provide the exact surface, parameter, unit, limit or range, lay direction when relevant, measurement stage, accessible inspection zone, and any separate cosmetic criteria. For a critical interface, include mating-part and service information during DFM review.