
An AQL sampling plan for CNC machined parts is a lot-acceptance rule, not a promise that the shipment contains no defects. It defines how a sample is selected, how defects are classified, and how many nonconformities trigger acceptance or rejection under an agreed standard or customer procedure. The plan can reduce unnecessary inspection, but only when the lot is coherent and critical risks are handled separately.
The wrong starting question is “What AQL do you use?” The useful sequence is: what can fail, how serious is the consequence, how was the lot produced, which characteristics require 100% control, and what evidence is needed to release the remainder? The answers determine whether AQL sampling is suitable at all.
Use this decision path before opening a sampling table

If any step is missing, a sample size alone does not form a defensible plan.
Lot definition is where many plans quietly fail
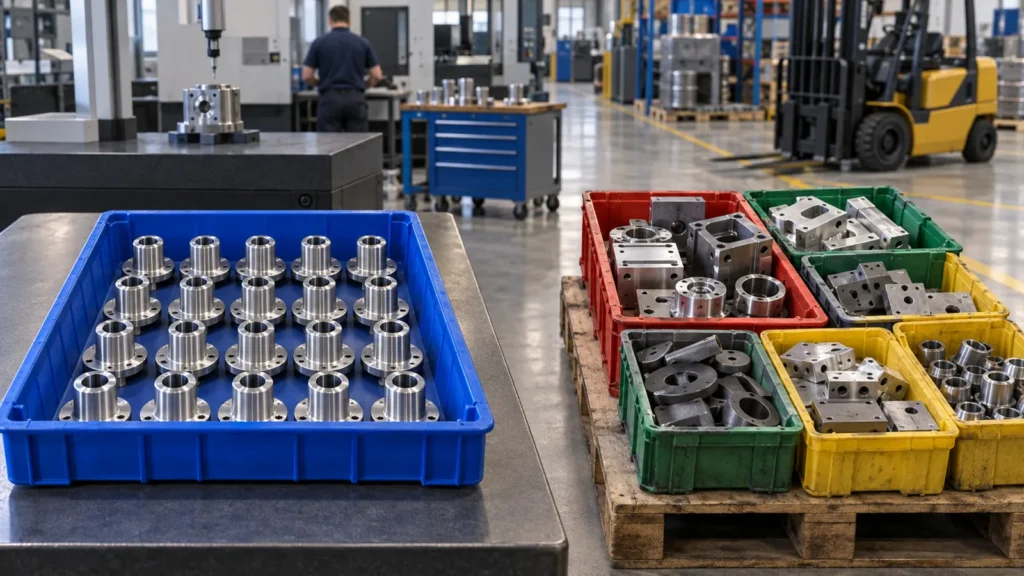 Sampling assumes the selected units represent the lot. That assumption weakens when the “lot” combines several material heats, machines, fixtures, operators, tool-life windows, or external-process batches. A five-piece sample cannot represent every stream if all five happen to come from one machine.
Before inspection, decide whether the shipment should be divided into meaningful sub-lots. A tool break, offset change, rework event, or second material batch may create a boundary. The trade-off is practical: smaller lots can improve containment but may require more total sampling. The right boundary follows the way variation and defects could enter the product.
For repeat production, consistent lot identity also supports trend analysis. Acceptance history becomes useful only if one lot means roughly the same thing from order to order. That identity should align with the broader CNC machining quality control plan and the actual route used for precision CNC production machining.
Sampling assumes the selected units represent the lot. That assumption weakens when the “lot” combines several material heats, machines, fixtures, operators, tool-life windows, or external-process batches. A five-piece sample cannot represent every stream if all five happen to come from one machine.
Before inspection, decide whether the shipment should be divided into meaningful sub-lots. A tool break, offset change, rework event, or second material batch may create a boundary. The trade-off is practical: smaller lots can improve containment but may require more total sampling. The right boundary follows the way variation and defects could enter the product.
For repeat production, consistent lot identity also supports trend analysis. Acceptance history becomes useful only if one lot means roughly the same thing from order to order. That identity should align with the broader CNC machining quality control plan and the actual route used for precision CNC production machining.
Critical, major, and minor cannot be generic labels
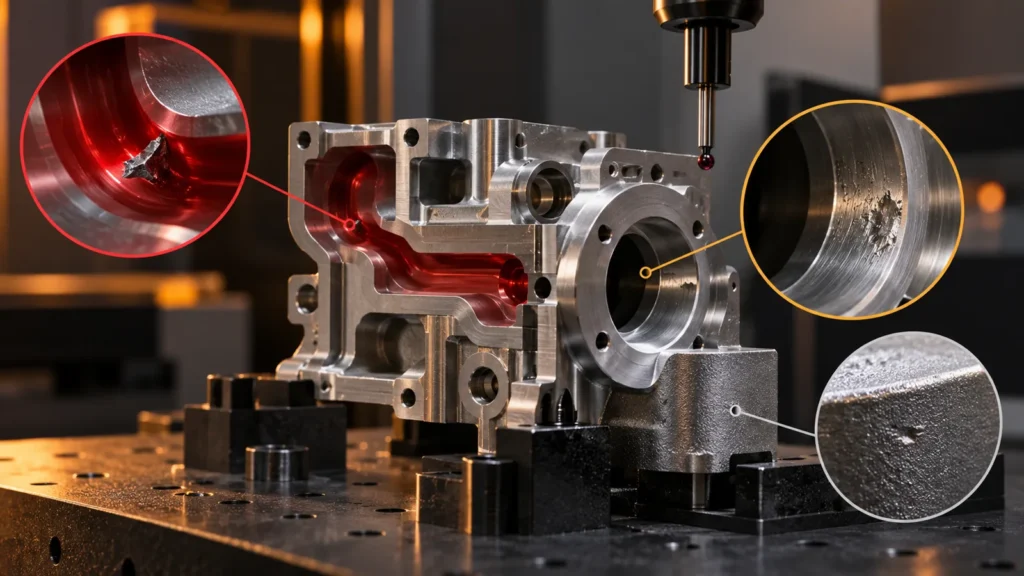 Defect classes should describe consequences for the actual part. A burr inside a sealed fluid path may be critical, while a comparable burr on a nonfunctional outer edge may be major or minor. A cosmetic mark hidden after assembly is different from a scratch on a sealing face. The buyer should provide definitions or approve the supplier’s proposal before inspection.
These are planning examples, not universal classifications. The customer’s drawing, specification, purchase order, industry rules, and end use control the final definitions. One defect can also violate several requirements; it should not be downgraded merely because it is easy to repair.
The table gives a sample, not an inspection strategy
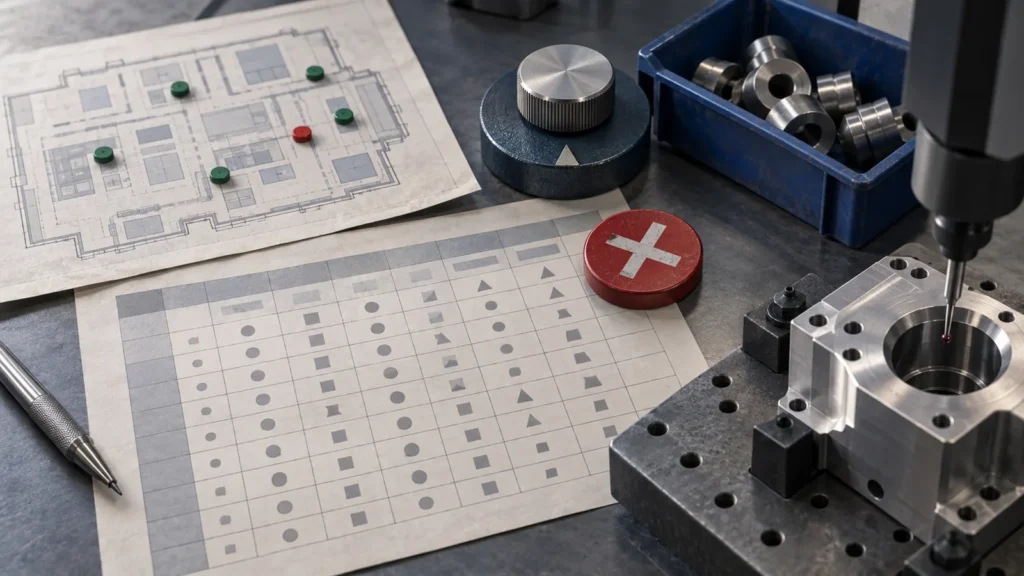 Common attribute-sampling systems use lot size and inspection level to select a code letter, then use the code letter and AQL to determine the sample size and acceptance/rejection numbers. Normal, tightened, and reduced inspection switching rules may respond to historical performance. The exact numbers must come from the agreed current standard or customer table rather than from memory.
The inspection level changes discrimination and cost. A special level may be used for expensive or destructive checks where small samples are necessary, while a general level is common for routine acceptance. Choosing a lower level simply because inspection is inconvenient changes the protection of the plan.
AQL is also often misunderstood as “the allowed percentage of bad parts in this shipment.” It is not a direct permission slip for that defect rate, and a passed sample does not establish that every unmeasured unit conforms. It is a statistical acceptance procedure with producer and consumer risks. Buyers should decide whether that trade-off fits the characteristic.
Common attribute-sampling systems use lot size and inspection level to select a code letter, then use the code letter and AQL to determine the sample size and acceptance/rejection numbers. Normal, tightened, and reduced inspection switching rules may respond to historical performance. The exact numbers must come from the agreed current standard or customer table rather than from memory.
The inspection level changes discrimination and cost. A special level may be used for expensive or destructive checks where small samples are necessary, while a general level is common for routine acceptance. Choosing a lower level simply because inspection is inconvenient changes the protection of the plan.
AQL is also often misunderstood as “the allowed percentage of bad parts in this shipment.” It is not a direct permission slip for that defect rate, and a passed sample does not establish that every unmeasured unit conforms. It is a statistical acceptance procedure with producer and consumer risks. Buyers should decide whether that trade-off fits the characteristic.
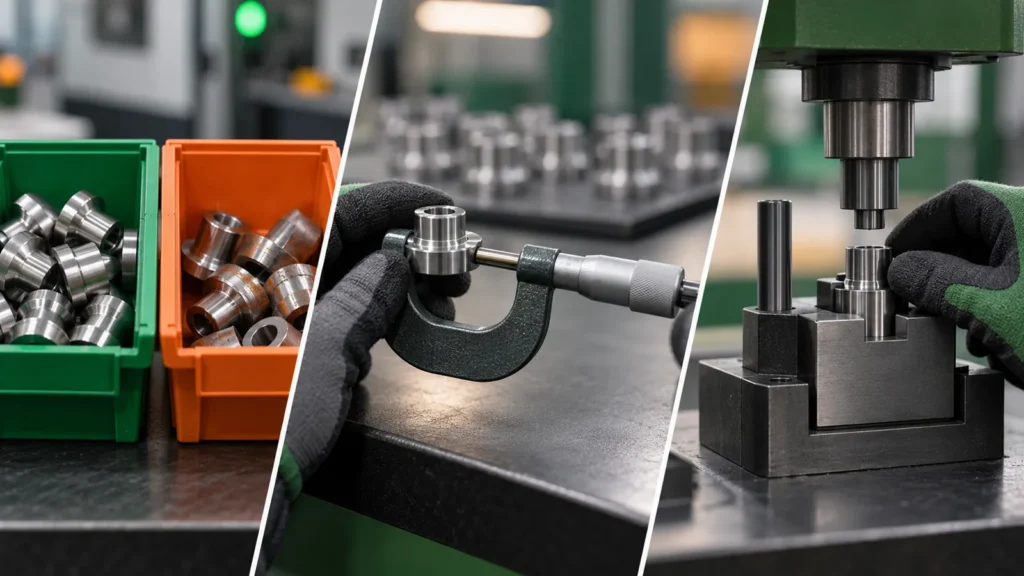 AQL attribute sampling records whether each inspected unit or characteristic conforms. It is effective for decisions such as thread present or missing, finish acceptable or unacceptable, and dimension inside or outside its limits. It usually discards the distance from the limit: a diameter one micron inside tolerance and another at nominal both count as conforming.
Variable data retains the actual measurement. That information can reveal centering, spread, tool wear, and drift before parts cross a specification limit. For a tight production diameter, a time-ordered series of measurements may support process control better than a final tally of pass/fail units. Attribute sampling can still make the shipment decision, but it should not replace useful process information.
AQL attribute sampling records whether each inspected unit or characteristic conforms. It is effective for decisions such as thread present or missing, finish acceptable or unacceptable, and dimension inside or outside its limits. It usually discards the distance from the limit: a diameter one micron inside tolerance and another at nominal both count as conforming.
Variable data retains the actual measurement. That information can reveal centering, spread, tool wear, and drift before parts cross a specification limit. For a tight production diameter, a time-ordered series of measurements may support process control better than a final tally of pass/fail units. Attribute sampling can still make the shipment decision, but it should not replace useful process information.
The inspection plan can combine all three. The key is to state which evidence controls production and which rule releases the lot, so an AQL table is not asked to solve a process-monitoring problem it was not designed to solve.
Some CNC characteristics should bypass AQL sampling
 A sampling table should not override a requirement for 100% inspection or process prevention. Individual verification may be appropriate when a single failure has unacceptable consequences, when every part must be serialized with its result, or when the customer contract explicitly demands it.
Other characteristics are better controlled through the process. A go/no-go check on every thread, automated probing of a critical bore, tool-life monitoring, error-proofed program selection, or in-process feedback may prevent escapes more effectively than a final sample. Destructive testing creates another case: the sample destroys the unit and often follows a separate lot and test method.
A sampling table should not override a requirement for 100% inspection or process prevention. Individual verification may be appropriate when a single failure has unacceptable consequences, when every part must be serialized with its result, or when the customer contract explicitly demands it.
Other characteristics are better controlled through the process. A go/no-go check on every thread, automated probing of a critical bore, tool-life monitoring, error-proofed program selection, or in-process feedback may prevent escapes more effectively than a final sample. Destructive testing creates another case: the sample destroys the unit and often follows a separate lot and test method.
The goal is not maximum inspection. It is enough evidence, placed at the right stage, to control the consequence of failure.
Random sampling must survive real packing conditions
 “We checked ten pieces” says nothing about representation. If all ten came from the final tray after the operator corrected an offset, the sample may avoid the riskier early production. Sampling should reach different containers, layers, time positions, fixture stations, or serialized ranges as appropriate.
The lot should remain controlled while the decision is pending. Accepted and uninspected parts must not be mixed with a new lot. Rejected units should be identified, and screening records should show the quantity checked, defect found, reworked quantity, and reinspection result. AQL rejection is a trigger for action, not proof that every part is defective.
For overseas shipments, define whether inspection occurs before surface finishing, after finishing, before packing, or at more than one stage. A dimension can pass before anodizing and change afterward; a cosmetic surface can be damaged during packaging. The sampling point must match the characteristic being released.
“We checked ten pieces” says nothing about representation. If all ten came from the final tray after the operator corrected an offset, the sample may avoid the riskier early production. Sampling should reach different containers, layers, time positions, fixture stations, or serialized ranges as appropriate.
The lot should remain controlled while the decision is pending. Accepted and uninspected parts must not be mixed with a new lot. Rejected units should be identified, and screening records should show the quantity checked, defect found, reworked quantity, and reinspection result. AQL rejection is a trigger for action, not proof that every part is defective.
For overseas shipments, define whether inspection occurs before surface finishing, after finishing, before packing, or at more than one stage. A dimension can pass before anodizing and change afterward; a cosmetic surface can be damaged during packaging. The sampling point must match the characteristic being released.
 A purchase-order note such as “AQL 1.0” is incomplete. A reproducible plan should identify:
Photographs, workmanship standards, or boundary samples can help align visual decisions. For dimensional checks, the drawing revision, measurement method, and reporting rule should be controlled. Jucheng’s quality capabilities page gives general inspection context, but the sampling plan must be agreed for the specific order.
Sampling-plan FAQs
Does AQL 1.0 mean one percent defects are acceptable?
No. AQL is a parameter in a statistical lot-acceptance scheme, not a direct statement that exactly one percent nonconforming units may be shipped.
Can a lot pass even if the sample contains a defect?
Possibly, depending on the defined defect class, sample size, and acceptance number. Critical defects may have a zero-acceptance rule. The agreed table controls the decision.
What happens after a sampled lot is rejected?
The reaction should be predefined. Typical actions include holding the lot, investigating the cause, 100% screening, reworking or replacing affected parts, submitting evidence, and applying the specified resampling or customer-approval rule.
Can process capability replace final sampling?
Capability evidence may justify a different control strategy when the process is stable and the customer agrees, but it does not automatically replace contractual acceptance inspection.
A sound AQL plan is a decision system. Define a coherent lot, classify consequences, protect critical characteristics, randomize the sample, apply the table consistently, and specify what rejection means. That discipline makes sampling economical without pretending that a small sample can guarantee every CNC part.