
A CMM result can fall inside a drawing tolerance and still leave a difficult acceptance question when it sits close to a limit. The drawing defines the permissible range; the measurement system estimates the feature and carries uncertainty. A pass/fail statement therefore depends not only on the displayed number, but also on the agreed decision rule and the measurement capability for that feature.
Four terms buyers should not confuse
Tolerance is the permitted variation stated by the drawing or specification. Resolution is the smallest display or output increment; a fine display does not prove the measurement is equally reliable. Accuracy is often used informally to describe closeness to a reference, but machine specifications alone do not describe the uncertainty of every task. Measurement uncertainty expresses the range of values reasonably associated with the measurement result under the stated method and conditions.
A CMM’s performance specification is not the same as a task-specific uncertainty evaluation for a particular part, probe, alignment, feature, and environment. A small displayed increment may look reassuring while the real inspection uncertainty is driven by probe access, datum simulation, part temperature, surface condition, or feature geometry.
For how inspection fits into the site’s broader quality approach, see the نظرة عامة على الجودة و CNC machining quality-control guide. Acceptance remains tied to the governing drawing and customer agreement.
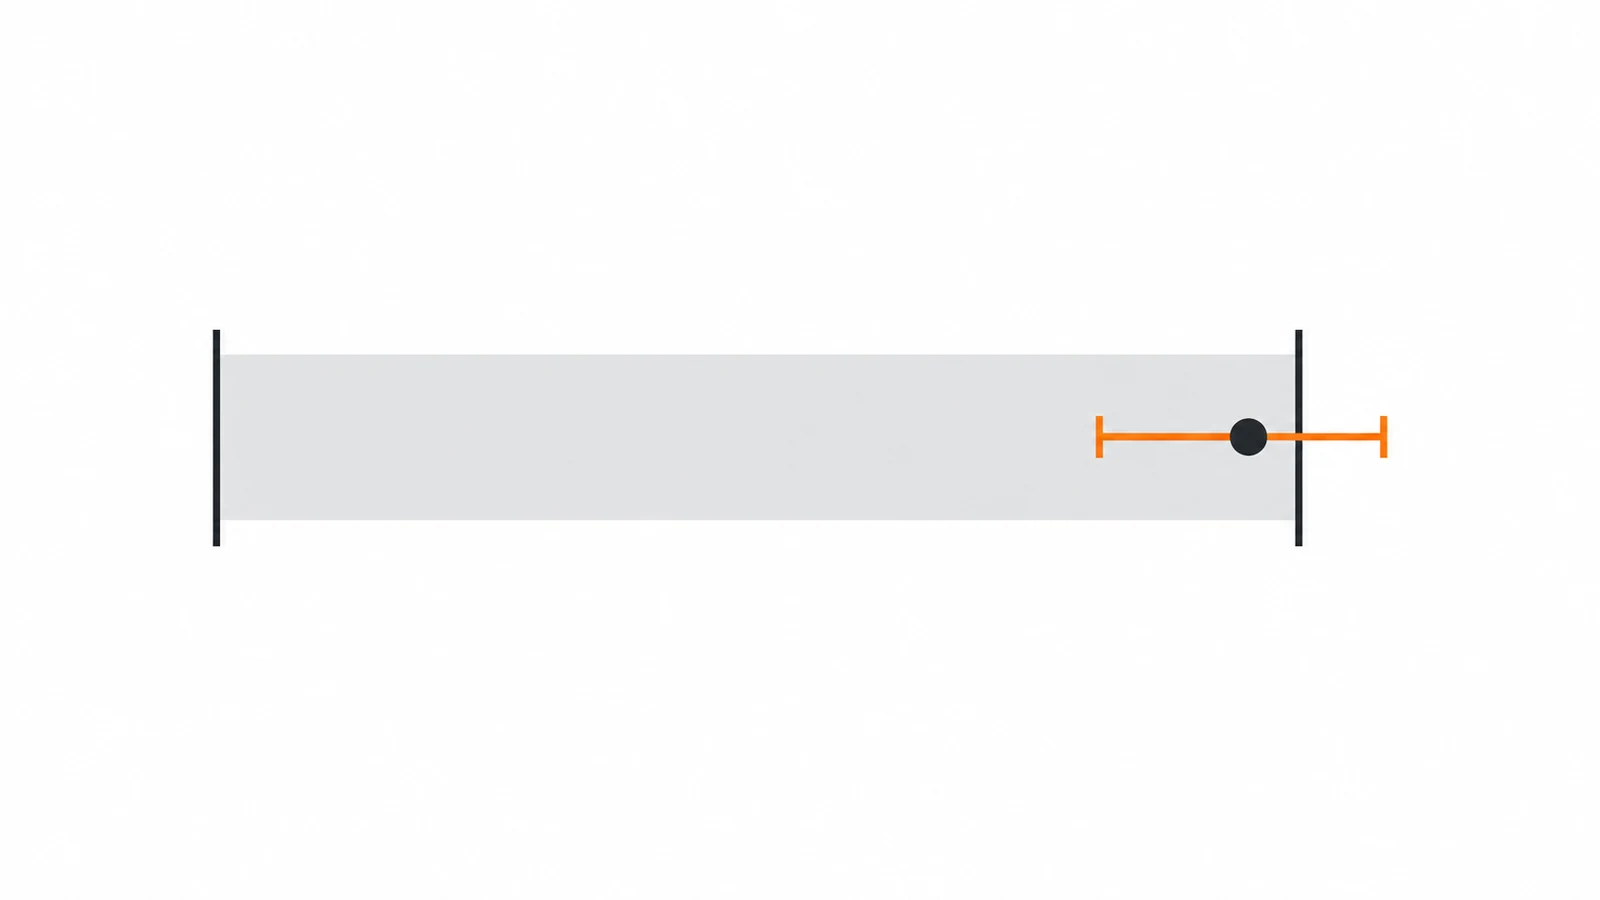
Why near-limit results need an agreed rule
When a measured value is well inside the tolerance zone and the measurement method is suitable, the conformity decision is usually straightforward. Near an upper or lower limit, uncertainty makes the risk more visible: the true feature value could plausibly lie on either side of the boundary. Different parties may then reach different decisions if one applies the drawing limit directly and another uses a guard band or another decision rule.
That does not mean the tolerance changes. A decision rule defines how measurement uncertainty is considered when stating conformity. It may make acceptance more conservative, or allocate risk differently, but it does not rewrite the design requirement. The applicable rule should be specified by contract, standard, customer procedure, or an explicit agreement—not selected after seeing an unfavorable result.
What a decision rule actually decides
A decision rule connects the measured result and its uncertainty to an acceptance statement. Under a simple rule, a value within the specification limits may be accepted without a guard band. Under a guarded approach, the acceptance interval is narrower than the tolerance zone to reduce the risk of accepting a nonconforming part. Other rules can allocate risk differently between producer and customer.
The choice depends on the consequence of a wrong decision, the measurement method, uncertainty, feature function, and the parties’ agreement. Do not assume that one universal ratio or guard band applies to every CMM measurement. If a customer requires a particular conformity standard or decision rule, identify its revision and apply it consistently.
| Measurement situation | Why the decision can be sensitive | What the agreement should clarify |
|---|---|---|
| Result comfortably inside tolerance | Usually less sensitive to small uncertainty contributions | Method suitability, reporting format, and applicable acceptance rule |
| Result near an upper or lower limit | Uncertainty may overlap the specification boundary | Whether a guard band or other rule applies and how uncertainty is stated |
| Very tight geometric tolerance | Alignment, probing, sampling, and datum strategy can dominate | Task-specific measurement method and demonstrated capability |
| Two instruments produce different results | Setups or evaluation algorithms may differ | Reference method, alignment, feature construction, and dispute process |

Where CMM measurement uncertainty comes from
Uncertainty can include contributions from the CMM, probe and stylus, calibration, environment, part temperature, fixturing, datum alignment, sampling strategy, software evaluation, and operator setup. Their importance varies by feature. A long distance may be sensitive to scale and thermal effects; a small bore may depend strongly on probe access and point distribution; a profile or form result may depend on how much of the surface is sampled and how the datum reference frame is established.
That is why “the CMM is calibrated” does not by itself settle whether it is suitable for every tolerance. Calibration supports traceability of the instrument; task suitability also depends on the actual measurement plan. Where the tolerance is tight relative to demonstrated uncertainty, consider a validated alternative method, a more suitable setup, or a pre-agreed verification strategy.
What to agree before the first inspection
For critical characteristics, buyers and suppliers should align on the drawing revision, datum interpretation, inspection method, feature evaluation, applicable decision rule, and required report. Clarify whether the supplier reports the measured value only or also reports uncertainty where required. If uncertainty is used in the conformity statement, identify how it is evaluated and what coverage or confidence convention applies under the governing procedure.
It is also useful to define what happens when a result is close to a limit: repeat measurement, independent review, alternative method, engineering disposition, or another contractual step. A repeat measurement should not be used selectively until a passing value appears; the procedure should state how repeats and outliers are handled.
How to resolve a disputed result
When supplier and customer disagree, first compare the setup rather than immediately debating the part. Check the same drawing revision, datums, alignment, probe configuration, temperature condition, point strategy, filtering, software construction, and decision rule. Confirm that both reports refer to the same feature and measurement units.
If the difference remains, use the agreed referee method or arrange an independent measurement with a suitable uncertainty evaluation. Preserve the raw result and setup details. A result close to a tolerance boundary may require engineering disposition under the contract; it should not be converted into a pass by rounding or by changing the rule after inspection.

الأسئلة الشائعة
Does a CMM reading inside tolerance always mean the part passes?
The conformity statement depends on the applicable decision rule and agreement. A simple rule may accept a value within limits; another rule may apply a guard band near the boundary.
Is CMM resolution the same as measurement uncertainty?
No. Resolution describes output increments. Measurement uncertainty includes the combined effects of the instrument, method, part, environment, and evaluation strategy.
Does a guard band change the drawing tolerance?
No. It changes the acceptance decision boundary under the agreed rule; it does not change the design specification itself.
Should every CMM report include uncertainty?
That depends on the contract, standard, and risk of the characteristic. Agree in advance what uncertainty information is required and how conformity will be stated.