
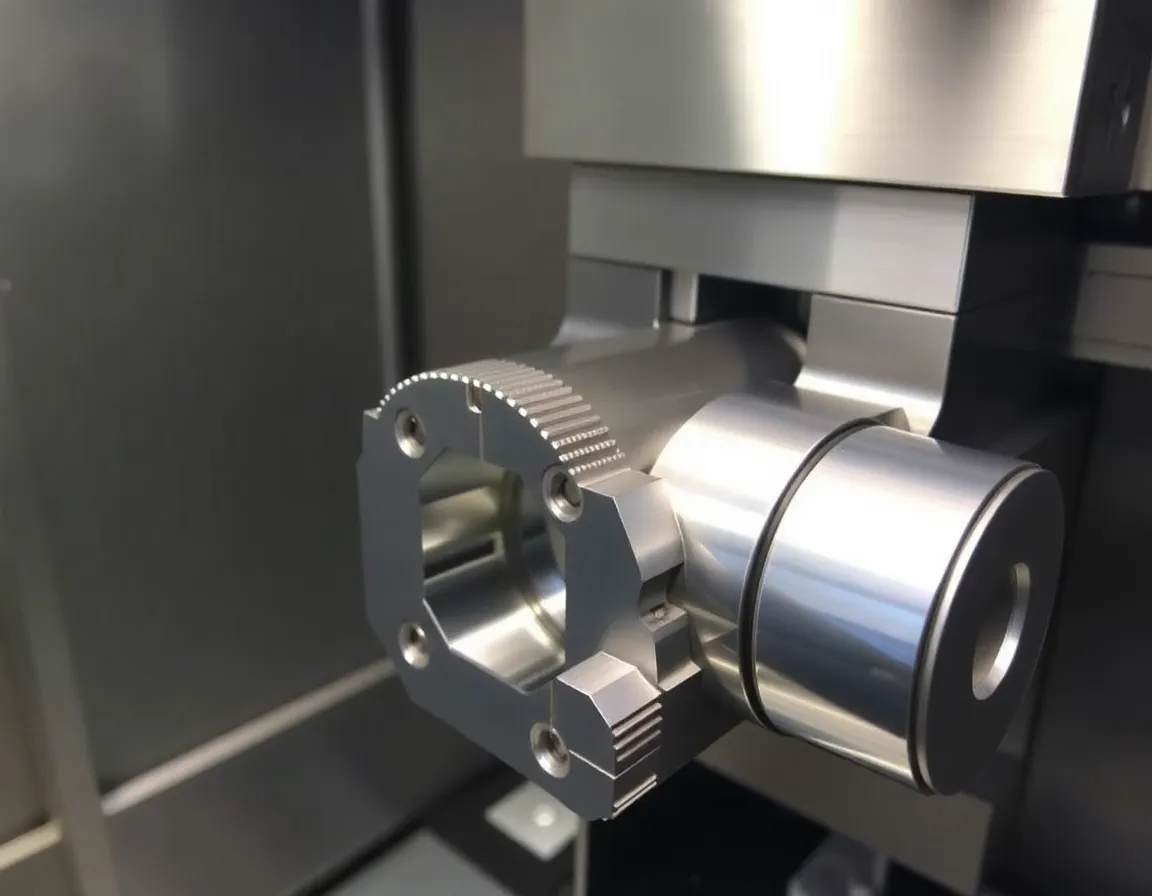
Make precision measurable
Precision 5 axis machining services should be evaluated against the part drawing and acceptance criteria. The term precision alone does not specify a tolerance, measurement method or inspection result. Identify which features control fit or function and define them from a clear datum structure.
Connect tolerances to the assembly
Mark critical dimensions, positional relationships, profiles and interfaces that matter to the assembly. Use general tolerances for non-critical features when appropriate and keep required tolerances visible on the drawing. Do not assume that every feature needs the tightest possible tolerance.
Specify material and process context
State material grade, quantity and any approved alternative. Identify angled faces, multi-sided features, thin walls or access conditions that affect process planning. If finishing, coating or heat treatment changes dimensions, state when the final acceptance measurement applies.
Build an inspection plan into the RFQ
- Identify datums and fit-critical dimensions.
- State the tolerance and acceptance condition for each critical feature.
- List inspection reports or records required.
- Include material, finish and post-processing expectations.
- Resolve drawing revision and change-control status.
For process details, review the página de capacidade de fresamento de 5 eixos. For cost and quote comparison, see Fatores de custo de usinagem CNC.
Review capability against the specific part
A service page cannot prove that a particular tolerance can be achieved on every geometry and material. Submit the drawing and required inspection scope so the project can be reviewed. Any process proposal should state assumptions and acceptance conditions.
For an inquiry, provide a controlled drawing, model, material, quantity, critical dimensions, finish and inspection needs.