
Choose precision grinding when the part needs controlled stock removal, geometry correction, or a ground surface that supports fit. Choose lapping when the final objective is a very flat, smooth mating surface and only a small amount of material should be removed. Neither process is automatically “more precise.” The result depends on the feature, material, datum scheme, allowance, machine setup, and how flatness or finish will be measured.
That distinction is useful when a print calls for flatness, parallelism, or a fine finish but does not explain how the surface will function. A valve face, seal land, gauge surface, and sliding interface may need different acceptance criteria even when their roughness values appear similar. Decide what must be controlled before choosing the process name.
A quick process choice by function
| Requisito de la pieza | Likely starting point | Why the distinction matters |
|---|---|---|
| Correct thickness, parallelism, or a defined shoulder | Rectificado de precisión | Grinding removes stock while controlling a geometric relationship to the setup datum |
| Broad, close-contact face with a flatness requirement | Lapping may be appropriate | Abrasive action can improve contact and surface texture with limited stock removal |
| Remove heat-treatment distortion before final fitting | Grinding, then assess whether lapping is necessary | First establish geometry; do not ask a finishing step to correct a large form error |
| Seal or optical-type interface with specified form and texture | Evaluate function, material, and measurement method | Surface finish alone does not prove sealing, contact, or optical performance |
This is a screening guide, not a universal routing table. A supplier should confirm process suitability against the actual material, size, hardness, geometry, and drawing requirements. If the part is too thin or sensitive to clamping, the workholding method may dominate the outcome regardless of the abrasive process selected.
What precision grinding controls well
Precision grinding is a stock-removal process. A rotating abrasive wheel removes material from a workpiece supported and located by a fixture, chuck, centers, or another machine arrangement. On a flat component, surface grinding can control thickness and face-to-face relationships. On cylindrical features, other grinding methods address diameter, roundness, or concentric features. The process is useful where milling or turning leaves too much variation in size or surface condition for the required fit.
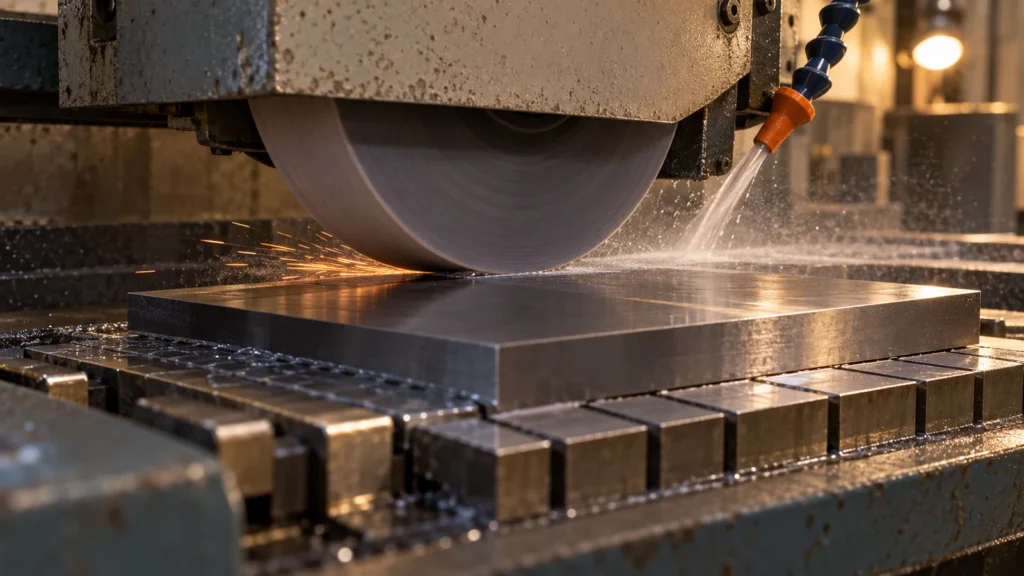
Wheel selection, dressing, coolant, contact area, machine rigidity, and workholding all influence the surface. A harder material may require a different abrasive approach than a softer alloy; a large contact patch can create heat or loading; and a thin component may flex under magnetic, vacuum, or mechanical clamping. The site’s capacidad de rectificado de precisión is the relevant process page when a print calls for a ground feature. The process name alone does not establish a guaranteed tolerance; the drawing and inspection plan define acceptance.
What lapping adds at the final surface
Lapping uses loose or bonded abrasive between the workpiece and a lap or carrier to refine contact and texture. It is commonly considered after the major geometry has been established because it is not intended to remove large amounts of material quickly. The relative motion and abrasive distribution can reduce high spots and improve surface conformity. For a flat part, the process may be selected where face contact or flatness matters more than fast dimension reduction.
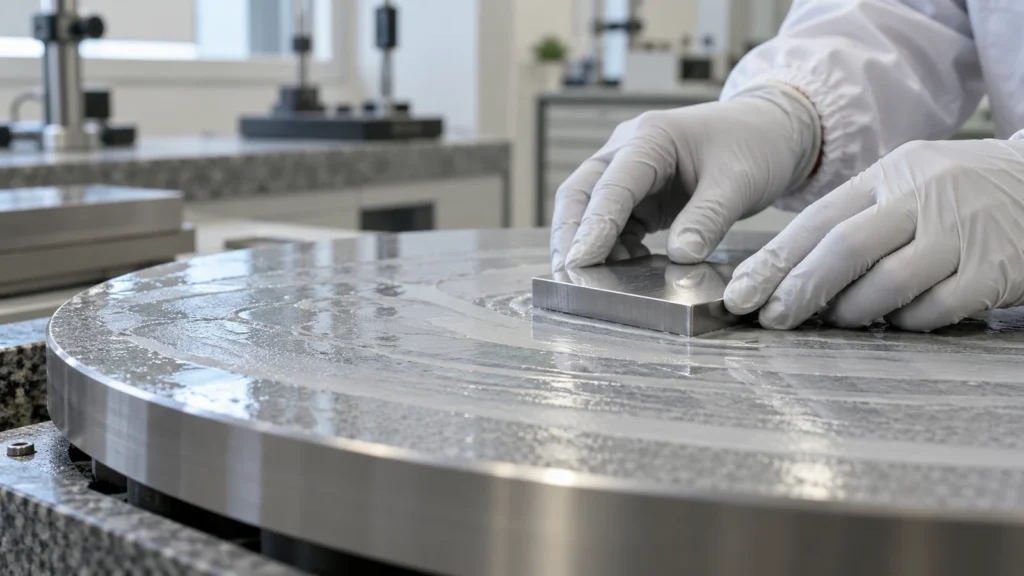
Lapping can improve a surface, but it does not automatically deliver a specific flatness, parallelism, or roughness value. State the measurement method and the surface area over which the requirement applies. A roughness reading at one location cannot establish global flatness, and a flatness result does not describe texture or sealing behavior.
Where the processes differ in risk and cost
Grinding is generally the more efficient way to remove a meaningful allowance and establish a dimension or form. It can introduce thermal damage, burn, microcracking, residual stress, or distortion if the process is poorly matched to the material or setup. Those are process-control risks, not inevitable outcomes. Lapping typically removes less material and may require more handling and cleaning; it can also make a part less usable if the operation rounds edges, changes a critical land, or embeds abrasive.
For cost and lead time, compare the full sequence. A part may need rough grinding, stress relief or heat treatment, finish grinding, lapping, cleaning, and inspection. Adding lapping to a surface that does not require its specific benefit wastes effort. Omitting it from a face-to-face seal or precision contact can leave a function unverified. Ask the manufacturer to identify which operation establishes the dimension and which one improves the final surface.
Material condition matters as well. Hardened steel, carbide, ceramics, copper alloys, and plastics cannot be assumed to respond alike. Heat sensitivity, hardness, abrasive compatibility, and edge fragility should be reviewed against the actual grade. The site’s precision-grinding material guidance can help frame material questions, while the part drawing remains the authority for the required result.
How to specify the result
A process note should support a measurable acceptance decision. Before calling out grinding or lapping, identify:
- The functional surface and its mating component or contact condition.
- Datum references for flatness, parallelism, thickness, and location.
- Whether roughness is required, including the parameter and measurement direction if relevant.
- How much stock is available before finishing and which edges must remain sharp or protected.
- Material grade, heat-treatment condition, and any required cleaning or coating sequence.
- Inspection method, sampling approach, and the conditions in which the part is measured.
A vague request for a “mirror finish” can be replaced with a functional requirement. If the purpose is to prevent leakage, specify the sealing interface and test; if it is to reduce friction, identify the contact, lubrication, load, and motion. Finish terminology should not substitute for performance criteria.
Inspect the characteristic that matters
Use separate checks for separate properties. A surface plate and indicator, CMM, or suitable form instrument may be used for geometric characteristics depending on the part and tolerance. A profilometer measures texture under a defined cutoff and direction; it does not certify the entire face as flat. Contact pattern or functional testing may be needed for a mating assembly. Record the instrument, setup, calibration status, and measurement uncertainty where acceptance is close to the limit.
Inspect after the final material-removal and cleaning steps. Burrs, embedded abrasive, temperature, oil film, and handling can affect readings or damage the mating surface. If a coating follows grinding or lapping, decide whether dimensions are accepted before or after coating and specify the relevant allowance. This sequence prevents a good intermediate measurement from being mistaken for final acceptance.
Preguntas frecuentes
Does lapping always produce a flatter surface than grinding?
No. Both processes can produce controlled geometry when appropriately selected and measured. Lapping may refine contact on a flat face, while grinding is often used to remove stock and establish size. The specified flatness and measurement method decide whether either process is adequate.
Should lapping follow every precision-ground surface?
No. Add it only when the functional requirement justifies the extra operation, such as a particular contact or finish objective. A fine roughness value alone does not automatically require lapping.