
A freshly dressed wheel can change both how a grinder cuts and where the finished size lands. Dressing restores or changes the wheel’s working surface; truing restores its geometric form. Either operation can alter wheel radius, profile, sharpness, chip space, and contact behavior. If the next part finishes differently, the cause may be a changed wheel condition—not a mysterious shift in the workpiece or a random CNC offset.
Truing and dressing change different things
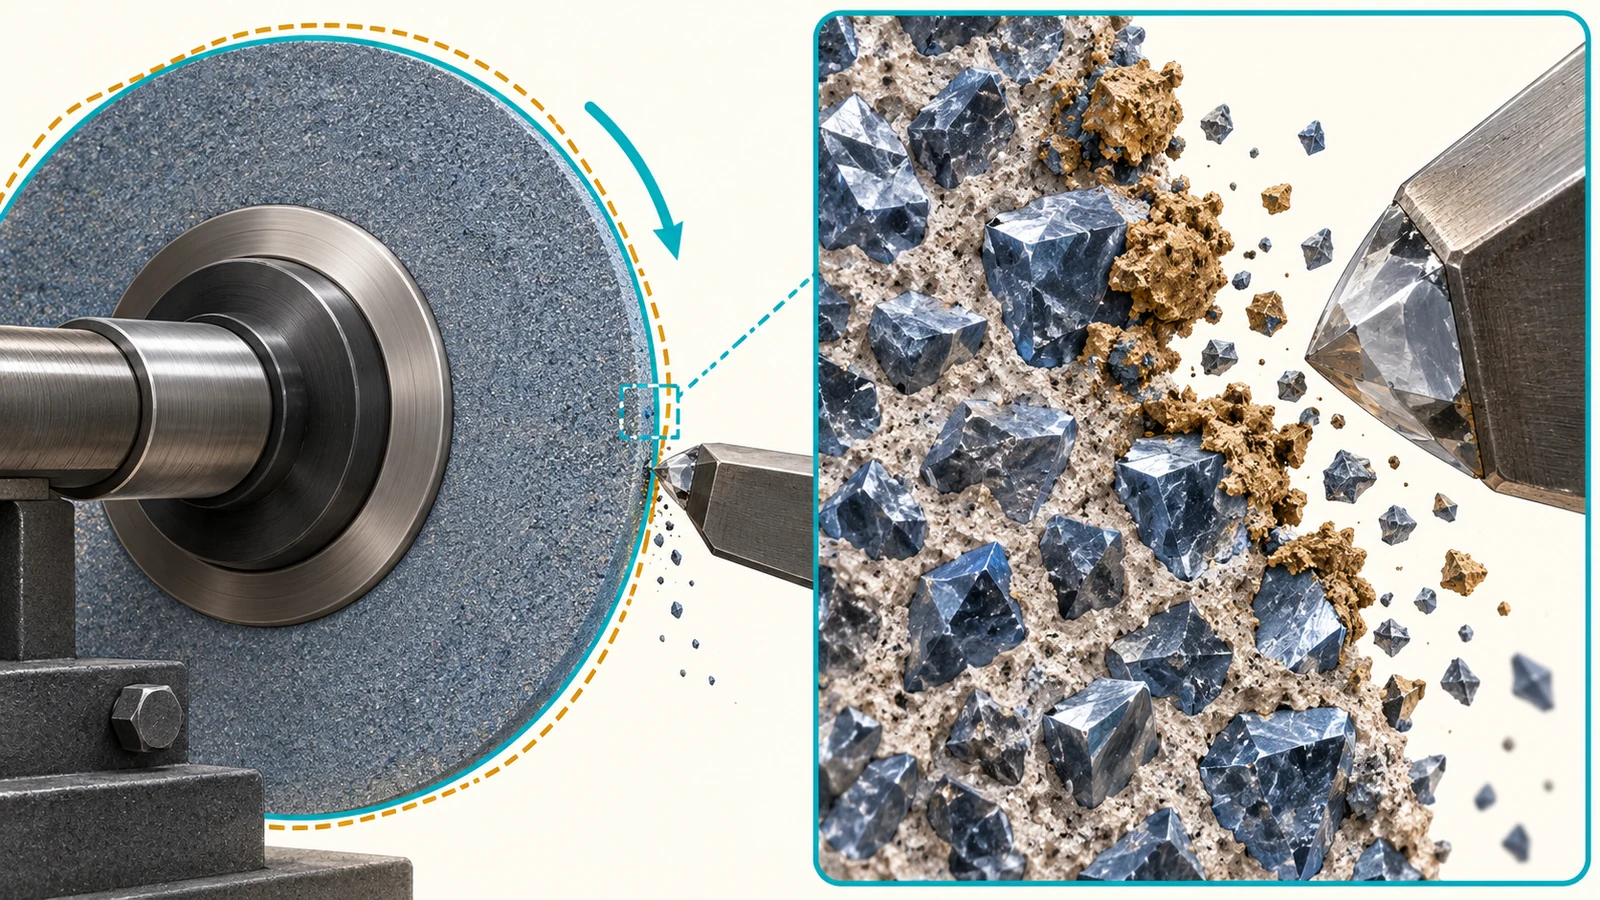
Truing restores the wheel’s intended geometry, concentricity, or profile. Dressing conditions the working surface—exposing abrasive grains and chip space, removing loading, or producing a chosen cutting action. In practice, a setup may combine the two, but they describe different outcomes. A wheel can be geometrically true yet have a surface condition that is too dull or too open for the required finish.
The dresser, wheel specification, traverse, infeed, overlap, and machine condition all affect the resulting topography. The exact relationship depends on the wheel and dressing system; a parameter that produces a free-cutting surface in one application may not transfer to another. Use the abrasive manufacturer’s and machine builder’s guidance for the actual wheel type.
For the broader service context and process capabilities, see the site’s precision grinding capability. The issue here is the change in output that follows wheel conditioning.
Why size can shift after dressing
Dressing removes wheel material and can change the effective radius or profile. If the machine’s wheel-position reference or compensation does not reflect that change, the tool-work relationship can shift. Even when the CNC control accounts for nominal dressing infeed, the first parts after dressing may behave differently because the wheel’s cutting surface has changed and the process has not yet reached its prior steady condition.
Wheel wear adds another moving variable. As abrasive grains fracture, dull, or load, the wheel’s effective cutting behavior changes over time. Dressing resets some aspects of the surface, but it does not guarantee that the wheel returns to an identical state unless the dressing operation, dresser condition, setup, and compensation are controlled.
| Change after dressing | Potential mechanism | Check before changing the part offset |
|---|---|---|
| Finished size shifts consistently | Effective wheel radius, position reference, or compensation changed | Dressing infeed record, wheel reference, compensation logic, first-off measurement |
| Size drifts across a run | Wheel wear, loading, thermal state, or process stabilization | Wheel condition, coolant delivery, measurement timing, trend by part sequence |
| Profile is no longer true | Truing condition, dresser wear, or mounting/runout issue | Wheel geometry and dresser condition using approved checks |
| Finish changes while size holds | Wheel topography or contact behavior changed | Surface-finish method, dressing condition, vibration and coolant pattern |
Why surface finish changes too
A sharper, more open wheel may cut with a different force and leave a different surface texture than a duller or more closed wheel. Dressing can therefore change the balance between cutting, plowing, and rubbing. The result depends on the abrasive, bond, work material, contact geometry, machine stiffness, coolant delivery, and operating conditions—not on dresser settings alone.
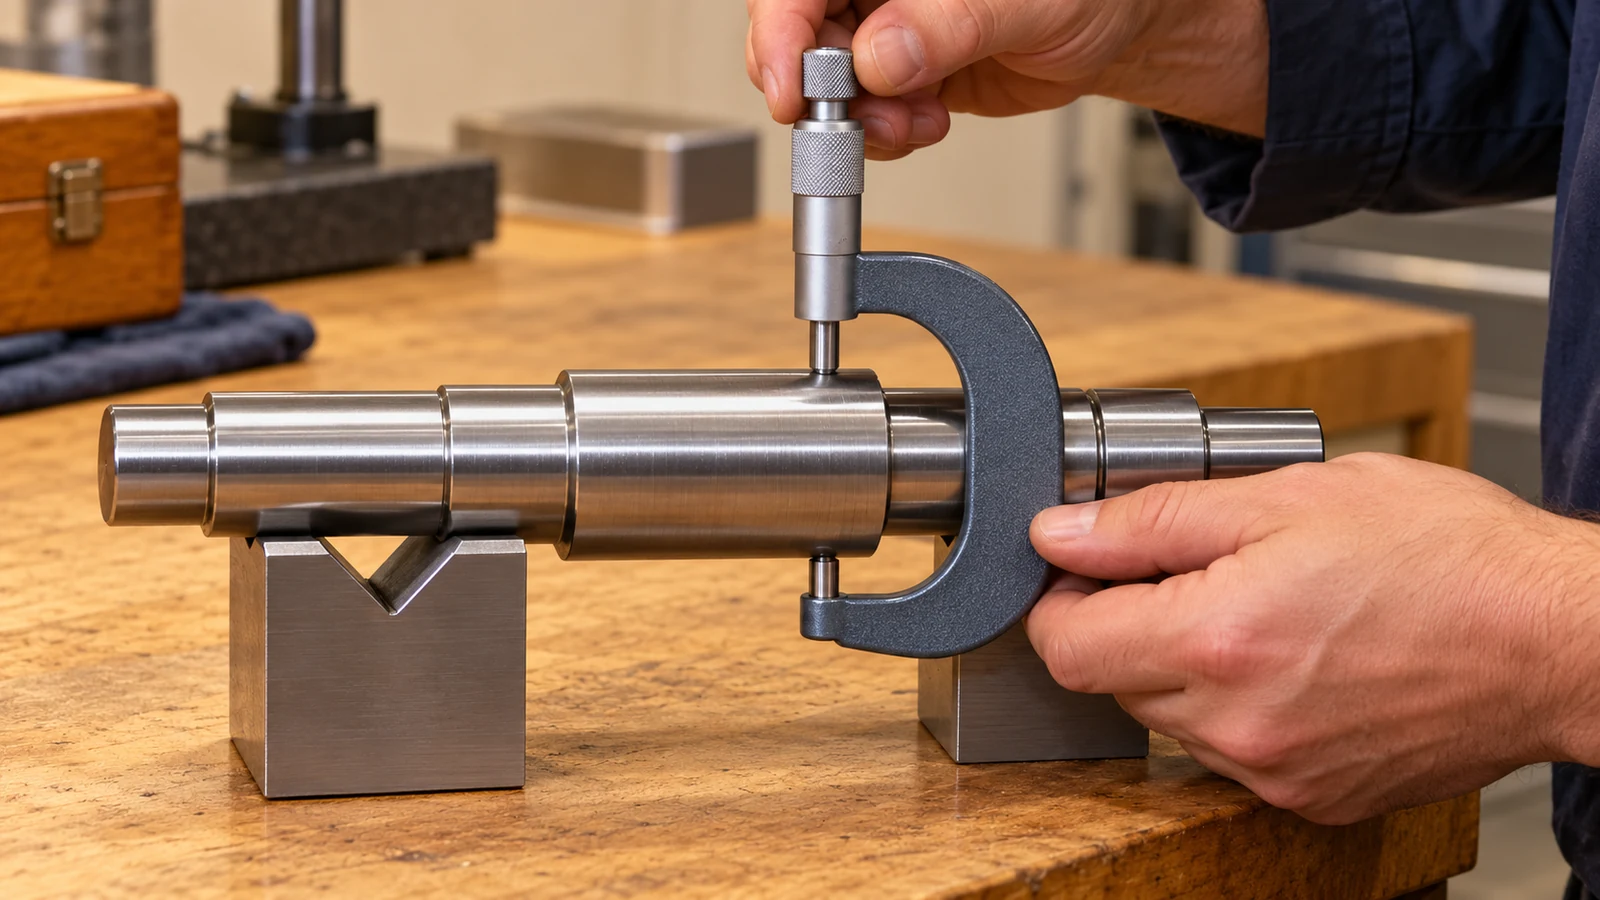
When finish changes, inspect the direction and repeatability of the marks, not just whether the surface looks brighter. A profilometer reading is meaningful only when the measurement direction, cutoff, evaluation length, and acceptance requirement are appropriate. If the functional concern is heat damage or surface integrity, roughness alone does not answer it; use the inspection requirement defined for that component.
Diagnose the change in a controlled order
Start by confirming what changed: size, form, roughness, burn indication, or more than one output. Compare the same feature and measurement method before and after dressing. Record wheel identification, dressing method, dresser condition, compensation update, part sequence, coolant status, and inspection timing. This makes it easier to distinguish an immediate geometry shift from a gradual wear or thermal trend.
Then verify the process references in sequence: wheel geometry and mounting; dressing operation and its recorded infeed; control compensation or touch-off procedure; part datum and fixture; and the measurement setup. Avoid changing several variables at once. If the first-off part is out, establish whether the error is consistent and whether the approved correction is wheel-position compensation, process adjustment, or further investigation.
Do not assume that “dress again” is a harmless correction. Additional dressing removes more wheel material, changes the working surface again, and may consume wheel life or alter profile. If the wheel is damaged, incorrectly mounted, or outside the manufacturer’s limits, follow the approved wheel inspection and replacement procedure.
Keep dressing and compensation repeatable
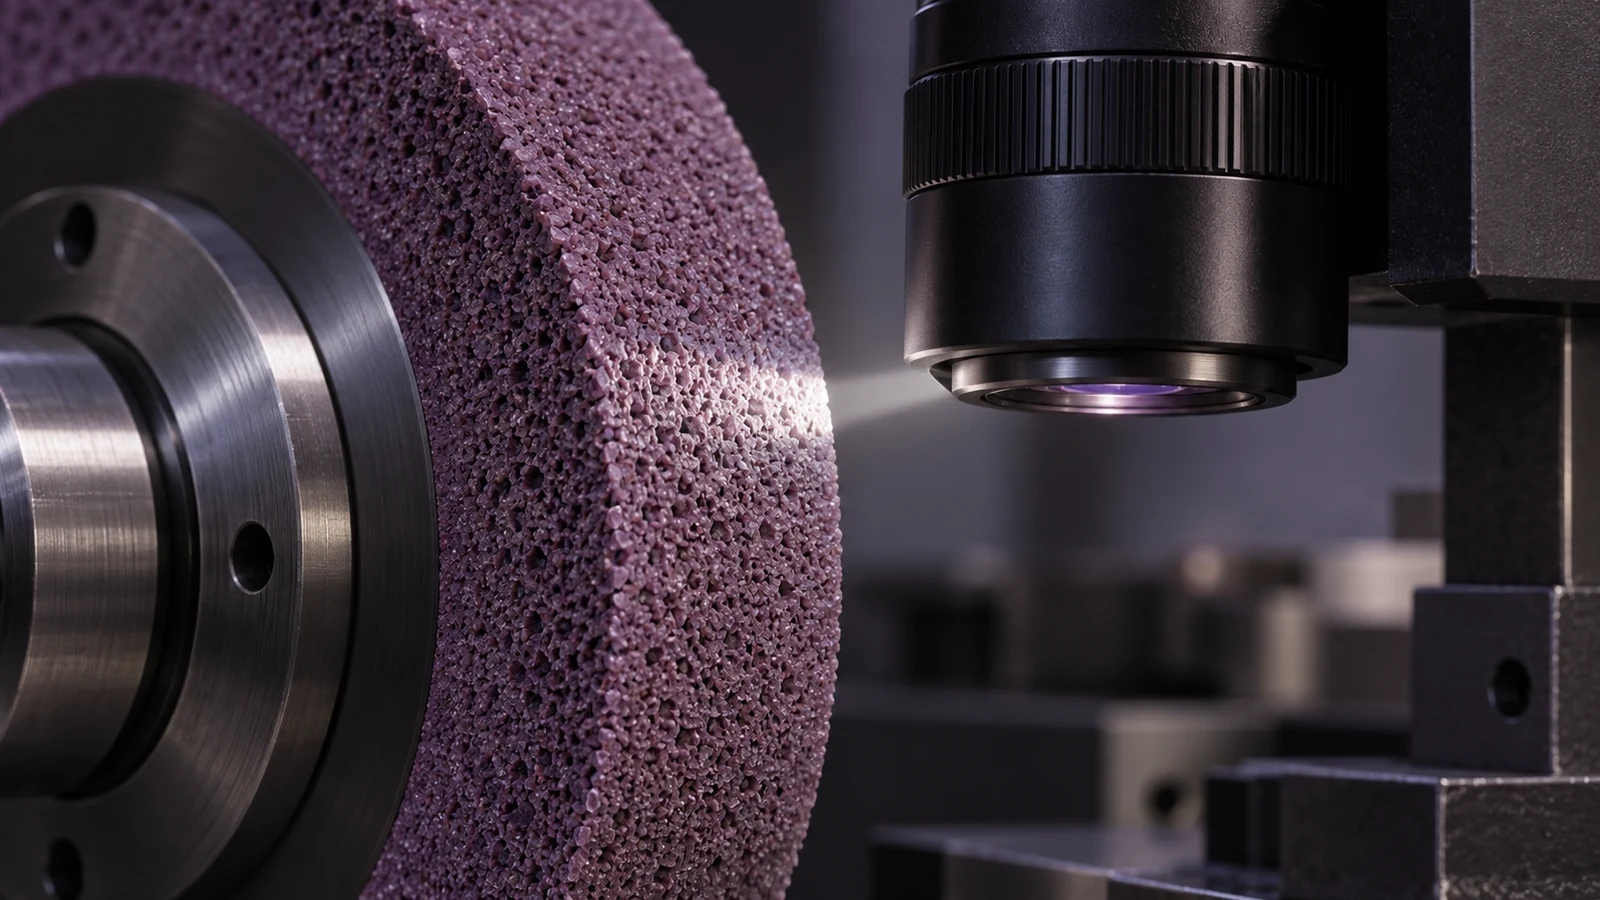
For a stable repeat process, define the dressing method and the associated wheel reference. Monitor dresser wear and wheel condition; keep the coolant delivery and measurement conditions consistent; and verify the first part after a significant dressing or setup change. Where a profile is critical, inspect wheel form using the machine’s approved method rather than inferring it from the finished part alone.
- Record wheel specification and identification for the operation.
- Keep dressing inputs and dresser condition traceable.
- Apply the machine’s documented compensation or reference procedure after dressing.
- Trend size and finish across the first parts instead of relying on one visual check.
- Separate dimensional correction from surface-integrity acceptance.
These controls are more useful than a generic rule to dress after a fixed number of parts. The correct interval depends on the wheel, material, contact conditions, and the process capability demonstrated for the job.
What buyers should define
Buyers should specify the finished feature requirements: dimensional limits, geometric controls, surface-finish method or limit where function requires it, datum scheme, and any surface-integrity inspection that applies. A drawing usually should not prescribe a dressing recipe unless the process itself is contractually required and the supplier has agreed to it.
If a ground surface is fatigue-, contact-, or seal-critical, make the acceptance evidence clear. Size and finish do not automatically establish metallurgical condition. Align the inspection plan with the material condition and the function of the feature before production begins.
Frequently asked questions
Does dressing always improve surface finish?
No. Dressing changes the wheel surface, but the result depends on the wheel, dresser, parameters, machine, coolant, and work material. A sharper wheel is not automatically the correct condition for every finish requirement.
Why is the first part a different size after dressing?
Dressing may change effective wheel geometry and cutting behavior. Check the wheel reference, compensation procedure, and process stabilization before changing the part offset.
Is truing the same as dressing?
No. Truing restores wheel geometry; dressing conditions the working surface. Some setups combine the operations, but they solve different problems.
Should I dress again if the size is wrong?
Not without diagnosing the cause. Further dressing changes the wheel again and removes material; first verify wheel geometry, compensation, wear, thermal conditions, and measurement.