
引言:精密加工在機器人關節中的關鍵角色
機械手臂執行複雜組裝時那流暢無縫的動作,或是手術機器人進行精細手術時的表現,都是現代工程的奇蹟。這種能力取決於一個關鍵要素:其關節的精度。機器人關節是機械樞軸,整台機器人的功能、精度與可靠性皆仰賴於此。這些元件若有任何瑕疵——一微米的偏差、零點幾度的誤差——都可能連鎖引發重大的效能故障,從定位精度下降到災難性的機械磨損。這正是 機器人關節加工 從一道製造工序轉變為一門基礎學科的地方。這是一項專門製程,用於打造高公差、複雜的幾何形狀,使機器人系統能以當今自主應用所要求的精確度移動。隨著機器人市場蓬勃發展,預計將以 15.2% 的年複合成長率增長,對此類精度的需求從未如此之高,使得先進加工不僅是一項優勢,更是創新與可靠性的絕對必要條件。.
什麼是機器人關節加工?定義製程及其重要性
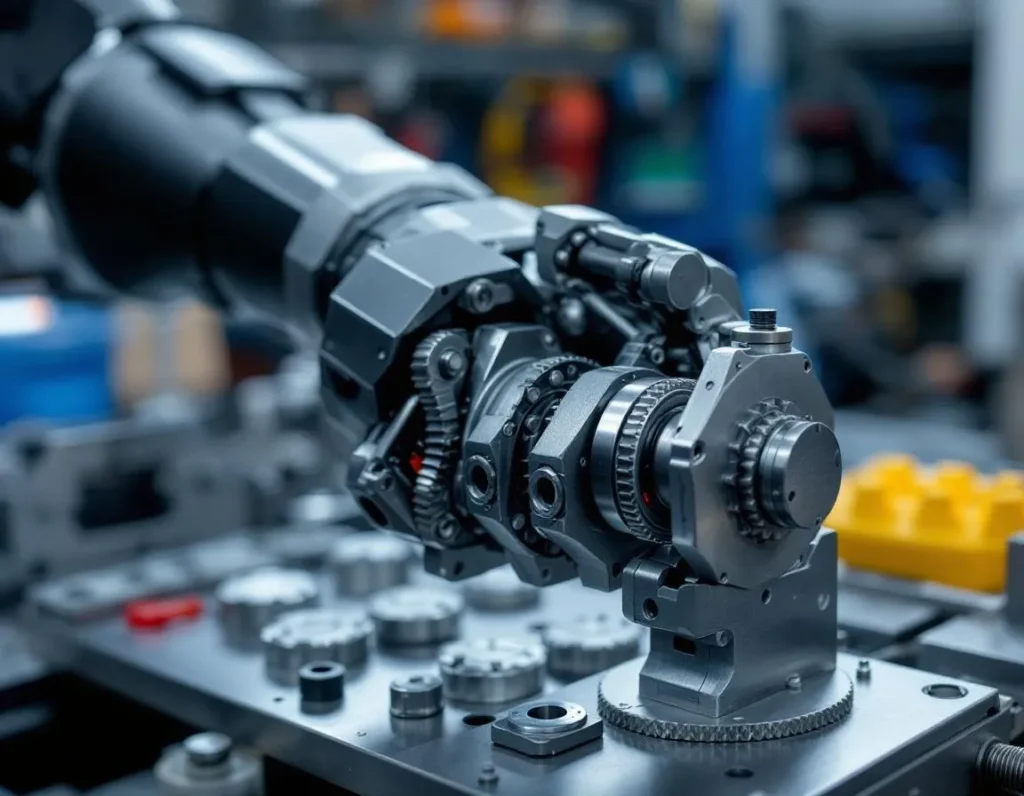
機器人關節加工是精密製造的一個分支,專門專注於製造構成機器人關節點的互連元件。這遠不只是切割金屬;它是一套整合式工程流程,結合先進的電腦數值控制(CNC)技術與深厚的材料科學及嚴謹的品質管制,以生產符合極端規格的零件。此流程始於關節元件的數位 3D 模型,該模型被轉換為引導多軸切削刀具的機器指令(G 代碼)。這些刀具將原材料——鋁、鈦或特殊合金塊——雕塑成成品零件,其幾何形狀通常包含複雜的佈線通道、精確定位的感測器與致動器安裝孔,以及加工至鏡面般光滑的軸承表面。.
這種專業加工的重要性再怎麼強調也不為過。在機器人系統中,關節負責將馬達的旋轉力轉換為受控的多方向運動。加工製程直接決定關節的結構完整性、摩擦特性、重量,以及在負載下維持對位的能力。關節內加工不良的齒輪會產生背隙,導致機器人末端執行器顫動或偏移。軸承座孔加工不精確會導致過早磨損並最終卡死。因此,機器人關節加工是機器人數位設計與其實際能力之間的關鍵橋樑。它確保在電腦上設計的理論運動範圍與負載能力,能在耐用、可靠的機械元件中完全實現,使機器人能以堅定不移的一致性執行重複性、高風險的任務。.
機器人關節的解剖構造:關鍵元件及其功能
要了解加工挑戰,必須先了解典型機器人關節的機械解剖構造。它是一個精密的組件,由精密加工的零件協同運作。.
外殼/本體
這是容納並保護內部機構的結構外殼。由單一金屬塊加工而成以獲得最大剛性,其特點是精確定位的孔徑與端面,用於安裝軸承、密封件及相鄰的手臂段。其幾何形狀必須確保所有內部元件完美對位。.
齒輪與傳動元件
這些是運動傳遞的核心。高精度齒輪——例如行星式、諧波式或擺線式——將馬達的高轉速轉換為關節輸出端的高扭矩。每個齒輪齒形都必須加工至嚴格標準,以盡量減少摩擦、噪音與能量損失。花鍵、軸與聯軸器也是傳動系統中關鍵的加工元件。.
軸承與軸套
這些元件促進平順的旋轉或線性運動,同時支撐徑向與軸向負載。它們在殼體與軸上的安裝面必須加工至極嚴格的公差與優異的表面光潔度,以防止不對中,因為不對中會大幅縮短軸承壽命並產生間隙。.
感測器安裝座與整合點
現代關節充滿了編碼器、旋轉變壓器與扭矩感測器等回饋裝置。加工特徵包括精細的安裝支架、用於感測器對準的精確分度孔,以及線束的內部通道。這些加工特徵的精度直接影響控制關節的回饋資料品質。.
這些元件彼此相互依存。整個關節的性能上限取決於其精度最低的加工零件,因此所有元件都必須進行整體、高公差的加工,這一點無可妥協。.
機器人關節的類型及其加工需求
機器人利用不同的關節類型來達成各種運動範圍,每種都帶來獨特的加工要求。兩大主要類別是旋轉關節與線性關節,並有數種特殊變體。.
旋轉(迴轉)關節
這是關節式機器手臂中最常見的關節,功能類似人類的手肘或膝蓋,允許繞單一軸線旋轉運動。此處的加工重點在於實現純粹、無晃動旋轉的元件。殼體必須具有直徑相同且真圓度完美的同軸孔,以容納軸承。輸出軸或法蘭必須以相對於其旋轉軸的高同心度進行加工。旋轉關節內部的齒輪需要卓越的逐齒一致性,以確保平順的動力傳遞,不產生週期性誤差或振動。.
稜柱(線性)關節
這些關節提供線性滑動運動,類似望遠鏡或抽屜滑軌,常見於龍門機器人與機器人夾爪。關鍵加工元件包括長而直的導軌或軸,以及與之匹配的軸承座(線性軸套或滾珠螺桿螺帽)。主要的加工挑戰是在導軌全長上達到卓越的直線度與表面光潔度。任何偏差或粗糙度都會造成黏滑運動,降低定位精度與重複性。同一軸線上多條導軌之間的平行度也至關重要。.
球面與萬向關節
球面關節允許繞多個軸線旋轉(類似人類的髖部),而萬向關節(U 型接頭)則在未對準的軸之間傳遞旋轉。這些涉及複雜、多角度的軸承面以及精細的軛架或球窩幾何形狀。加工這些零件需要先進的 5 軸 CNC 能力,以在單次裝夾中從多個角度加工複合曲面與相交孔,確保所有運動面完美配合。.
圓柱與平面關節
圓柱關節結合了沿同一軸線的旋轉與線性滑動。這要求在同一元件上同時加工旋轉軸承面與線性導引面,需要謹慎安排工序順序。平面關節允許在兩個垂直的線性軸上運動(如 XY 平台)。在此,加工要求更加強調大型面板及其上滑動之配合元件的平面度、平行度與垂直度。.
Each joint type dictates a specific machining strategy. A revolute joint prioritizes concentricity and gear quality. A prismatic joint demands supreme straightness. A spherical joint necessitates multi-axis contouring. The common thread across all types is the uncompromising need for dimensional accuracy, geometric perfection, and surface integrity—requirements that are met through the capabilities of modern CNC machining centers, which we will explore in the next section.
CNC Machining: The Core Technology for Precision Robotic Components
As the specific requirements of each joint type make clear, the manufacturing process must be capable of translating intricate digital designs into flawless physical parts. This is where Computer Numerical Control (CNC) machining establishes itself as the indispensable core technology. CNC machining is a subtractive manufacturing process where pre-programmed computer software dictates the movement of factory tools and machinery. This digital control enables the production of three-dimensional parts from solid blocks of material with a level of precision, repeatability, and complexity that is unattainable with manual machining.
For robotic joints, this precision is non-negotiable. The interplay between a gear and a pinion, the smooth travel of a linear slide, and the seamless articulation of a spherical socket all depend on geometries held to tolerances often measured in microns (thousandths of a millimeter). CNC machines achieve this by operating with exceptional rigidity and using cutting tools whose paths are calculated to accuracies beyond human capability. The process begins with a 3D CAD model of the component, which is converted into a set of coordinates and instructions (G-code) for the machine. From there, the CNC mill or lathe executes a sequence of operations—drilling, turning, milling—with unwavering consistency, part after part.
The role of CNC machining extends beyond just shaping metal. It is integral to creating the very features that define a joint’s function. This includes machining the precise races for bearings, cutting the tooth profiles for gears, finishing the guide rails for linear motion, and creating the threaded holes for assembly and adjustment. Every surface finish, every chamfer, and every dimensional tolerance is directly controlled by the CNC program. This end-to-end control ensures that the final machined component will integrate perfectly with its mating parts, resulting in a joint assembly with minimal backlash, low friction, and predictable, reliable motion—the foundational qualities for any high-performance robot.
Material Selection for Robotic Joints: Balancing Strength, Weight, and Durability
The performance and longevity of a machined joint are inextricably linked to the material from which it is made. Selecting the right material is a critical engineering decision that balances often-competing demands: strength to withstand operational forces, low weight to maximize payload and efficiency, and durability to endure millions of cycles without failure. The optimal choice varies significantly based on the robot’s application, size, and environment.
For many industrial robotic arms, aluminum alloys like 6061 and 7075 are the workhorses. They offer an excellent strength-to-weight ratio, are highly machinable (which reduces production time and cost), and provide good corrosion resistance. 7075, in particular, is known for its high tensile strength, approaching that of some steels, making it suitable for highly stressed structural joint components. For applications where weight is a premium, such as in collaborative robots (cobots) or drones, magnesium alloys can be considered for even greater weight savings, though they come with higher material cost and different machining considerations.
When extreme strength, stiffness, or wear resistance is required, steel alloys are employed. Stainless steels, such as 304 or 316, provide excellent corrosion resistance for robots in harsh environments like food processing or marine applications. Alloy steels like 4140 or 4340 are heat-treatable to achieve very high strength and hardness for critical components like high-load gear shafts or bearing housings. The trade-off is significantly increased weight, which must be accounted for in the robot’s overall design and motor sizing.
At the pinnacle of performance for aerospace, medical, or high-end robotics applications are titanium alloys, notably Ti-6Al-4V. Titanium boasts a strength-to-weight ratio superior to both aluminum and steel, exceptional corrosion resistance, and excellent biocompatibility. However, it is expensive, challenging to machine due to its low thermal conductivity and tendency to work-harden, and thus reserved for applications where its unique properties justify the cost. Finally, engineered plastics and composites like PEEK or carbon-fiber reinforced polymers are increasingly used for specific non-structural or lightly loaded joint components where extreme weight reduction, self-lubrication, or electrical insulation is needed.
Advanced CNC Capabilities for Complex Joint Geometries (5-Axis, High-Speed)
Standard 3-axis CNC machining is sufficient for many prismatic parts, but the complex, organic geometries of modern robotic joints—especially spherical joints, multi-axis housings, and integrated structural components—demand more advanced capabilities. This is where 5-axis CNC machining and high-speed machining (HSM) become game-changers, pushing the boundaries of what is possible in a single setup.
5-axis CNC machining refers to the ability of a machine to move a cutting tool or a part along five different axes simultaneously. In addition to the traditional linear movements (X, Y, Z), it adds two rotational axes (typically A and B). This allows the tool to approach the workpiece from virtually any angle. For 機器人關節加工, this capability is transformative. It enables the complete machining of complex contours, undercuts, and angled features—like the socket of a spherical joint or the mounting lugs on an articulated arm housing—without requiring multiple re-fixturings. This not only saves significant time but, more importantly, eliminates the cumulative error that can occur when moving a part between setups, guaranteeing higher overall accuracy and perfect alignment of interrelated features.
High-Speed Machining complements this by using specialized toolpaths, spindle speeds, and feed rates to remove material rapidly while maintaining precision and achieving superior surface finishes. HSM is particularly valuable for machining the delicate thin walls often found in lightweight robotic structures and for finishing complex curved surfaces without leaving visible tool marks. The combination of 5-axis and HSM allows for the production of monolithic, highly integrated joint components that consolidate what would have been an assembly of multiple parts into one. This consolidation reduces potential points of failure, improves stiffness, and simplifies the overall assembly process, leading to a more robust and reliable robotic joint.
Overcoming Challenges in Robotic Joint Machining: Tolerances, Integration, and Cost
Despite the power of advanced CNC technology, producing perfect robotic joints is fraught with significant engineering and manufacturing challenges. Successfully navigating these hurdles is what separates a functional prototype from a production-ready, reliable component.
Pushing the Limits of Tolerances and Surface Finish
The quest for zero backlash and minimal friction drives tolerance requirements to extreme levels. Holding concentricity within 0.005 mm on a revolute joint’s bearing seats or achieving surface flatness of 0.01 mm across a linear guide rail is commonplace. These tolerances are at the limit of standard machining capabilities and are influenced by a myriad of factors: thermal expansion of the machine and material, tool wear, and even ambient temperature fluctuations in the workshop. Overcoming this requires a holistic approach: using climate-controlled environments, implementing in-process probing and tool wear compensation, and employing post-process inspection with Coordinate Measuring Machines (CMM) to verify every critical dimension. The surface finish, measured in Ra (roughness average), is equally critical for sealing surfaces, bearing fits, and gear teeth, requiring precise control over cutting parameters and often secondary finishing processes like grinding or honing.
System Integration and IoT Readiness
A machined joint is rarely an island; it is a mechanical node that must seamlessly integrate with actuators, sensors, and wiring. Modern smart factories demand joints that are “IoT-ready.” This means the machining process must now accommodate integrated features for sensors, such as precisely machined cavities and bores for embedding encoders or force/torque sensors. Cable management becomes a design and machining consideration, requiring smooth internal conduits and strain relief features to prevent wear. Furthermore, components may need to be machined from materials compatible with embedded sensor systems or have specific electromagnetic properties. This adds a layer of design-for-manufacturability (DFM) complexity where the machinist must work closely with the robotics engineer from the earliest design stages.
Balancing Performance with Cost-Effectiveness
The high-performance materials and ultra-tight tolerances required for robotics naturally drive up cost. Titanium is expensive, and machining it is slow and hard on tools. Holding micron-level tolerances requires more machine time, advanced equipment, and rigorous quality control—all of which add cost. The challenge is to optimize the design and manufacturing strategy to control cost without sacrificing the performance essential for the joint’s function. This can be achieved through several strategies: intelligent material selection (using high-strength aluminum where possible instead of titanium), design simplification to reduce machining complexity, and the use of near-net-shape processes like forging or casting before final precision machining. Perhaps most importantly, partnering with a manufacturer experienced in high-precision robotics work can prevent costly redesigns and production errors, ensuring the most efficient path from design to a reliable, cost-effective component.
Quality Control and Testing: Ensuring Reliability in Machined Joints
The precision achieved during 機器人關節加工 is only as valuable as the quality control that verifies it. For a robotic joint, reliability is non-negotiable; a single component failure can halt an entire automated line or, in critical applications like surgery, have severe consequences. Therefore, a multi-layered QC regimen is integral to the manufacturing process, moving beyond simple pass/fail checks to a philosophy of continuous verification and traceability.
The foundation of this regimen is metrology. Coordinate Measuring Machines (CMMs) are indispensable for validating the complex 3D geometries of housings, gear profiles, and bearing seats. By comparing the machined part against its digital CAD model, CMMs can confirm that tolerances—often within microns—are held across the entire component. For surface finish, which is critical for minimizing friction and wear in moving joints, profilometers provide quantitative data on roughness (Ra values). This is especially important for gear teeth and sliding contact surfaces where improper finish can lead to premature failure and increased noise.
Non-destructive testing (NDT) methods play a crucial role in uncovering hidden flaws that could become failure points under stress. Dye penetrant inspection is used to detect surface cracks in materials like aluminum or steel, while eddy current testing can find sub-surface defects. For critical, high-integrity joints, particularly in aerospace or medical robotics, X-ray or CT scanning provides a complete internal view, revealing porosity in castings, voids, or internal stress fractures without damaging the part. This level of inspection ensures the structural soundness of the component before it ever sees a load.
Finally, functional and performance testing brings it all together. This involves assembling the machined joint components with their bearings, seals, and drives to test the actual articulation. Tests measure parameters like rotational stiffness, backlash, runout, and smoothness of motion across the entire range. Dynamic load testing simulates real-world operating conditions, cycling the joint thousands of times to validate its durability and identify any potential for fretting, loosening, or fatigue. This holistic approach to quality control—from dimensional verification to functional validation—is what transforms a precisely machined part into a reliable, high-performance robotic joint ready for integration.