
The goal is not to rush every operation. It is to shorten the path to trustworthy evidence. This article follows a prototype through six decision gates and shows which information prevents quoting, setup, inspection, and approval from becoming avoidable queues.
Gate Zero: Define the Learning Goal
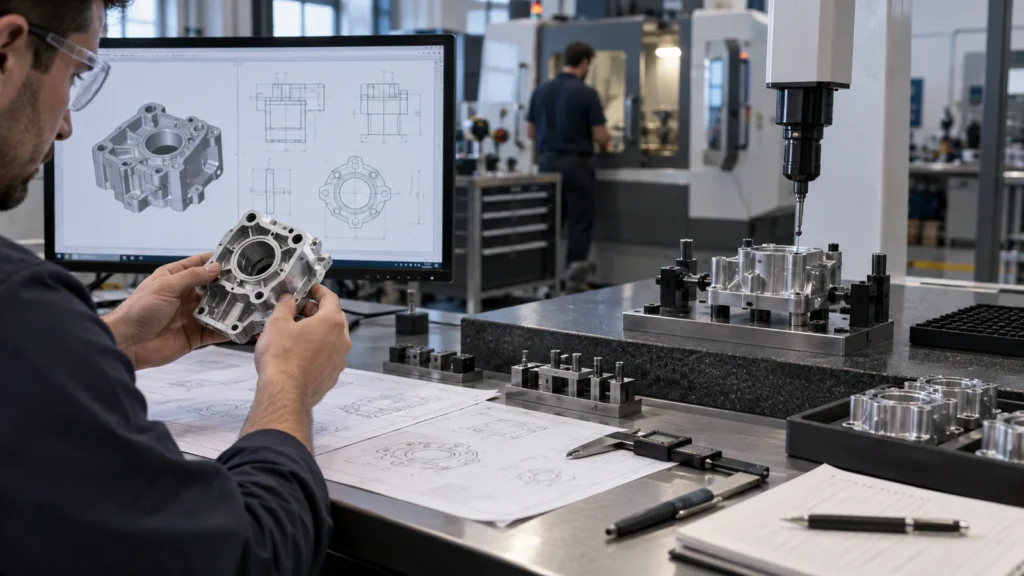 A prototype may test packaging, assembly, load, heat, sealing, motion, appearance, or a manufacturing assumption. Each goal needs different fidelity. A form check may accept substitute material and broad tolerances. A thermal base may require the intended alloy and controlled contact faces. A fit test may depend on only six dimensions while the rest of the geometry is visual.
Write a one-sentence test objective and identify the characteristics that can invalidate the result. This prevents unnecessary precision from consuming lead time and stops a quick but unrepresentative part from producing false confidence.
A prototype may test packaging, assembly, load, heat, sealing, motion, appearance, or a manufacturing assumption. Each goal needs different fidelity. A form check may accept substitute material and broad tolerances. A thermal base may require the intended alloy and controlled contact faces. A fit test may depend on only six dimensions while the rest of the geometry is visual.
Write a one-sentence test objective and identify the characteristics that can invalidate the result. This prevents unnecessary precision from consuming lead time and stops a quick but unrepresentative part from producing false confidence.
A Quote-Ready Data Package Removes the First Queue
Send a native or neutral 3D model, a controlled 2D drawing, quantity, material and condition, finish, critical dimensions, thread and insert details, inspection expectations, and required delivery point. Resolve conflicts between model and drawing. Mark reference-only dimensions and identify any acceptable alternatives.
A short note explaining function is valuable. “This face transfers heat,” “these two bores locate a shaft,” or “this cavity is clearance only” gives the manufacturer a basis for DFM decisions. Without that context, every unusual callout must be treated as equally important.
| Missing input | Typical delay it creates | Better input |
|---|---|---|
| Material family only | Stock and property questions | Grade, condition, or approved substitute |
| All dimensions tightly limited | DFM clarification and extra inspection | Critical feature list and functional datums |
| Finish named without zones | Masking and cosmetic uncertainty | Finish, color, texture, masking, acceptance zones |
| Date without test priority | Wrong features optimized for speed | Required evidence date and test sequence |
The DFM Hour That Saves Days
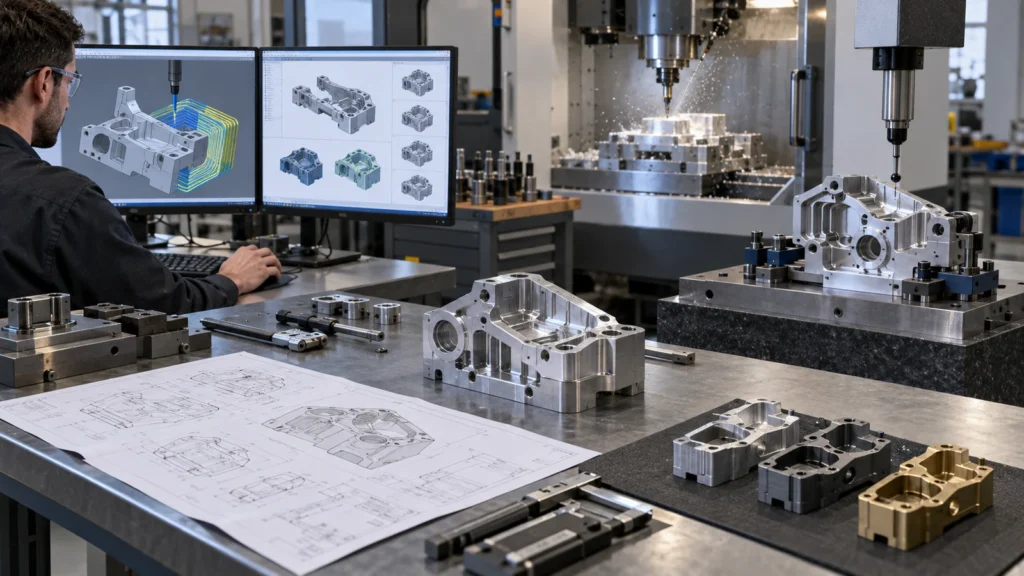 Review tool access, internal radii, deep pockets, thin walls, hole depth, threads, undercuts, datum logic, stock availability, and finish sequence before scheduling. The purpose is not to simplify every part. It is to identify features whose cost or delay is disproportionate to their prototype value.
Temporary deviations should be visible. If an internal corner is enlarged, a cosmetic surface is left as-machined, or a rare grade is substituted, record the change and its test impact. An undocumented shortcut can survive into production CAD or invalidate later conclusions.
Use CNC process planning to connect geometry with setups rather than reviewing isolated dimensions.
Review tool access, internal radii, deep pockets, thin walls, hole depth, threads, undercuts, datum logic, stock availability, and finish sequence before scheduling. The purpose is not to simplify every part. It is to identify features whose cost or delay is disproportionate to their prototype value.
Temporary deviations should be visible. If an internal corner is enlarged, a cosmetic surface is left as-machined, or a rare grade is substituted, record the change and its test impact. An undocumented shortcut can survive into production CAD or invalidate later conclusions.
Use CNC process planning to connect geometry with setups rather than reviewing isolated dimensions.
Route the Part Before Promising Speed
A simple plate may need one milling setup; a shaft may belong on a lathe; a mixed rotational part may favor turn-mill; a five-sided housing may justify multi-axis work; a hardened detail may need EDM or grinding. Choosing the wrong machine first creates transfers, queues, and repeated datum recovery.
Stock preparation and outside processes belong in the route. Sawing, heat treatment, stress relief, anodizing, plating, passivation, grinding, or specialist inspection can govern the schedule. A “three-day machining” promise has little value if material or finish adds an unresolved week.
Inspection Follows the Test Question
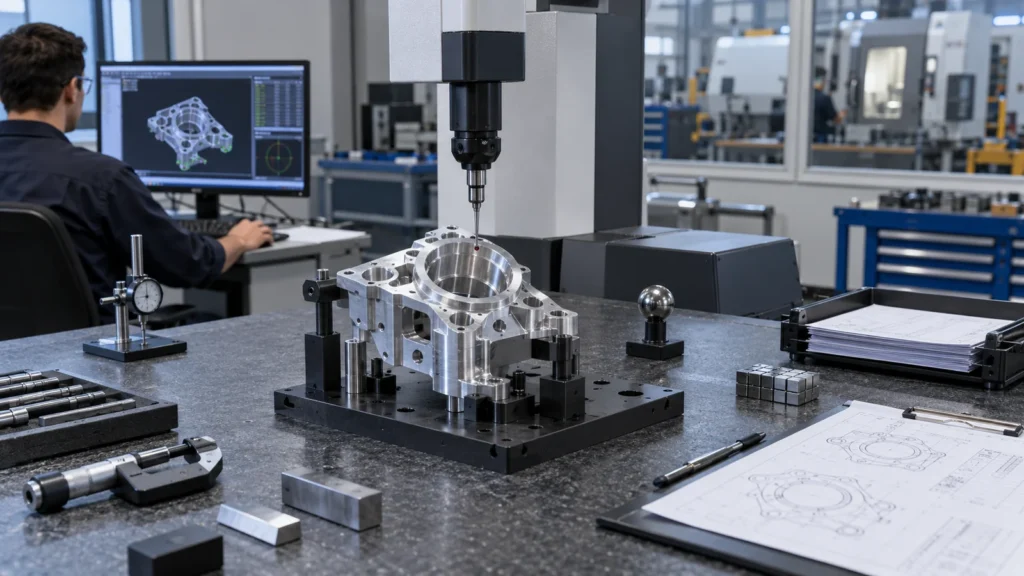 Inspect every feature necessary for acceptance, but do not confuse a prototype with a production capability study. A dimensional report focused on datums, fits, interfaces, and test-critical characteristics may deliver more value than a full report of nonfunctional geometry. Conversely, a prototype intended for regulatory, qualification, or production-release work may need formal records and material traceability.
Agree the measurement method before cutting when the requirement depends on free state, constrained state, surface texture, thread gauges, temperature, or hard-to-reach geometry. The broader CNC quality-control framework helps align evidence with risk.
Inspect every feature necessary for acceptance, but do not confuse a prototype with a production capability study. A dimensional report focused on datums, fits, interfaces, and test-critical characteristics may deliver more value than a full report of nonfunctional geometry. Conversely, a prototype intended for regulatory, qualification, or production-release work may need formal records and material traceability.
Agree the measurement method before cutting when the requirement depends on free state, constrained state, surface texture, thread gauges, temperature, or hard-to-reach geometry. The broader CNC quality-control framework helps align evidence with risk.
Fast Changes Still Need Control
Prototype programs invite change, but verbal revisions create wrong parts. Assign a revision to every model and drawing, record approved deviations, and stop superseded files from remaining in email threads. If work has begun, the supplier should state what can change without scrapping stock or restarting operations.
Batch changes deliberately. Five small revisions issued separately can create more delay than one structured review. Identify “must change now,” “observe during test,” and “future production” items so urgent learning is not buried under cosmetic refinement.
Six-Gate Workflow Map
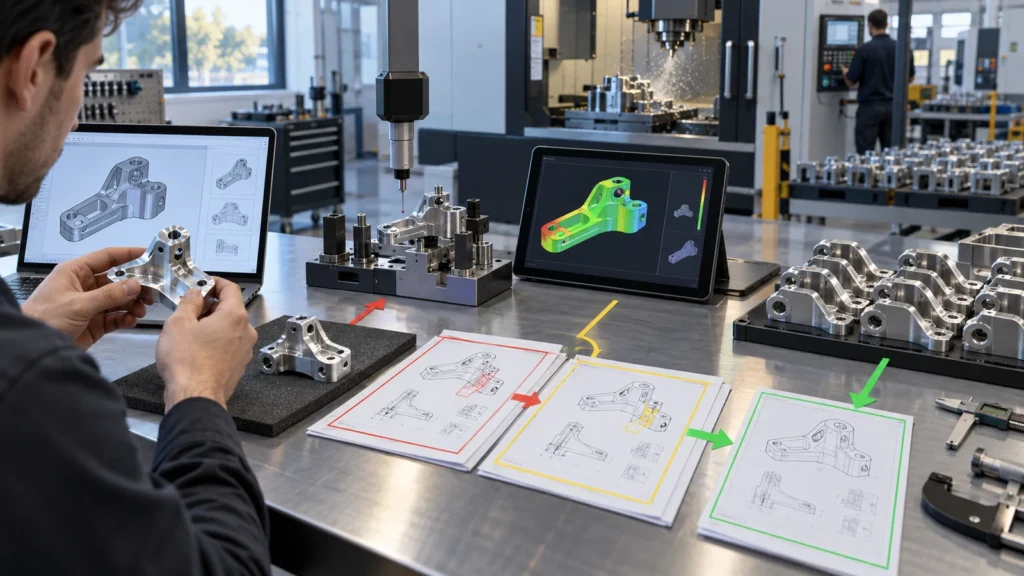
The workflow is rapid because questions are answered once at the correct stage. Skipping a gate usually moves the question downstream, where it costs more to resolve.
Turn Prototype Learning Into Production Input
After testing, do not archive only the parts and final CAD. Capture which tolerances mattered, which features were difficult, what the inspection revealed, which material and finish were used, and which temporary deviations remain. Separate design failure from prototype-process failure.
This record becomes the first input to CNC machining prototyping and production. It helps the next phase decide whether to keep flexible workholding, invest in fixtures, change stock, optimize tools, revise inspection, or select another production process.
Rapid-Prototype FAQs
Only on features whose tolerance affects the test or production decision. Applying final limits everywhere can add time without adding evidence.
Can a drawing be skipped when CAD is complete?
CAD defines shape but may not define datums, tolerances, threads, surface requirements, finish, material condition, and inspection priorities. A concise controlled drawing reduces ambiguity.
What is the fastest acceptable finish?
It depends on what the finish must prove. As-machined may suit fit testing; appearance, corrosion, wear, conductivity, or optical needs can require the intended finish and its added schedule.
How many prototypes should be ordered?
Order enough to execute the test plan, account for destructive tests and assembly needs, and observe meaningful variation. Quantity should follow evidence needs, not a generic prototype number.