
CNC milling process planning should begin with the part’s functional features, not with a machine catalog. Pockets, holes, ribs, angled faces, thin walls, datums, and cosmetic surfaces each place different demands on cutter access, workholding, axis motion, and inspection. This guide explains how engineers and buyers can turn a drawing into a practical milling route, when 3-axis, 4-axis, or 5-axis machining makes sense, and which decisions protect fit and repeatability. For the broader manufacturing sequence, see the CNC machining process overview.
Start With the Part’s Functional Features
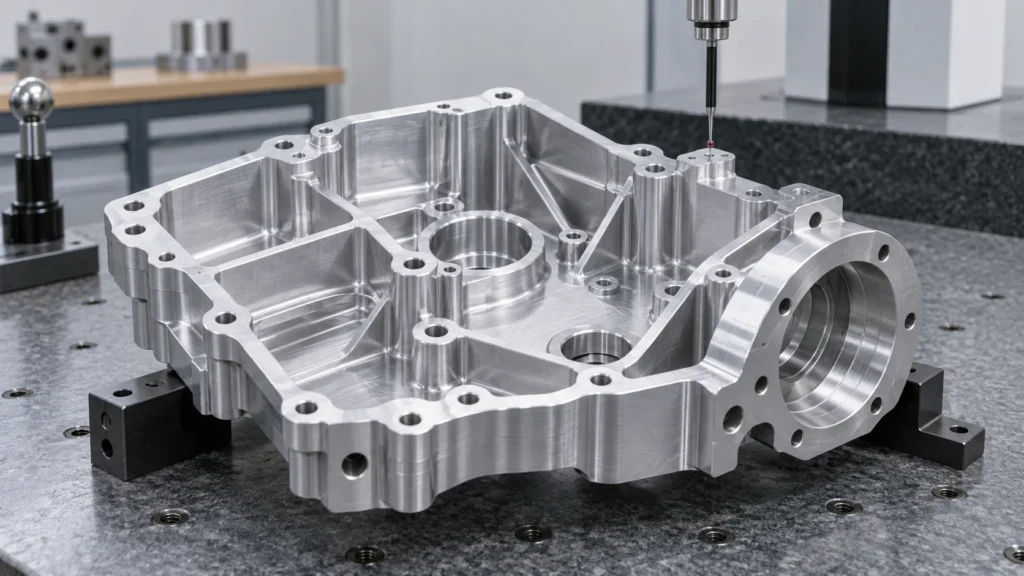
A useful milling plan starts by separating the part into functional feature groups:
- Datums and locating faces: surfaces that establish the part’s inspection and assembly reference.
- Material-removal features: pockets, slots, steps, ribs, bosses, and external profiles.
- Connection features: bolt holes, dowel holes, tapped holes, counterbores, and mounting patterns.
- Functional surfaces: sealing faces, bearing seats, sliding faces, thermal interfaces, and alignment pads.
- Access-sensitive features: deep cavities, narrow channels, undercuts, angled walls, and small internal radii.
- Appearance-sensitive zones: visible faces where tool marks, burrs, scratches, or inconsistent texture matter.
Feature classification changes the process. A pocket that only removes weight can tolerate a different strategy from a pocket that locates a bearing. A hole used for a dowel requires a different inspection plan from a clearance hole. Treating every surface as an equal-priority machining target often creates unnecessary cost while leaving the truly important relationships underdefined.
Build a Feature Map Before Choosing Tools
A feature map connects drawing intent with the physical actions required on the machine. It should show which surfaces must be created first, which features need support, and which dimensions depend on the same setup. This is the point where a manufacturing engineer can identify a hidden tolerance stack before it becomes a shop-floor problem.
Which features should share one setup?
Features that must remain aligned should be machined from the same datum reference whenever practical. For example, a bore pattern and its surrounding mounting face may be more reliable when produced without losing the primary work coordinate. Moving the part to another fixture can introduce locating error, clamping variation, and a new opportunity for chips or burrs to affect seating.
Multiple setups are sometimes necessary. Tall parts, five-sided housings, deep pockets, and features hidden behind a wall may require a planned sequence. The goal is not to minimize setup count at any cost; the goal is to minimize uncontrolled datum transfer while maintaining tool access and workholding stability.
Where do geometry and tool access conflict?
Internal corners, pocket depth, wall height, and small holes can force a compromise between the requested geometry and a rigid, economical cutter. A narrow internal corner may require a smaller tool, a longer reach, slower cutting, or an alternate process. Deep pockets can be machined, but reach-to-diameter ratio, chip evacuation, vibration, and inspection access become part of the quote.
Good DFM feedback does not erase the design intent. It identifies which dimensions are functional, which can use a practical radius, and which surfaces need a special process. That distinction helps the buyer approve a change based on engineering value rather than on a vague request to “make it easier.”
Turn the Feature Map Into a Milling Plan
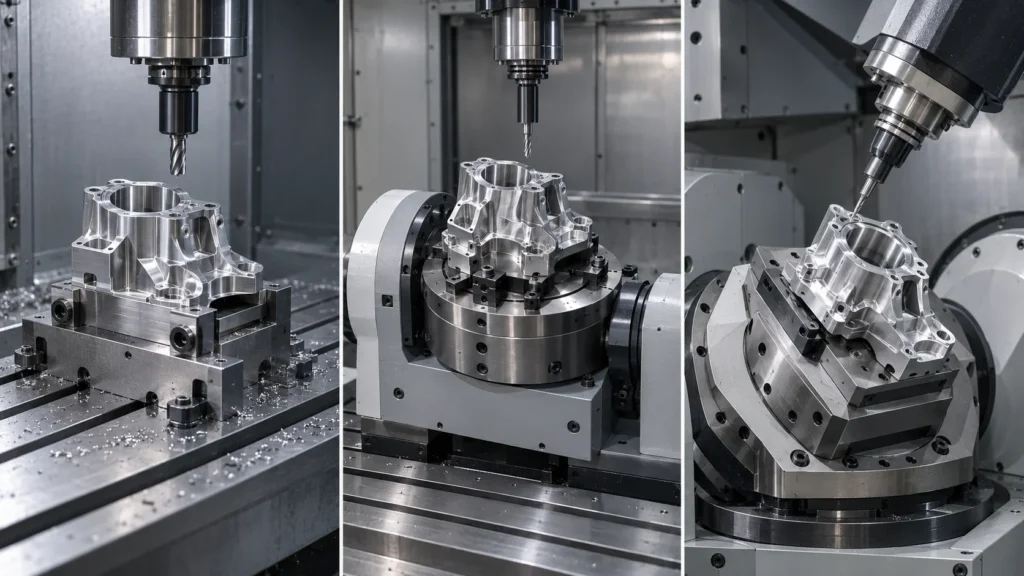
What should the milling sequence protect?
The sequence should protect stable locating surfaces, preserve enough stock for finishing, and prevent one operation from damaging a feature that will be used later. A common route begins with facing or reference creation, continues through bulk removal, then moves to semi-finishing and final passes. Holes, threads, thin walls, and critical surfaces are placed according to support, access, burr direction, and measurement needs.
Toolpath verification should check holder clearance, tool reach, collision risk, remaining stock, rapid moves, and the direction of material engagement. Simulation reduces avoidable programming errors, but it does not replace a physical check of fixture stiffness, tool runout, material condition, coolant delivery, and chip evacuation.
How should roughing differ from finishing?
Roughing is organized around safe and efficient stock removal. Finishing is organized around geometry, surface condition, and tool stability. Leaving a predictable allowance during roughing gives the finishing tool a consistent engagement. Removing too much material at once can increase heat and deflection; leaving an uneven or unstable allowance can make the last pass unpredictable.
Milling plans should also account for rest material in internal corners and transitions. Smaller tools may be needed for local cleanup, but using them across the entire part can increase cycle time and breakage risk. A balanced process uses the largest practical rigid cutter for bulk work and reserves smaller tools for features that actually need them.
Choose the Axis Strategy by Access, Not Prestige
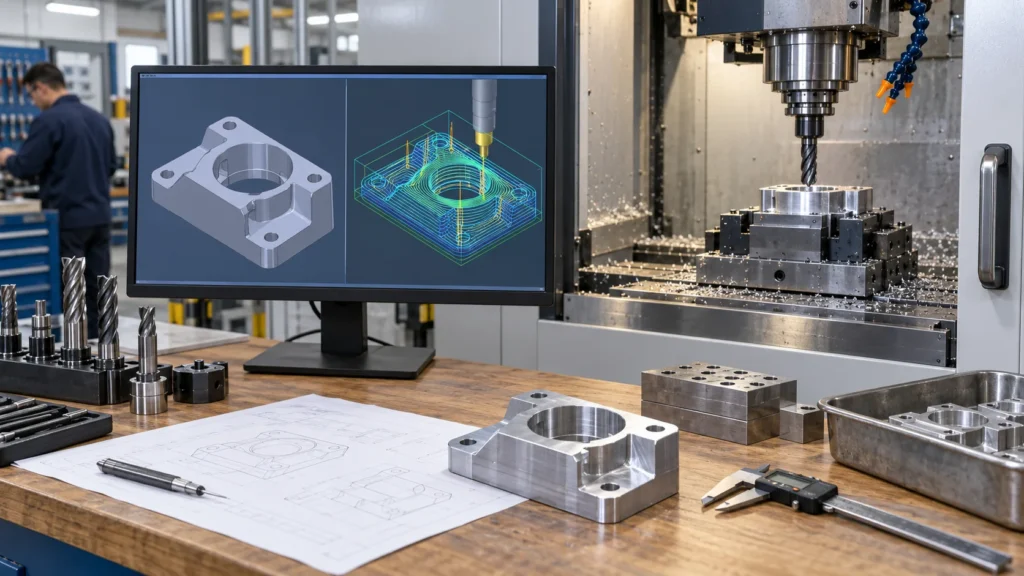
| Axis approach | Useful when | Main planning question |
|---|---|---|
| 3-axis | Prismatic parts, open pockets, planar faces, and accessible contours | Can the part be located rigidly while the cutter reaches every critical feature? |
| 4-axis or indexed rotary | Features distributed around a part or repeated angular positions | Will rotary indexing reduce setups without weakening the locating scheme? |
| 5-axis | Compound angles, multiple faces, sculpted surfaces, and access-sensitive geometry | Will tool orientation and fewer setups improve access, accuracy, or surface control enough to justify the route? |
A 5-axis machine is not automatically the right answer. A simple plate may be faster and easier to inspect on a 3-axis center. A complex housing may benefit from fewer setups, but only if the machine, fixture, post-processor, and inspection plan are coordinated. Review the 5-axis milling capability as part of the process comparison, then make the final decision from the part’s access and tolerance requirements.
Match Milling Operations to the Material Left Behind
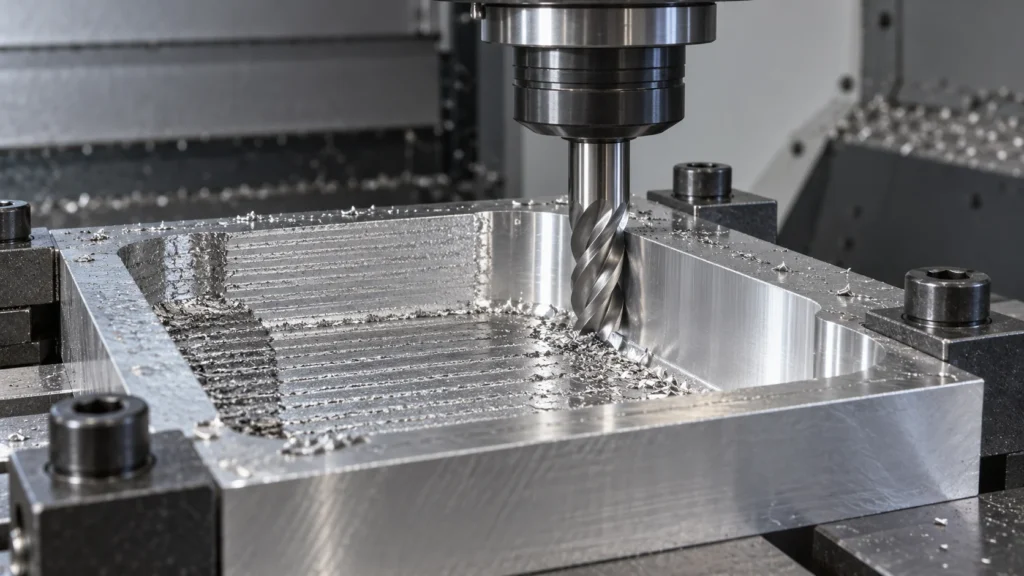
Which operation fits a common feature?
- Facing: creates a reference plane or removes stock from a broad surface.
- Pocketing: removes internal material while controlling floor, wall, corner, and chip-evacuation conditions.
- Contouring: follows an outside or inside profile where wall location and edge condition matter.
- Slotting: creates a narrow channel but may require attention to full-width engagement, deflection, and chip packing.
- Drilling and boring: establish or refine holes according to diameter, depth, position, fit, and surface needs.
- Thread milling: produces internal or external threads when the geometry and material make it useful.
- 3D finishing: controls scallop height, tool orientation, and surface continuity on curved or angled faces.
These operations are building blocks rather than a universal recipe. A deep pocket may need a roughing path, a rest-machining path, a semi-finish pass, and a final wall or floor pass. A thin rib may require the surrounding material to remain as support until late in the sequence. A finish requirement should be connected to a measurable specification, not added as an isolated promise after the toolpath is complete.
How do toolpaths affect surface and cycle time?
CNC milling toolpaths control how much material a cutter engages, how often the tool changes direction, and how the cutting load moves through the part. Roughing strategies prioritize stable removal and chip evacuation. Finishing strategies prioritize consistent engagement, step-over, tool orientation, and the direction of visible marks.
A shorter toolpath is not always the lower-risk toolpath. Aggressive engagement can reduce theoretical cycle time while increasing tool wear, chatter, heat, or rework. The useful target is a repeatable process with a predictable inspection result, not the fastest first-piece cut.
Protect Datum Integrity During Setup
A stable program can still produce a misplaced part when the physical setup is weak. CNC milling setup planning defines the stock orientation, work coordinate system, fixture, clamps, tool offsets, probing, and first-piece checks. The setup should restrain movement without distorting thin walls, sealing faces, or flexible plastic features.
What makes CNC milling workholding reliable?
Reliable CNC milling workholding locates the part from surfaces that reflect the drawing’s datum structure and supports the cutting forces created by the toolpath. Clamps should not obstruct critical access, create avoidable marks, or load a thin section so heavily that the part moves after release.
Multi-sided parts may need soft jaws, a fixture plate, modular locating, or a planned sequence of reorientations. Each additional setup should have a defined reason: access, support, inspection, or a required manufacturing feature. Re-clamping without a controlled locating method turns a dimensional requirement into an operator-dependent result.
When should probing be included?
Probing can help establish work coordinates, verify stock location, check selected features, and detect setup variation before a full run. It is most useful when connected to a defined control plan. Probing is not a substitute for a final inspection method, and it should not be treated as proof that every tolerance on the drawing has been measured.
Let Material Behavior Set the Cutting Conditions
Material choice changes the milling route. Aluminum, stainless steel, titanium, brass, engineering plastics, and high-temperature materials differ in hardness, thermal behavior, chip formation, burr tendency, stiffness, and sensitivity to clamping. Material grade and condition should be confirmed before the process is quoted, not after a toolpath has already been selected.
| Material behavior | Milling concern | Planning response |
|---|---|---|
| High ductility or gummy chips | Built-up edge, burrs, and chip packing | Use suitable sharp tooling, chip evacuation, coolant, and edge-control planning |
| High hardness or work hardening | Tool wear, heat, and unstable engagement | Control tool engagement, rigidity, cutting conditions, and tool life |
| Low stiffness or thermal sensitivity | Deflection, deformation, and dimensional drift | Reduce clamping distortion, shorten tool reach, and plan staged removal and inspection |
Use the site’s CNC milling materials page as a starting point for material-route discussions, then confirm the exact grade, condition, finish, and certification requirements in the RFQ. Cutting speed, feed, depth of cut, radial engagement, tool diameter, and coolant are process variables; they should not be presented as universal numbers without the machine, tool, material, and geometry context.
Know When Milling Is Not the Best Route
A professional process plan includes the option not to mill a feature in the same way as the rest of the part. Rotational geometry may be more efficient on a turning center. A part with both turned and milled features may benefit from turn-mill machining when additional setups would threaten alignment. Certain conductive profiles or hardened features may call for Wire EDM, while selected precision surfaces may be finished by grinding.
Process selection should consider geometry, material, quantity, tolerance, surface requirements, setup risk, and inspection. Choosing 5-axis milling for a part that does not need its access can add programming and fixture complexity. Choosing 3-axis milling for a part that needs repeated reorientation can create datum-transfer risk. The right route is the one that delivers the required features with controlled evidence.
This boundary matters for buyers because a quotation is more useful when it explains its assumptions. Ask which features are milled, which require secondary operations, how many setups are planned, and which dimensions will be verified at each stage.
Verify the Features That Make the Part Work
Which milling features usually need special attention?
- Datum faces and their relationship to the inspection coordinate system.
- Hole location, diameter, depth, thread condition, counterbore, and countersink.
- Pocket floor depth, wall position, internal corner radius, and remaining wall thickness.
- Flatness, perpendicularity, parallelism, profile, and the relationship between multiple setups.
- Thin walls, flexible ribs, sealing surfaces, and features that may move after unclamping.
- Surface roughness, burr condition, cleanliness, coating allowance, and cosmetic zones where specified.
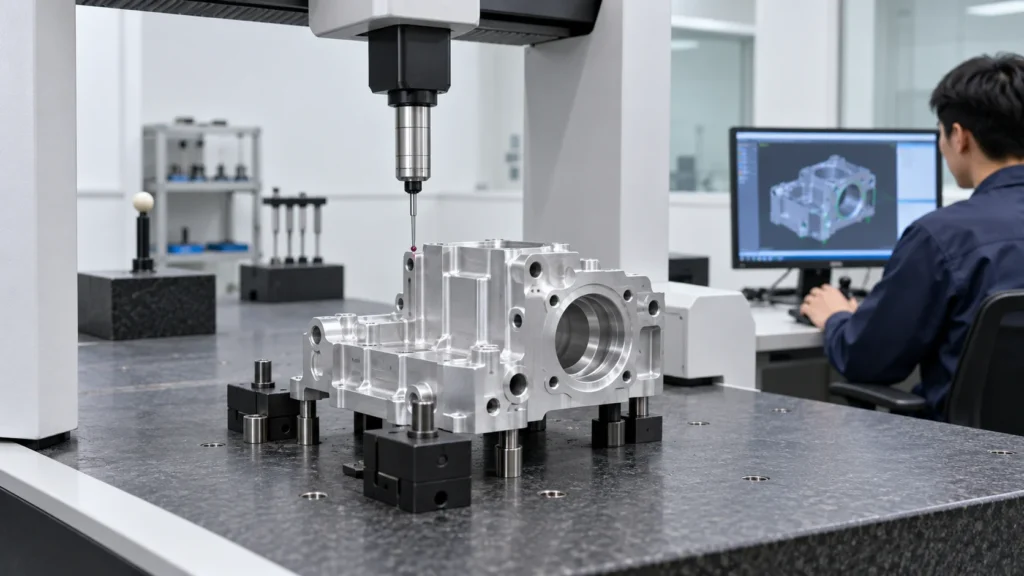
Manual gauges may be suitable for straightforward dimensions. Probing, height measurement, optical inspection, or CMM measurement may be selected when geometry and tolerance relationships require more evidence. The measurement method must match the characteristic; a CMM report is not automatically meaningful if the drawing revision, datums, or evaluation method are unclear.
When supplier quality documentation matters, review the CNC quality management information and define the exact reports required for the project. Quality expectations should be tied to the drawing and application rather than expressed only as “high precision.”
Give the Machining Partner a Usable RFQ Package
A milling quotation becomes more accurate when the supplier can see the design intent, not just the solid model. Provide the current 3D CAD file and controlled 2D drawing together, then identify the information that changes the process route:
- Part identity: part number, revision, quantity, forecast, and prototype or production status.
- Material: exact grade, condition, hardness where relevant, certification, and any fluid or temperature exposure.
- Feature requirements: datums, fits, hole and thread specifications, critical profiles, thin walls, and sealing surfaces.
- Finish: surface roughness, appearance zones, masking, anodizing, plating, passivation, polishing, or other secondary work.
- Inspection: first article requirements, critical dimensions, CMM or gauge reports, sampling, traceability, and acceptance criteria.
- Delivery: target window, packaging, destination, repeat-order expectations, and any release documentation.
Explain what the part must do when a feature is difficult to interpret from geometry alone. That context helps the manufacturing engineer decide whether a different cutter, workholding method, axis strategy, material condition, staged inspection, or secondary process is justified. It also makes supplier quotations easier to compare because the assumptions are visible.
CNC Milling Process FAQs
What is the CNC milling process used for?
The CNC milling process is used to remove material from a fixed or securely located workpiece with rotating cutting tools. It is well suited to faces, pockets, slots, holes, ribs, bosses, angled surfaces, and three-dimensional profiles in metals and engineering plastics.
When is 5-axis milling better than 3-axis milling?
5-axis milling is worth evaluating when a part has multiple compound faces, difficult tool access, sculpted surfaces, or several features that would otherwise require repeated setups. It is not automatically better for a simple prismatic part; geometry, fixture design, tolerance relationships, programming, and inspection determine the benefit.
How many setups does a milled part need?
Setup count depends on feature access, datum structure, workholding, part stiffness, and the required inspection relationships. One setup may be ideal for accessible features, while a housing or multi-sided component may need several planned orientations or a multi-axis strategy. Fewer setups are valuable only when the part remains securely located and measurable.
Does CNC milling always produce the tightest tolerance?
No. Achievable tolerance depends on feature size, material, geometry, tool reach, machine condition, workholding, thermal behavior, inspection method, and production quantity. A tolerance should describe the function of the feature, and the process should be selected to control the complete relationship rather than one isolated dimension.
What should buyers ask before approving a milling quote?
Ask which machine and axis strategy are planned, how the part will be located, how many setups are required, which features are critical, what material condition is assumed, how surfaces will be finished, and which inspection documents will be supplied. Clear assumptions make price, lead time, and technical risk easier to compare.
Effective milling is a controlled chain from functional feature definition to tool access, workholding, material behavior, cutting strategy, and inspection. When those decisions are made together, engineers can choose the simplest process that protects the part’s real requirements and gives production a repeatable path to follow.